
2972 8th Street, East Point, GA 30344
Local realty services provided by:CENTURY 21 The Avenues
2972 8th Street,East Point, GA 30344
$325,000
- 3 Beds
- 2 Baths
- 1,284 sq. ft.
- Single family
- Active
Listed by: angelina jones
Office: lokation real estate, llc.
MLS#:7840321
Source:FIRSTMLS
Price summary
- Price:$325,000
- Price per sq. ft.:$253.12
About this home
**COMPLETELY RENOVATED IN WASHINGTON PARK!** Welcome to 2972 8th Street, a beautifully transformed 3-bedroom, 2-bath home offering 1,284 square feet of thoughtfully updated living space. Blending the character of an established home with extensive modern improvements, this move-in-ready property features a spacious open-concept living area and kitchen designed for today's lifestyle. The updated kitchen is equipped with stainless steel appliances, modern finishes, and a flexible range hookup for either gas or electric. Durable luxury vinyl plank flooring flows throughout the home, creating a clean, cohesive look. Retreat to the spacious primary suite, where the beautifully designed bathroom features a luxury soaking tub plus a separate standalone shower for a spa-inspired experience. This renovation goes well beyond cosmetic updates. Major improvements include a new roof, HVAC system, and water heater with final inspections completed. The home also offers a dedicated laundry room with hookups, convenient pull-down attic access for additional storage, and a water heater tucked away in the crawlspace to maximize usable interior space. Outdoor living is just as inviting! Enjoy a covered front porch and covered back porch, along with a generously sized backyard offering plenty of room for entertaining, relaxing, gardening, or creating your own outdoor retreat. Located in East Point's Washington Park neighborhood, this renovated home delivers modern comfort, functional living space, and extensive updates-all ready for its next owner. **Schedule your private showing and come see the transformation at 2972 8th Street!**...
Contact an agent
Home facts
- Year built:1985
- Subdivision & Development:Washington Park
- Listing ID #:7840321
- Updated:September 19, 2026 at 04:52 PM
Rooms and interior
- Bedrooms:3
- Total bathrooms:2
- Full bathrooms:2
- Flooring:Vinyl
- Dining Description:Open Concept
- Bathrooms Description:Double Vanity, Separate Tub/Shower, Soaking Tub
- Kitchen Description:Cabinets White, Dishwasher, Electric Cooktop, Electric Oven, Electric Range, Kitchen Island, Microwave, Pantry, Range Hood, Refrigerator, Self Cleaning Oven, Solid Surface Counters, Stone Counters
- Bedroom Description:Master on Main, Split Bedroom Plan
- Living area:1,284 sq. ft.
Heating and cooling
- Cooling:Ceiling Fan(s), Central Air
- Heating:Central, Natural Gas
- Central air:Yes
Structure and exterior
- Roof:Shingle
- Year built:1985
- Building area:1,284 sq. ft.
- Lot area:0.22 Acres
- Lot Features:Back Yard, Front Yard, Level
- Architectural Style:A-Frame, Bungalow, Craftsman
- Construction Materials:Frame, Vinyl Siding
- Exterior Features:Covered, Deck, Enclosed, Front Porch, Patio, Private Yard, Rain Gutters, Rear Porch, Rear Stairs, Screened, Storage
- Levels:1 Story
Schools
- High school:Tri-Cities
- Middle school:Paul D. West
- Elementary school:Briar Hills
Utilities
- Water:Public, Water Available
- Sewer:Public Sewer, Sewer Available
Finances and disclosures
- Price:$325,000
- Price per sq. ft.:$253.12
- Tax amount:$3,126 (2026)
Features and amenities
- Laundry features:In Hall, Laundry Room, Main Level
- Amenities:Disappearing Attic Stairs
Parking
- Total parking spaces:2
- Parking description:Driveway, Level Driveway, Parking Pad
 Listings identified with the FMLS IDX logo come from FMLS and are held by brokerage firms other than the owner of this website. The listing brokerage is identified in any listing details. Information is deemed reliable but is not guaranteed. If you believe any FMLS listing contains material that infringes your copyrighted work please click here (https://www.fmls.com/dmca) to review our DMCA policy and learn how to submit a takedown request. ©2026 First Multiple Listing Service, Inc.
New listings near 2972 8th Street
- Coming Soon
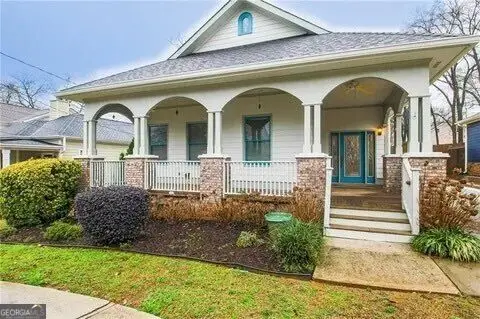 $459,000Coming Soon3 beds 2 baths
1338 Mercer Avenue, East Point, GA 30344
MLS# 10848661Listed by: Keller Williams Atlanta Classic - Coming Soon
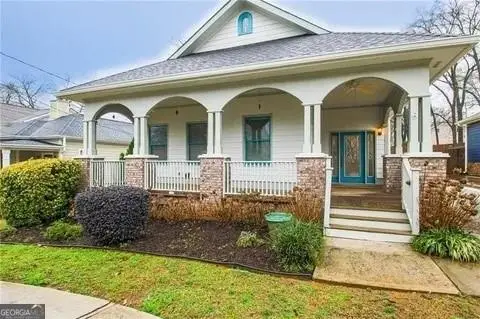 $459,000Coming Soon3 beds 2 baths1,712 sq. ft.
1338 Mercer Avenue, East Point, GA 30344
MLS# 7837512Listed by: KELLER WILLIAMS ATLANTA CLASSIC - New
 $560,000Active4 beds 4 baths3,960 sq. ft.
3864 Lake Sanctuary Way, Atlanta, GA 30349
MLS# 10849474Listed by: HomeSmart - New
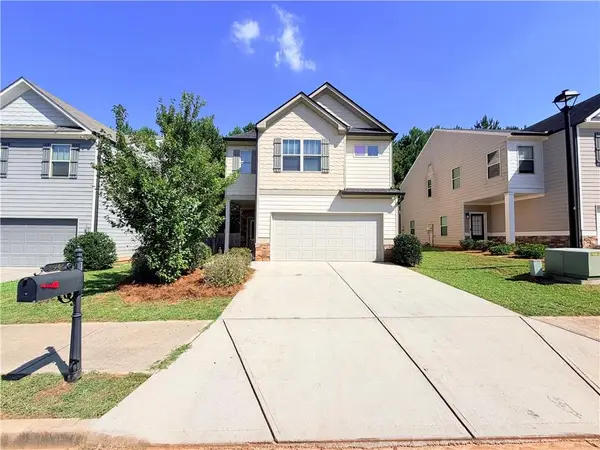 $309,900Active3 beds 3 baths1,850 sq. ft.
3946 Kingfisher Drive, Atlanta, GA 30349
MLS# 7840175Listed by: AMERICA REALTY CENTER, INC. - New
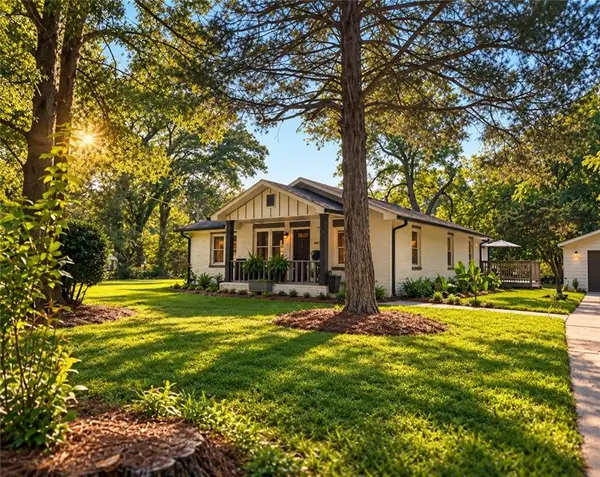 $349,900Active3 beds 2 baths1,317 sq. ft.
3613 Ale Circle, East Point, GA 30344
MLS# 7840031Listed by: KELLER WILLIAMS REALTY METRO ATLANTA - New
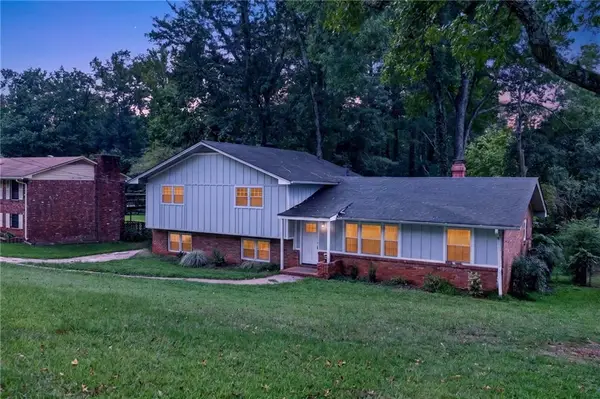 $350,000Active4 beds 3 baths2,157 sq. ft.
4373 Sun Valley Boulevard, East Point, GA 30344
MLS# 7817312Listed by: KELLER WILLIAMS REALTY CITYSIDE - New
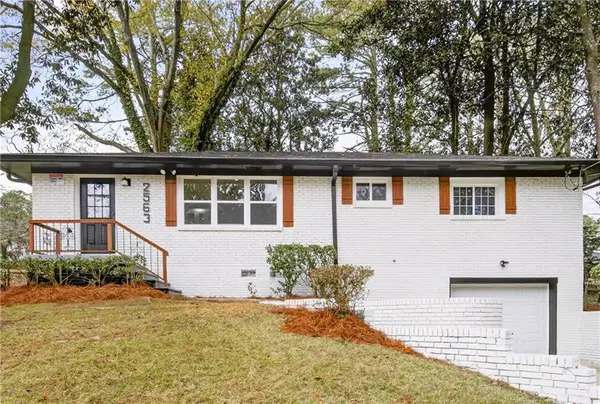 $379,900Active4 beds 3 baths1,170 sq. ft.
2563 Lancaster Drive, Atlanta, GA 30344
MLS# 7839647Listed by: ATLANTA FINE HOMES SOTHEBY'S INTERNATIONAL - New
 $289,000Active3 beds 2 baths1,344 sq. ft.
1833 Phillips Avenue, East Point, GA 30344
MLS# 10847939Listed by: Living The Dream Realty LLC - New
 $139,900Active3 beds 3 baths
4267 High Park Lane, Atlanta, GA 30344
MLS# 10847792Listed by: Atlanta Communities


Protect your home and budget from life's surprises with an Assurant Home Warranty, backed by a partner that supports you through every step of homeownership. Explore Plans.
©2026 Century 21 Real Estate LLC. All rights reserved. CENTURY 21®, the CENTURY 21 Logo and C21® are service marks owned by Century 21 Real Estate LLC. Century 21 Real Estate LLC fully supports the principles of the Fair Housing Act and the Equal Opportunity Act. Each office is independently owned and operated. Listing information is deemed reliable but not guaranteed accurate.