
3613 Ale Circle, East Point, GA 30344
Local realty services provided by:CENTURY 21 Results
3613 Ale Circle,East Point, GA 30344
$349,900
- 3 Beds
- 2 Baths
- 1,317 sq. ft.
- Single family
- Active
Listed by: alicia rylander
Office: keller williams realty metro atlanta
MLS#:7840031
Source:FIRSTMLS
Price summary
- Price:$349,900
- Price per sq. ft.:$265.68
About this home
Beautifully updated four-sided brick ranch in a convenient East Point location! This move-in-ready home features new flooring, roof, plumbing, electrical, appliances, and fixtures. The open eat-in kitchen offers white shaker cabinets, quartz countertops, and subway tile backsplash. The spacious primary suite includes an updated bath and two walk-in closets. Enjoy a large deck, spacious backyard, and oversized detached 2-car garage with an extended driveway. The detached garage also offers exciting potential for conversion into additional living space or an income-producing opportunity. No HOA! Convenient to MARTA, Hartsfield-Jackson Airport, shopping, dining, schools, and major roadways.
Contact an agent
Home facts
- Year built:1952
- Subdivision & Development:NONE
- Listing ID #:7840031
- Updated:September 19, 2026 at 04:52 PM
Rooms and interior
- Bedrooms:3
- Total bathrooms:2
- Full bathrooms:2
- Bathrooms Description:Tub/Shower Combo
- Kitchen Description:Cabinets White, Dishwasher, Eat-in Kitchen, Gas Range, Range Hood, Refrigerator, Stone Counters, View to Family Room
- Bedroom Description:Master on Main
- Basement Description:Crawl Space
- Living area:1,317 sq. ft.
Heating and cooling
- Cooling:Ceiling Fan(s), Central Air
- Heating:Central
- Central air:Yes
Structure and exterior
- Roof:Composition
- Year built:1952
- Building area:1,317 sq. ft.
- Lot area:0.68 Acres
- Lot Features:Back Yard, Level, Private
- Architectural Style:Ranch
- Construction Materials:Brick 4 Sides
- Exterior Features:Deck, Front Porch
- Levels:1 Story
Schools
- High school:Tri-Cities
- Middle school:Woodland - Fulton
- Elementary school:Asa Hilliard
Utilities
- Water:Public, Water Available
- Sewer:Public Sewer, Sewer Available
Finances and disclosures
- Price:$349,900
- Price per sq. ft.:$265.68
- Tax amount:$3,561 (2025)
Features and amenities
- Laundry features:Laundry Room, Main Level, Mud Room
- Amenities:High Ceilings 9 ft Main, His and Hers Closets
Parking
- Parking description:Detached, Driveway, Garage
- Garage spaces:2
 Listings identified with the FMLS IDX logo come from FMLS and are held by brokerage firms other than the owner of this website. The listing brokerage is identified in any listing details. Information is deemed reliable but is not guaranteed. If you believe any FMLS listing contains material that infringes your copyrighted work please click here (https://www.fmls.com/dmca) to review our DMCA policy and learn how to submit a takedown request. ©2026 First Multiple Listing Service, Inc. FIRSTMLS Member Broker: Debbie Cooke
New listings near 3613 Ale Circle
- Coming Soon
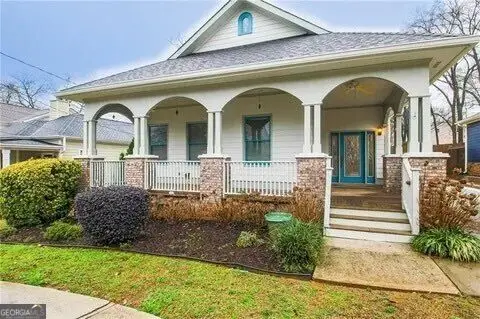 $459,000Coming Soon3 beds 2 baths
1338 Mercer Avenue, East Point, GA 30344
MLS# 10848661Listed by: Keller Williams Atlanta Classic - Coming Soon
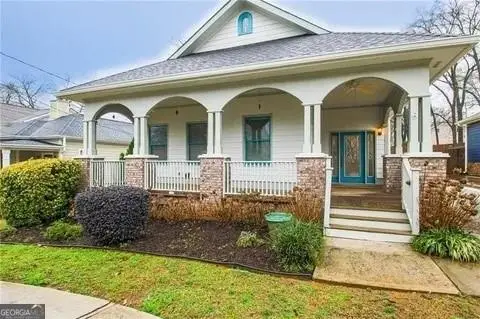 $459,000Coming Soon3 beds 2 baths1,712 sq. ft.
1338 Mercer Avenue, East Point, GA 30344
MLS# 7837512Listed by: KELLER WILLIAMS ATLANTA CLASSIC - New
 $560,000Active4 beds 4 baths3,960 sq. ft.
3864 Lake Sanctuary Way, Atlanta, GA 30349
MLS# 10849474Listed by: HomeSmart - New
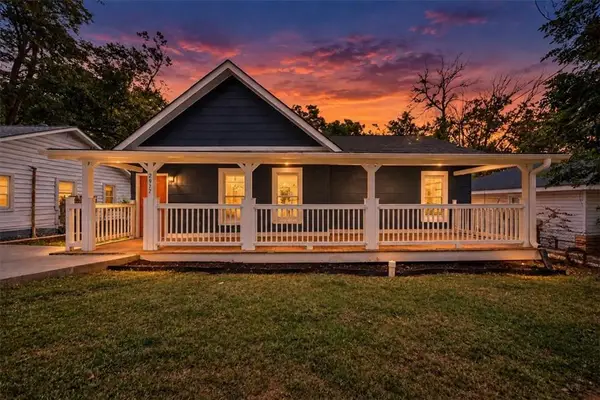 $325,000Active3 beds 2 baths1,284 sq. ft.
2972 8th Street, East Point, GA 30344
MLS# 7840321Listed by: LOKATION REAL ESTATE, LLC - New
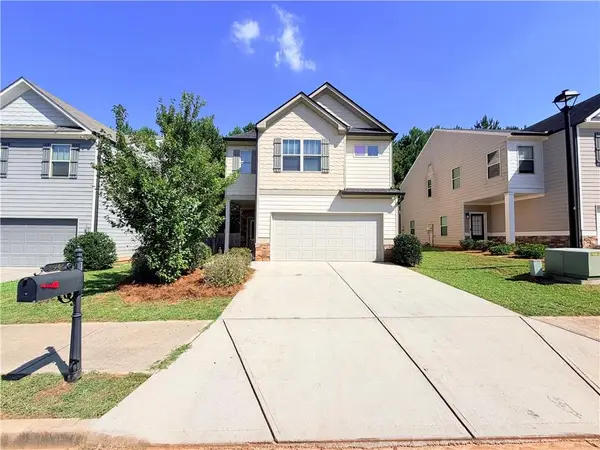 $309,900Active3 beds 3 baths1,850 sq. ft.
3946 Kingfisher Drive, Atlanta, GA 30349
MLS# 7840175Listed by: AMERICA REALTY CENTER, INC. - New
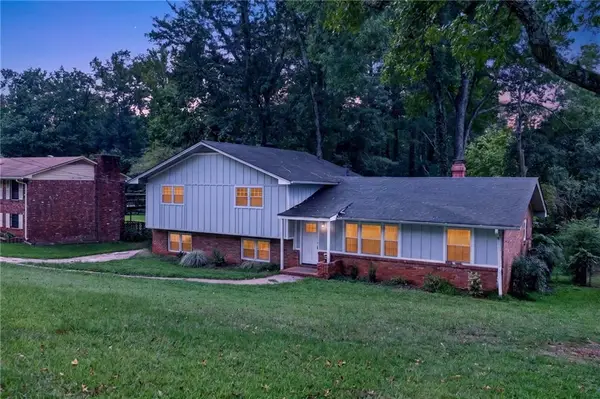 $350,000Active4 beds 3 baths2,157 sq. ft.
4373 Sun Valley Boulevard, East Point, GA 30344
MLS# 7817312Listed by: KELLER WILLIAMS REALTY CITYSIDE - New
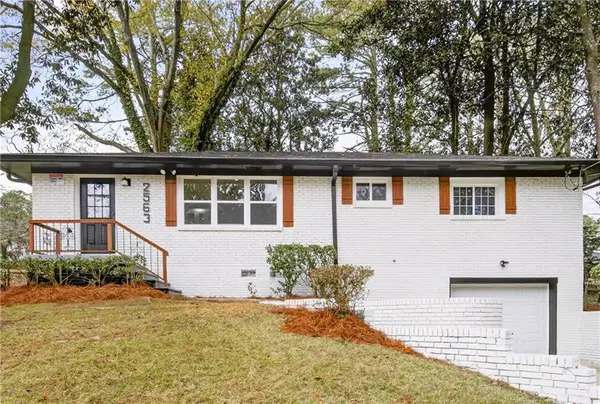 $379,900Active4 beds 3 baths1,170 sq. ft.
2563 Lancaster Drive, Atlanta, GA 30344
MLS# 7839647Listed by: ATLANTA FINE HOMES SOTHEBY'S INTERNATIONAL - New
 $289,000Active3 beds 2 baths1,344 sq. ft.
1833 Phillips Avenue, East Point, GA 30344
MLS# 10847939Listed by: Living The Dream Realty LLC - New
 $139,900Active3 beds 3 baths
4267 High Park Lane, Atlanta, GA 30344
MLS# 10847792Listed by: Atlanta Communities


Protect your home and budget from life's surprises with an Assurant Home Warranty, backed by a partner that supports you through every step of homeownership. Explore Plans.
©2026 Century 21 Real Estate LLC. All rights reserved. CENTURY 21®, the CENTURY 21 Logo and C21® are service marks owned by Century 21 Real Estate LLC. Century 21 Real Estate LLC fully supports the principles of the Fair Housing Act and the Equal Opportunity Act. Each office is independently owned and operated. Listing information is deemed reliable but not guaranteed accurate.