
100 Lena Lane # 7, Eatonton, GA 31024
Local realty services provided by:CENTURY 21 Novus
100 Lena Lane # 7,Eatonton, GA 31024
$245,000
- 3 Beds
- 3 Baths
- 1,240 sq. ft.
- Townhouse
- Active
Listed by: logan hicks
Office: the chaseland group inc.
MLS#:10851333
Source:METROMLS
Price summary
- Price:$245,000
- Price per sq. ft.:$197.58
About this home
Unit #7 is offered Fully Furnished, this turnkey property provides an exceptional opportunity for buyers looking for a seamless move-in experience. Conveniently located just minutes from the brand-new Publix, boat launch, and many other amenities, this townhome offers both comfort and convenience. Move-in ready for you to enjoy from day one, this property is an ideal primary residence, second home, or investment opportunity. Residents also have access to the community pool, adding to the appeal of this low-maintenance lifestyle.
Contact an agent
Home facts
- Year built:2024
- Subdivision & Development:Stonegate
- Listing ID #:10851333
- Updated:September 24, 2026 at 11:07 AM
Rooms and interior
- Bedrooms:3
- Total bathrooms:3
- Full bathrooms:2
- Half bathrooms:1
- Flooring:Laminate
- Bathrooms Description:Double Vanity
- Kitchen Description:Cooktop, Dishwasher, Microwave, Oven/Range (Combo), Stainless Steel Appliance(s)
- Living area:1,240 sq. ft.
Heating and cooling
- Cooling:Ceiling Fan(s), Electric
- Heating:Electric
Structure and exterior
- Roof:Composition
- Year built:2024
- Building area:1,240 sq. ft.
- Lot area:0.02 Acres
- Lot Features:Level
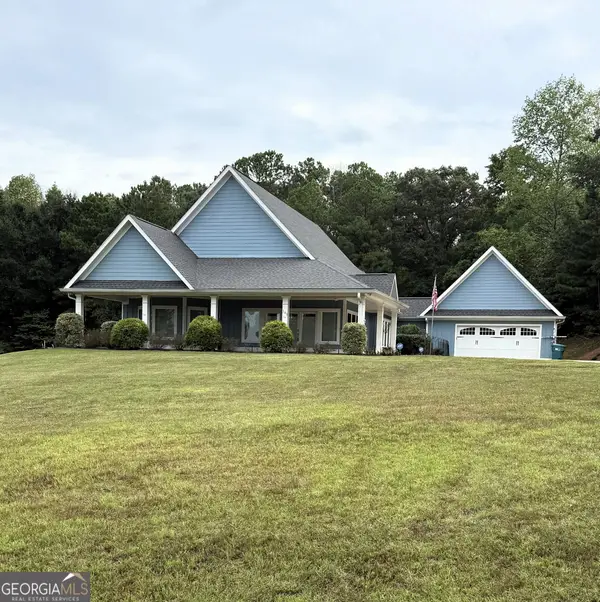
- Architectural Style:Craftsman
- Construction Materials:Vinyl Siding
- Levels:2 Story
Schools
- High school:Putnam
- Middle school:Putnam County
- Elementary school:Putnam
Utilities
- Water:Private
- Sewer:Private Sewer
Finances and disclosures
- Price:$245,000
- Price per sq. ft.:$197.58
- Tax amount:$1,000 (2026)
Features and amenities
- Appliances:Cooktop, Dishwasher, Dryer, Electric Water Heater, Microwave, Oven/Range (Combo), Stainless Steel Appliance(s), Washer
- Laundry features:Dryer, Washer
- Amenities:Electric Water Heater
Parking
- Parking description:Off Street Parking
 2026 Georgia MLS. All rights reserved. Information Deem Reliable But Not Guaranteed September 24, 2026 METROMLS Member Broker: Curtis North
New listings near 100 Lena Lane # 7
- New
 $969,900Active7 beds 5 baths5,194 sq. ft.
104 Open Bay Drive, Eatonton, GA 31024
MLS# 10852055Listed by: Steve Redding & Associates,LLC - New
 $369,000Active4 beds 4 baths2,401 sq. ft.
169 Oakwood Drive, Eatonton, GA 31024
MLS# 10852056Listed by: Keller Williams Lake Oconee - New
 $234,900Active3 beds 2 baths1,680 sq. ft.
165 Little River Trl, Eatonton, GA 31024
MLS# 10851710Listed by: Gracepoint Realty - New
 $399,000Active4 beds 2 baths2,115 sq. ft.
103 Brookwood Drive, Eatonton, GA 31024
MLS# 10851590Listed by: RE/MAX Lake Country - New
 $315,000Active4 beds 2 baths1,642 sq. ft.
142 Oconee Meadows Way, Eatonton, GA 31024
MLS# 10851417Listed by: Ansley RE|Christie's Int'l RE - New
 $569,000Active3 beds 3 baths2,060 sq. ft.
340 Thomas Drive, Eatonton, GA 31024
MLS# 10851512Listed by: Drake Realty Lake Area  $79,000Active1.42 Acres
LOT 6 Franklin Road #LOT 6, Eatonton, GA 31024
MLS# 10844635Listed by: H2 Property Management GA- New
 $1,375,000Active4 beds 4 baths3,193 sq. ft.
173 South Shore Drive, Eatonton, GA 31024
MLS# 10850756Listed by: Keller Williams Lake Oconee - New
 $150,000Active3 beds 2 baths1,664 sq. ft.
164 Edgewater Drive, Eatonton, GA 31024
MLS# 10850623Listed by: Lake Homes Realty LLC


Protect your home and budget from life's surprises with an Assurant Home Warranty, backed by a partner that supports you through every step of homeownership. Explore Plans.
©2026 Century 21 Real Estate LLC. All rights reserved. CENTURY 21®, the CENTURY 21 Logo and C21® are service marks owned by Century 21 Real Estate LLC. Century 21 Real Estate LLC fully supports the principles of the Fair Housing Act and the Equal Opportunity Act. Each office is independently owned and operated. Listing information is deemed reliable but not guaranteed accurate.