
169 Oakwood Drive, Eatonton, GA 31024
Local realty services provided by:CENTURY 21 Novus
169 Oakwood Drive,Eatonton, GA 31024
$369,000
- 4 Beds
- 4 Baths
- 2,401 sq. ft.
- Single family
- Active
Listed by: the vining team, alyce vining
Office: keller williams lake oconee
MLS#:10852056
Source:METROMLS
Price summary
- Price:$369,000
- Price per sq. ft.:$153.69
About this home
Welcome to 169 Oakwood Drive in Harmony Farms! Located in the established 1st phase of the community, this 4BR/3.5BA home is situated on one of the larger lots and offers a beautiful yard with mature landscaping and a private wooded backdrop. Freshly painted throughout, the interior features plantation shutters throughout, a spacious living room with fireplace, and a convenient half bath on the main level for guests. The large primary suite offers a private retreat with an ensuite bath featuring separate tub and shower. 2 Additional BRs on the main level. A private suite above the attached 2-car garage provides excellent flexibility for guests, home office, or additional living space. Outside, enjoy an established yard with mature landscaping, plenty of room to relax or entertain, woods along the rear of the property for added privacy, and a storage building for lawn equipment, tools, and more. Harmony Farms residents enjoy community amenities including a clubhouse, swimming pool, pickleball courts, and playground. Conveniently located in Eatonton with easy access to Lake Oconee and Lake Sinclair, this home offers the advantage of an established homesite with a larger lot and mature landscaping while still enjoying the location and all the amenities of this growing community....
Contact an agent
Home facts
- Year built:2006
- Subdivision & Development:Harmony Farms
- Listing ID #:10852056
- Updated:September 24, 2026 at 06:30 PM
Rooms and interior
- Bedrooms:4
- Total bathrooms:4
- Full bathrooms:2
- Half bathrooms:2
- Flooring:Carpet, Tile
- Living area:2,401 sq. ft.
Heating and cooling
- Cooling:Central Air
- Heating:Heat Pump
- Central air:Yes
Structure and exterior
- Year built:2006
- Building area:2,401 sq. ft.
- Lot area:0.63 Acres
- Lot Features:Level
- Architectural Style:Traditional
- Construction Materials:Brick, Vinyl Siding
- Levels:2 Story
Schools
- High school:Putnam
- Middle school:Putnam County
- Elementary school:Putnam
Utilities
- Water:Shared Well, Water Available
- Sewer:Septic Tank
Finances and disclosures
- Price:$369,000
- Price per sq. ft.:$153.69
Parking
- Parking description:Attached
 2026 Georgia MLS. All rights reserved. Information Deem Reliable But Not Guaranteed September 24, 2026 METROMLS Member Broker: Curtis North
New listings near 169 Oakwood Drive
- New
 $969,900Active7 beds 5 baths5,194 sq. ft.
104 Open Bay Drive, Eatonton, GA 31024
MLS# 10852055Listed by: Steve Redding & Associates,LLC - New
 $234,900Active3 beds 2 baths1,680 sq. ft.
165 Little River Trl, Eatonton, GA 31024
MLS# 10851710Listed by: Gracepoint Realty - New
 $399,000Active4 beds 2 baths2,115 sq. ft.
103 Brookwood Drive, Eatonton, GA 31024
MLS# 10851590Listed by: RE/MAX Lake Country - New
 $315,000Active4 beds 2 baths1,642 sq. ft.
142 Oconee Meadows Way, Eatonton, GA 31024
MLS# 10851417Listed by: Ansley RE|Christie's Int'l RE - New
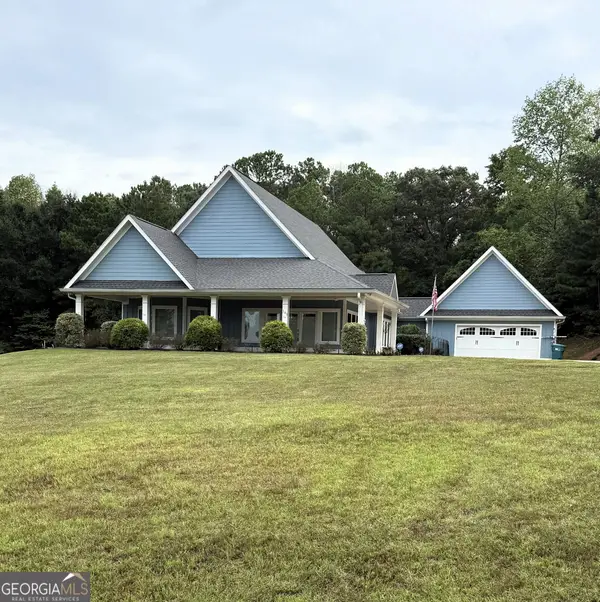 $569,000Active3 beds 3 baths2,060 sq. ft.
340 Thomas Drive, Eatonton, GA 31024
MLS# 10851512Listed by: Drake Realty Lake Area - New
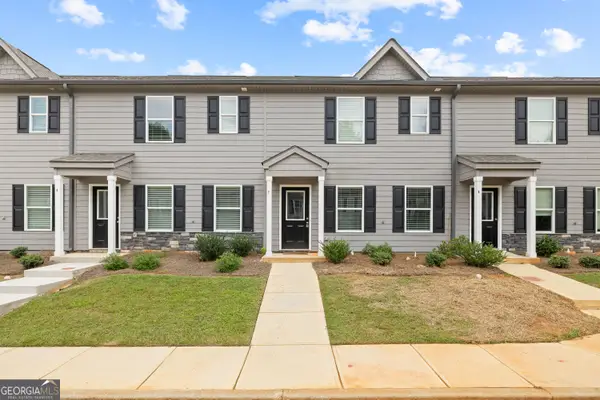 $245,000Active3 beds 3 baths1,240 sq. ft.
100 Lena Lane # 7, Eatonton, GA 31024
MLS# 10851333Listed by: The Chaseland Group Inc. 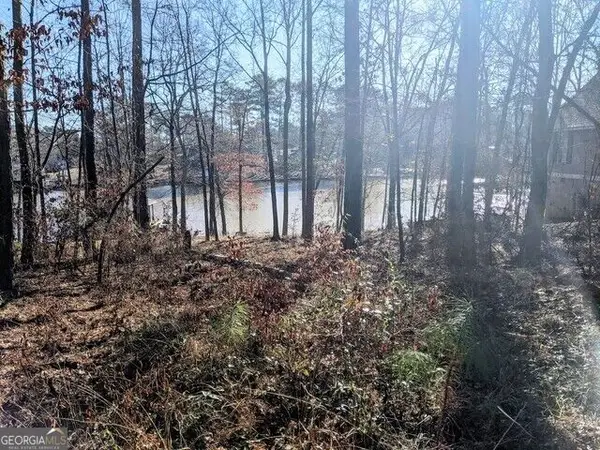 $79,000Active1.42 Acres
LOT 6 Franklin Road #LOT 6, Eatonton, GA 31024
MLS# 10844635Listed by: H2 Property Management GA- New
 $1,375,000Active4 beds 4 baths3,193 sq. ft.
173 South Shore Drive, Eatonton, GA 31024
MLS# 10850756Listed by: Keller Williams Lake Oconee - New
 $150,000Active3 beds 2 baths1,664 sq. ft.
164 Edgewater Drive, Eatonton, GA 31024
MLS# 10850623Listed by: Lake Homes Realty LLC


Protect your home and budget from life's surprises with an Assurant Home Warranty, backed by a partner that supports you through every step of homeownership. Explore Plans.
©2026 Century 21 Real Estate LLC. All rights reserved. CENTURY 21®, the CENTURY 21 Logo and C21® are service marks owned by Century 21 Real Estate LLC. Century 21 Real Estate LLC fully supports the principles of the Fair Housing Act and the Equal Opportunity Act. Each office is independently owned and operated. Listing information is deemed reliable but not guaranteed accurate.