
340 Thomas Drive, Eatonton, GA 31024
Local realty services provided by:CENTURY 21 Adams-Harvey & Associates
340 Thomas Drive,Eatonton, GA 31024
$569,000
- 3 Beds
- 3 Baths
- 2,060 sq. ft.
- Single family
- Active
Listed by: michelle kent
Office: drake realty lake area
MLS#:10851512
Source:METROMLS
Price summary
- Price:$569,000
- Price per sq. ft.:$276.21
About this home
Experience refined lake-area living at this beautifully crafted custom home overlooking Lake Sinclair. Built in 2019 and situated on approximately 2.06 acres, this impressive 3-bedroom, 2.5-bath residence offers more than 2,000 square feet of thoughtfully designed, single-level living. Step inside to a spacious open-concept floor plan where natural light, generous living spaces, and a beautifully appointed kitchen create an inviting setting for both everyday living and entertaining. The private primary suite provides a peaceful retreat, complete with a well-designed ensuite bath and picturesque lake views. Outdoor living is equally inviting. Enjoy quiet mornings on the expansive covered front porch while taking in views of Lake Sinclair or unwind on the screened back porch overlooking the spacious and private backyard. The generous acreage provides a wonderful sense of privacy and room to enjoy the outdoors. Complete with a garage, no HOA, and a desirable setting just across from Lake Sinclair, this exceptional property combines the beauty and tranquility of lake-country living with the space, privacy, and comfort of a custom-built home....
Contact an agent
Home facts
- Year built:2019
- Subdivision & Development:None
- Listing ID #:10851512
- Updated:September 24, 2026 at 06:30 PM
Rooms and interior
- Bedrooms:3
- Total bathrooms:3
- Full bathrooms:2
- Half bathrooms:1
- Flooring:Laminate, Tile
- Dining Description:Living Room/Dining Room Combo
- Bathrooms Description:Separate Shower, Tile Bath
- Kitchen Description:Dishwasher, Microwave, Oven/Range (Combo), Refrigerator
- Bedroom Description:Master On Main Level, Split Bedroom Plan, Walk-In Closet(s)
- Living area:2,060 sq. ft.
Heating and cooling
- Cooling:Ceiling Fan(s), Central Air
- Heating:Electric
- Central air:Yes
Structure and exterior
- Roof:Composition
- Year built:2019
- Building area:2,060 sq. ft.
- Lot area:2.06 Acres
- Lot Features:Greenbelt, Open Lot
- Architectural Style:Craftsman
- Construction Materials:Concrete
- Exterior Features:Deck/Patio, Screened
- Levels:1 Story
Schools
- High school:Putnam
- Middle school:Putnam County
- Elementary school:Putnam
Utilities
- Water:Public, Water Available
- Sewer:Septic Tank
Finances and disclosures
- Price:$569,000
- Price per sq. ft.:$276.21
- Tax amount:$3,689 (2025)
Features and amenities
- Appliances:Dishwasher, Dryer, Electric Water Heater, Microwave, Oven/Range (Combo), Refrigerator, Washer
- Laundry features:Dryer, Laundry, Laundry Closet, Washer
- Amenities:Electric Water Heater, In-Law Floorplan
Parking
- Parking description:Attached, Garage
- Garage:Yes
 2026 Georgia MLS. All rights reserved. Information Deem Reliable But Not Guaranteed September 24, 2026 METROMLS Member Broker: Shane Phillips
New listings near 340 Thomas Drive
- New
 $969,900Active7 beds 5 baths5,194 sq. ft.
104 Open Bay Drive, Eatonton, GA 31024
MLS# 10852055Listed by: Steve Redding & Associates,LLC - New
 $369,000Active4 beds 4 baths2,401 sq. ft.
169 Oakwood Drive, Eatonton, GA 31024
MLS# 10852056Listed by: Keller Williams Lake Oconee - New
 $234,900Active3 beds 2 baths1,680 sq. ft.
165 Little River Trl, Eatonton, GA 31024
MLS# 10851710Listed by: Gracepoint Realty - New
 $399,000Active4 beds 2 baths2,115 sq. ft.
103 Brookwood Drive, Eatonton, GA 31024
MLS# 10851590Listed by: RE/MAX Lake Country - New
 $315,000Active4 beds 2 baths1,642 sq. ft.
142 Oconee Meadows Way, Eatonton, GA 31024
MLS# 10851417Listed by: Ansley RE|Christie's Int'l RE - New
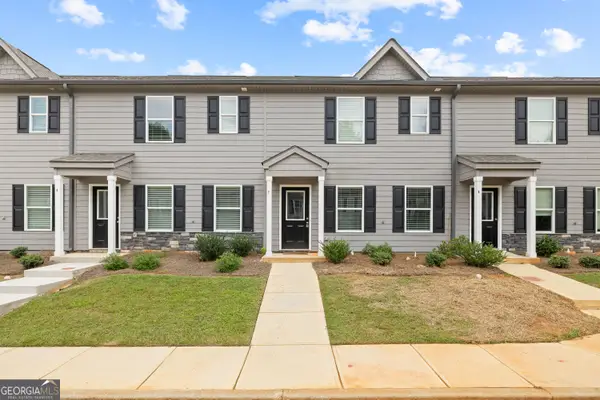 $245,000Active3 beds 3 baths1,240 sq. ft.
100 Lena Lane # 7, Eatonton, GA 31024
MLS# 10851333Listed by: The Chaseland Group Inc.  $79,000Active1.42 Acres
LOT 6 Franklin Road #LOT 6, Eatonton, GA 31024
MLS# 10844635Listed by: H2 Property Management GA- New
 $1,375,000Active4 beds 4 baths3,193 sq. ft.
173 South Shore Drive, Eatonton, GA 31024
MLS# 10850756Listed by: Keller Williams Lake Oconee - New
 $150,000Active3 beds 2 baths1,664 sq. ft.
164 Edgewater Drive, Eatonton, GA 31024
MLS# 10850623Listed by: Lake Homes Realty LLC


Protect your home and budget from life's surprises with an Assurant Home Warranty, backed by a partner that supports you through every step of homeownership. Explore Plans.
©2026 Century 21 Real Estate LLC. All rights reserved. CENTURY 21®, the CENTURY 21 Logo and C21® are service marks owned by Century 21 Real Estate LLC. Century 21 Real Estate LLC fully supports the principles of the Fair Housing Act and the Equal Opportunity Act. Each office is independently owned and operated. Listing information is deemed reliable but not guaranteed accurate.