
1062 Godfrey Road, Eatonton, GA 31024
Local realty services provided by:CENTURY 21 NUWAY REALTY
1062 Godfrey Road,Eatonton, GA 31024
$390,000
- 4 Beds
- 2 Baths
- 2,714 sq. ft.
- Single family
- Active
Listed by: kailyn odum
Office: kim and lin logan real estate
MLS#:10814903
Source:METROMLS
Price summary
- Price:$390,000
- Price per sq. ft.:$143.7
About this home
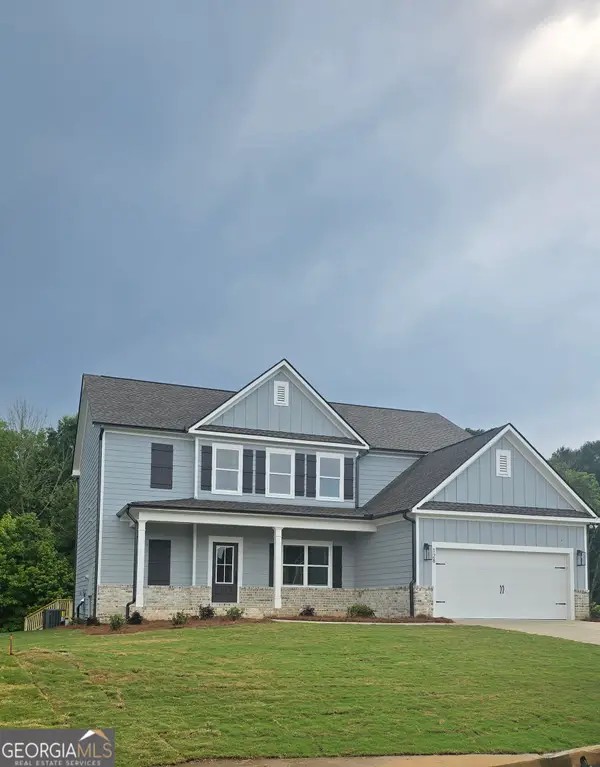
Welcome to 1062 Godfrey Road, where you can enjoy the peace and privacy of country living without sacrificing convenience. Nestled on 2.11 beautiful acres, this ranch style home offers a quiet setting surrounded by nature while remaining just minutes from Eatonton, a short drive to Madison and Lake Oconee, and within easy reach of Atlanta. Inside, you'll find a spacious and functional floor plan with 4 bedrooms, including a generous primary suite featuring a large bathroom and ample closet space. The fourth bedroom offers great flexibility and, because of its size and location within the home, would make an ideal nursery, home office, bunk room, or hobby space. The oversized living room provides plenty of space to gather, while the sunroom, complete with a hot tub, is the perfect place to relax and unwind after a long day. The home also features a large laundry room, separate storage room, and an attached garage, providing plenty of everyday storage and functionality. Outside is where this property truly shines. In addition to the beautiful acreage, you'll find a large detached shed/workshop offering exceptional space for tools, equipment, hobbies, or additional storage. Attached to the shed is a covered lean-to, making it the perfect place to store a lawn mower, tractor, ATV, trailer, or other outdoor equipment while keeping it protected from the elements. Gardening enthusiasts will also appreciate two established garden areas complete with a drip irrigation system, making it easy to grow flowers, vegetables, or create your own backyard oasis. Lovingly maintained through the years, this home offers solid bones and endless potential. Bring your vision and make it your own while enjoying the privacy of 2.11 beautiful acres and a location that offers the best of both worlds, peaceful country living with convenient access to Eatonton, Madison, Lake Oconee, and Atlanta....
Contact an agent
Home facts
- Year built:2004
- Listing ID #:10814903
- Updated:July 30, 2026 at 03:30 AM
Rooms and interior
- Bedrooms:4
- Total bathrooms:2
- Full bathrooms:2
- Flooring:Carpet, Tile
- Bathrooms Description:Double Vanity, Separate Shower, Soaking Tub
- Kitchen Description:Dishwasher, Ice Maker, Kitchen Island, Microwave, Oven/Range (Combo), Refrigerator
- Bedroom Description:Master On Main Level, Walk-In Closet(s)
- Basement Description:Crawl Space
- Living area:2,714 sq. ft.
Heating and cooling
- Cooling:Central Air
- Heating:Central
- Central air:Yes
Structure and exterior
- Roof:Composition
- Year built:2004
- Building area:2,714 sq. ft.
- Lot area:2.11 Acres
- Lot Features:Level
- Architectural Style:Ranch
- Construction Materials:Vinyl Siding
- Exterior Features:Garden
- Levels:1 Story
Schools
- High school:Putnam
- Middle school:Putnam County
- Elementary school:Putnam
Utilities
- Water:Private, Well
- Sewer:Septic Tank
Finances and disclosures
- Price:$390,000
- Price per sq. ft.:$143.7
Features and amenities
- Appliances:Dishwasher, Dryer, Microwave, Oven/Range (Combo), Refrigerator, Washer
- Laundry features:Dryer, Laundry, Washer
Parking
- Parking description:Attached, Garage
- Garage:Yes
 2026 Georgia MLS. All rights reserved. Information Deem Reliable But Not Guaranteed July 30, 2026
New listings near 1062 Godfrey Road
- New
 $475,603Active5 beds 4 baths2,660 sq. ft.
128 Harmony Farms Orchard, Eatonton, GA 31024
MLS# 10815215Listed by: Reliant Realty Inc. - New
 $629,000Active4 beds 4 baths
549 Old Phoenix Road #UNIT 104, Eatonton, GA 31024
MLS# 10815081Listed by: Keller Williams Lake Oconee - New
 $699,000Active3 beds 4 baths2,175 sq. ft.
131 Oakton South, Eatonton, GA 31024
MLS# 10814763Listed by: Coldwell Banker Lake Oconee Realty - New
 $1,749,000Active4 beds 4 baths
129 Barrington Hall Drive, Eatonton, GA 31024
MLS# 10814772Listed by: Coldwell Banker Lake Oconee Realty - New
 $2,395,000Active11.93 Acres
222 Waters Edge Drive, Eatonton, GA 31024
MLS# 10814783Listed by: Coldwell Banker Lake Oconee Realty - New
 $1,750,000Active3 beds 4 baths
306A Cold Branch Road, Eatonton, GA 31024
MLS# 10814501Listed by: Keller Williams Lake Oconee - New
 $1,295,000Active3 beds 4 baths2,663 sq. ft.
204 Collis Marina Road, Eatonton, GA 31024
MLS# 10813405Listed by: Coldwell Banker Lake Oconee Realty - New
 $499,000Active4 beds 3 baths
243 Thomas Drive, Eatonton, GA 31024
MLS# 10813433Listed by: Keller Williams Lake Oconee - New
 $250,000Active3 beds 2 baths1,471 sq. ft.
920 Crooked Creek Road, Eatonton, GA 31024
MLS# 10813173Listed by: Robert Binion Real Estate


Protect your home and budget from life's surprises with an Assurant Home Warranty, backed by a partner that supports you through every step of homeownership. Explore Plans.
©2026 Century 21 Real Estate LLC. All rights reserved. CENTURY 21®, the CENTURY 21 Logo and C21® are service marks owned by Century 21 Real Estate LLC. Century 21 Real Estate LLC fully supports the principles of the Fair Housing Act and the Equal Opportunity Act. Each office is independently owned and operated. Listing information is deemed reliable but not guaranteed accurate.