
57 Lakeside Dr, Eldorado, GA 31637
Local realty services provided by:CENTURY 21 Smith Branch
Listed by: kim brownlee meeks
Office: keller williams georgia communities
MLS#:142863
Source:GA_TIFT
Price summary
- Price:$259,000
- Price per sq. ft.:$156.21
About this home
Brick home located on 2.94 acres features a large workshop and separate building that could be an office or man cave. Family room with wood floors open to dining area & kitchen. Kitchen features oak cabinets, island with breakfast bar, tiled floors. Laundry room located off the kitchen with extra built-in cabinets. Sunroom with cathedral ceilings, tiled floors, lots of windows & access to back deck. Shop separate meter w/concrete floors, electricity & replaced metal on exterior. All three bedrooms are at one end of the home. Both bathrooms have been replumbed & remodeled. This property is located 7 miles to town (Tifton). CH&A unit & ductwork replaced 2017. New drain fill- 2018. Septic tank pumped out 2025. Termite bond w/Terminex. Man cave/office on meter with shop & has 2 rooms. Property has 3 driveways. Back of lot has been cleared and cleaned out. Atmox ventalation system. Property located at dead end of subdivision. Fenced yard, covered back deck, & more. Call today to view.
Contact an agent
Home facts
- Year built:1971
- Subdivision & Development:JE Evans
- Listing ID #:142863
- Added:62 day(s) ago
- Updated:September 09, 2026 at 05:58 PM
Rooms and interior
- Bedrooms:3
- Total bathrooms:2
- Full bathrooms:2
- Rooms Total:7
- Flooring:Laminate, Tile, Wood, Wood Floors
- Kitchen Description:Dishwasher
- Living area:1,658 sq. ft.
Heating and cooling
- Heating:Central, Electric
Structure and exterior
- Roof:Architectural
- Year built:1971
- Building area:1,658 sq. ft.
- Lot area:2.94 Acres
- Architectural Style:Ranch
- Construction Materials:Brick
- Exterior Features:Deck, Patio, Porch, Shop
- Foundation Description:Crawl
- Levels:1 Story
Utilities
- Water:County
- Sewer:Septic Tank
Finances and disclosures
- Price:$259,000
- Price per sq. ft.:$156.21
- Tax amount:$1,046
Features and amenities
- Laundry features:Utility, Washer/Dryer Hook-Up
- Amenities:Blinds
Parking
- Parking description:1 Car, Attached, Carport
New listings near 57 Lakeside Dr
- New
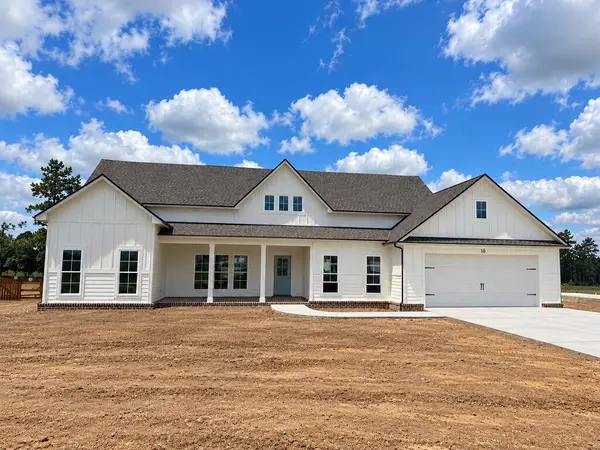 $459,000Active4 beds 3 baths2,270 sq. ft.
10 Edgewater Ct, Tifton, GA 31793
MLS# 143090Listed by: ADVANTAGE REALTY PARTNERS LLC - New
 $174,900Active4 beds 2 baths2,062 sq. ft.
2002 Golden Rd W, Tifton, GA 31793
MLS# 143084Listed by: SOUTHERN CLASSIC REALTORS 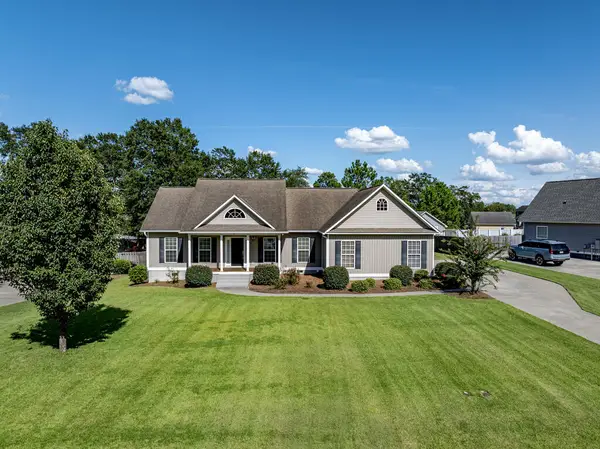 $299,000Active3 beds 2 baths1,637 sq. ft.
27 Surrey Circle, Tifton, GA 31794
MLS# 142994Listed by: POPE, THE REAL ESTATE COMPANY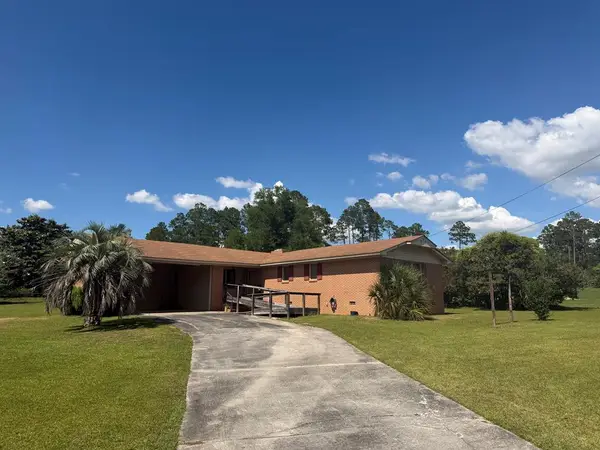 $199,500Active3 beds 2 baths1,843 sq. ft.
17 Lakeside Dr, Tifton, GA 31637
MLS# 142769Listed by: ADVANTAGE REALTY PARTNERS LLC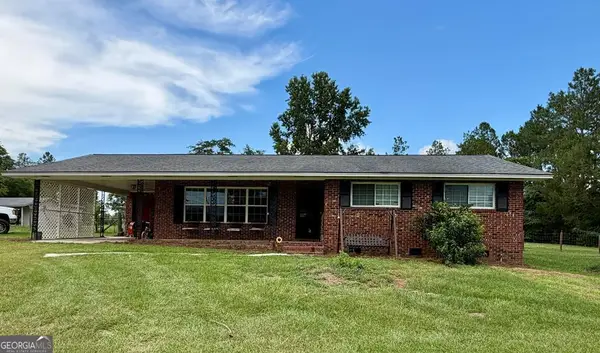 $259,000Active3 beds 2 baths1,658 sq. ft.
57 Lakeside Drive, Tifton, GA 31793
MLS# 10810326Listed by: Keller Williams Georgia Communities
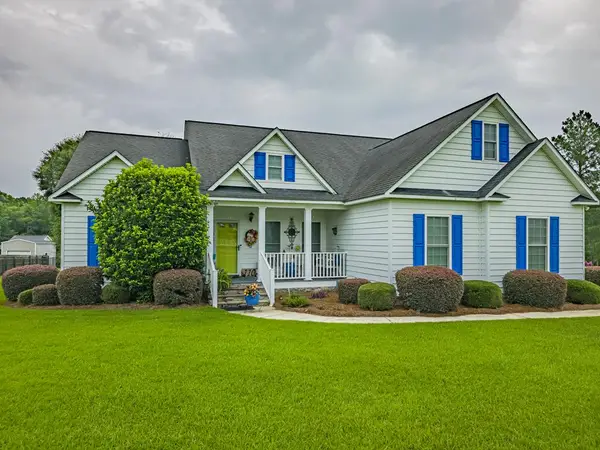 $344,900Active3 beds 3 baths1,786 sq. ft.
110 Surrey Circle, Tifton, GA 31793
MLS# 142817Listed by: KUNES REAL ESTATE & APPRAISALS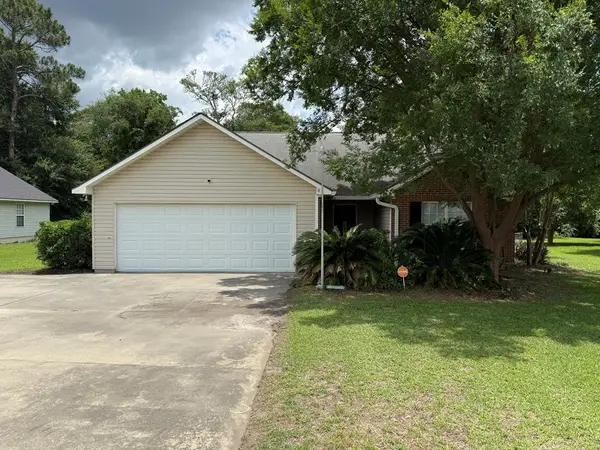 $224,900Active3 beds 2 baths1,438 sq. ft.
64 Edinburgh Drive, Tifton, GA 36793
MLS# 142768Listed by: SOUTHERN CLASSIC REALTORS $250,000Active3 beds 1 baths1,288 sq. ft.
796 S Ga Hwy 125, Tifton, GA 31794
MLS# 153946Listed by: GPS REAL ESTATE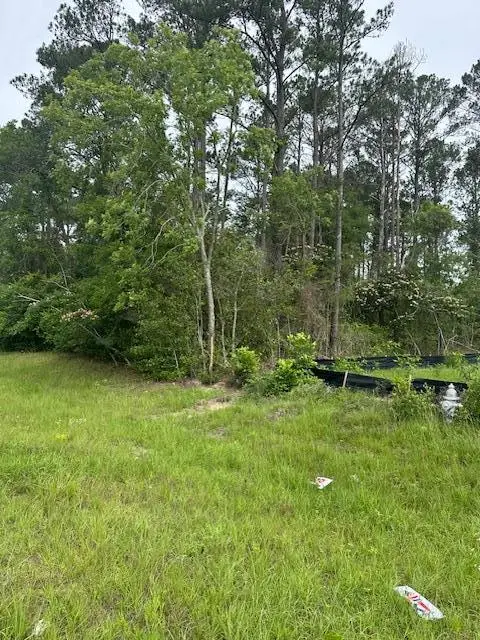 $325,000Active2.98 Acres
15 SW Jordan Road, Tifton, GA 31794
MLS# 142714Listed by: ADVANTAGE REALTY PARTNERS LLC


Protect your home and budget from life's surprises with an Assurant Home Warranty, backed by a partner that supports you through every step of homeownership. Explore Plans.
©2026 Century 21 Real Estate LLC. All rights reserved. CENTURY 21®, the CENTURY 21 Logo and C21® are service marks owned by Century 21 Real Estate LLC. Century 21 Real Estate LLC fully supports the principles of the Fair Housing Act and the Equal Opportunity Act. Each office is independently owned and operated. Listing information is deemed reliable but not guaranteed accurate.