
26 Water's Edge Way, Tifton, GA 31793
Local realty services provided by:CENTURY 21 Smith Branch
Listed by: melissa brock
Office: advantage realty partners llc.
MLS#:143208
Source:GA_TIFT
Price summary
- Price:$445,000
- Price per sq. ft.:$196.21
About this home
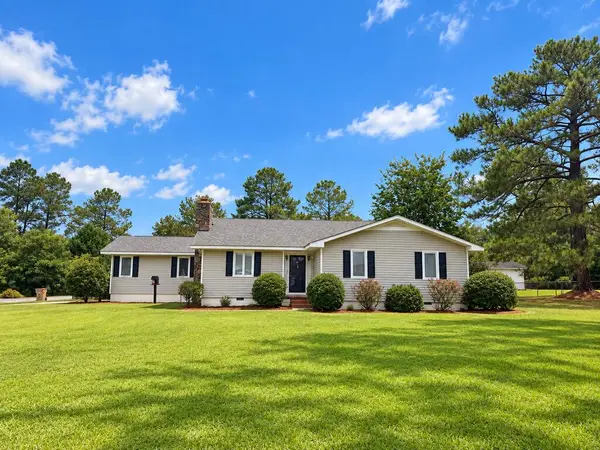
This stunning home in the highly desirable Stone Haven subdivision is beautifully designed with 4-bedrooms and 3-bathroms. Offering the perfect combination of modern elegance, quality craftsmanship, and comfortable living. The spacious open-concept floor plan features soaring ceilings, abundant natural light, and high-end finishes throughout. The inviting living area flows seamlessly into the kitchen and dining spaces, creating an ideal setting for everyday living and entertaining. The impressive primary suite features high ceilings and a relaxing atmosphere, providing the perfect private retreat. Three spacious guest bedrooms, one with private bath. Outside, enjoy the screened porch overlooking a privacy-fenced backyard, ideal for gatherings or peaceful evenings at home. Beautiful curb appeal, a welcoming covered front porch, and a two-car garage add to this home's appeal. Located in an excellent neighborhood with convenient access to shopping, dining, schools, and everyday amenities.
Contact an agent
Home facts
- Year built:2024
- Subdivision & Development:Stone Haven at Willow Creek
- Listing ID #:143208
- Added:1 day(s) ago
- Updated:October 12, 2026 at 10:52 PM
Rooms and interior
- Bedrooms:4
- Total bathrooms:3
- Full bathrooms:3
- Rooms Total:6
- Flooring:Tile
- Bathrooms Description:Garden Tub
- Kitchen Description:Dishwasher, Refrigerator
- Living area:2,268 sq. ft.
Heating and cooling
- Heating:Central, Electric
Structure and exterior
- Roof:Architectural
- Year built:2024
- Building area:2,268 sq. ft.
- Lot area:0.51 Acres
- Architectural Style:Traditional
- Construction Materials:Concrete Composite
- Exterior Features:Porch, Screen Porch, Sprinkler System-Yard
- Foundation Description:Slab
- Levels:1 Story
Utilities
- Water:Public
- Sewer:Public Sewer
Finances and disclosures
- Price:$445,000
- Price per sq. ft.:$196.21
- Tax amount:$3,242
Features and amenities
- Laundry features:Utility, Washer/Dryer Hook-Up
- Amenities:Blinds, Pantry
Parking
- Parking description:2 Car, Attached, Garage
New listings near 26 Water's Edge Way
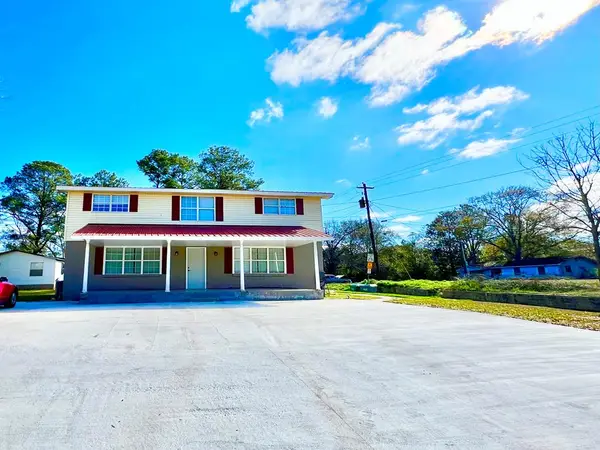 $145,000Pending6 beds 3 baths2,432 sq. ft.
2729 Central Ave, Tifton, GA 31794
MLS# 929015Listed by: LPT REALTY- New
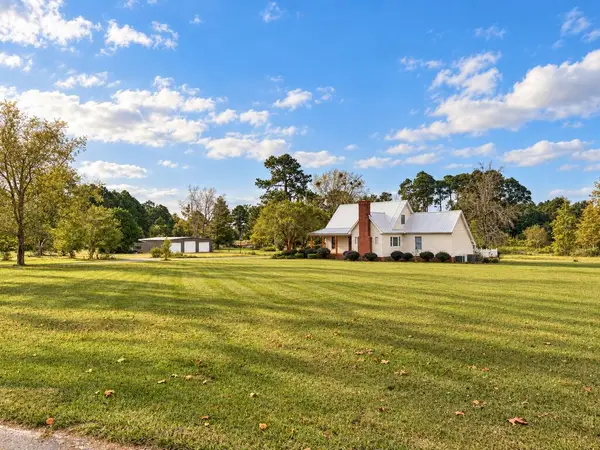 $495,000Active4 beds 4 baths2,550 sq. ft.
7 Red Oak, Tifton, GA 31794
MLS# 143202Listed by: POPE, THE REAL ESTATE COMPANY 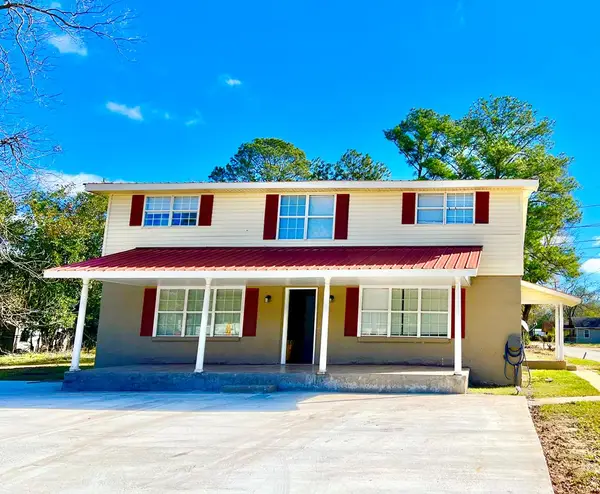 $145,000Pending6 beds 3 baths2,432 sq. ft.
2729 Central Ave, Tifton, GA 31794
MLS# 929392Listed by: LPT REALTY- New
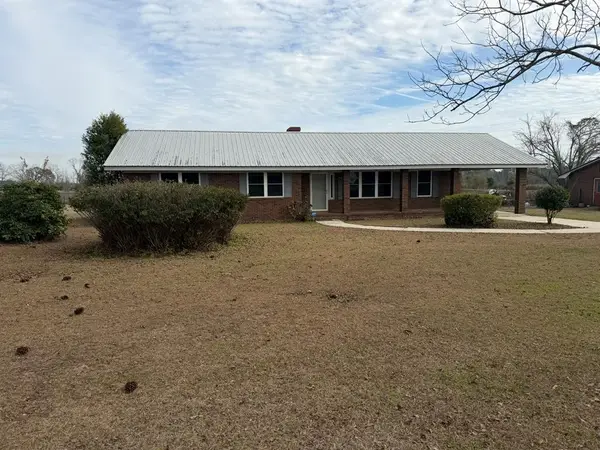 $179,900Active3 beds 2 baths2,420 sq. ft.
529 Tifton Eldorado Rd, Tifton, GA 31794
MLS# 143193Listed by: ADVANTAGE REALTY PARTNERS LLC - New
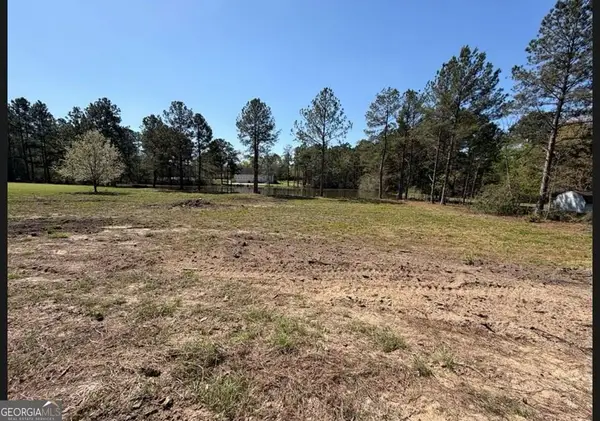 $59,900Active1.55 Acres
38 Duck Drive, Tifton, GA 31793
MLS# 10868775Listed by: Six String Realty
- New
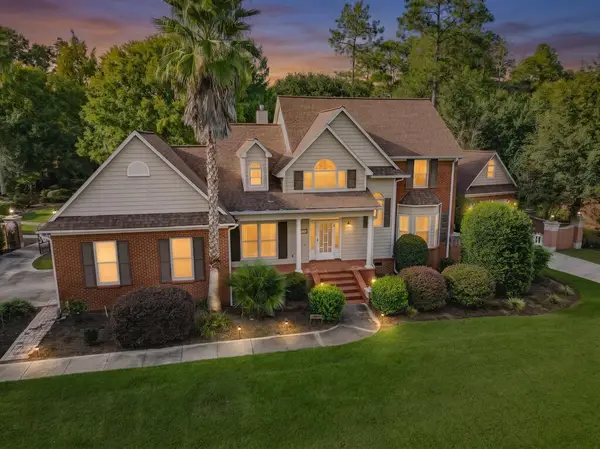 $545,000Active4 beds 2 baths3,322 sq. ft.
5605 W Forest Lake Drive, Tifton, GA 31794
MLS# 143191Listed by: POPE, THE REAL ESTATE COMPANY - New
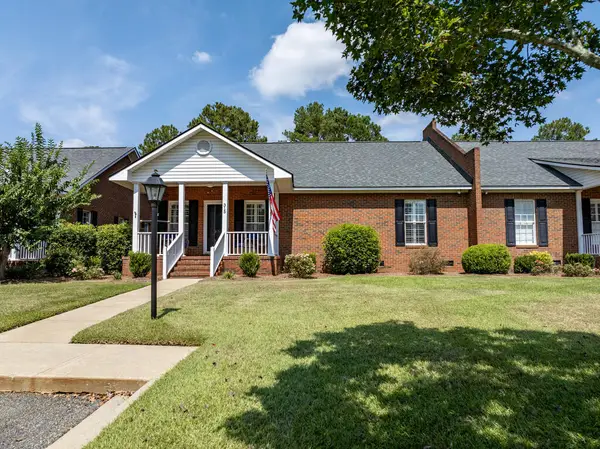 $265,500Active2 beds 2 baths1,605 sq. ft.
315 Allison's Way, Tifton, GA 31794
MLS# 143186Listed by: KUNES REAL ESTATE & APPRAISALS - New
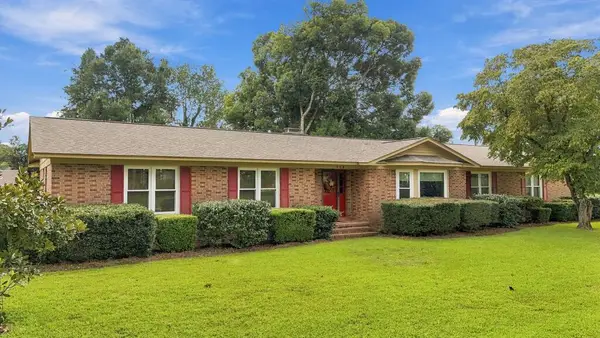 $324,900Active4 beds 3 baths2,217 sq. ft.
902 E 40th St, Tifton, GA 31794
MLS# 143179Listed by: SOUTHERN CLASSIC REALTORS - New
 $275,000Active3 beds 2 baths2,096 sq. ft.
4205 Medford Ln, Tifton, GA 31793
MLS# 143180Listed by: ADVANTAGE REALTY PARTNERS LLC


Protect your home and budget from life's surprises with an Assurant Home Warranty, backed by a partner that supports you through every step of homeownership. Explore Plans.
©2026 Century 21 Real Estate LLC. All rights reserved. CENTURY 21®, the CENTURY 21 Logo and C21® are service marks owned by Century 21 Real Estate LLC. Century 21 Real Estate LLC fully supports the principles of the Fair Housing Act and the Equal Opportunity Act. Each office is independently owned and operated. Listing information is deemed reliable but not guaranteed accurate.