461 Parker Rd, Tifton, GA 31794
Local realty services provided by:CENTURY 21 Realty Advisors GA
Listed by: jon bollinger
Office: the herndon company
MLS#:155058
Source:GA_VBR
Price summary
- Price:$259,900
- Price per sq. ft.:$152.7
About this home
Welcome to 461 Parker Road in Tifton! This beautiful 3-bedroom, 2-bath home is situated on approximately 1.6 acres and features a newer metal roof, a spacious open yard, and large pecan trees. The well-maintained interior offers a large living room with a fireplace, a separate dining room with wainscoting and chair rail molding, and a kitchen equipped with stainless steel appliances. The split-bedroom floor plan provides added privacy, while the primary suite includes built-in closet shelving and a bathroom with dual sinks and granite countertops. Outside, enjoy the large screened porch with a TV included and a fenced area for pets. A 24' x 32' shop with two additional lean-tos provides plenty of room for boats, vehicles, recreational toys, lawn equipment, and storage. Conveniently located approximately five miles from Tifton and just half a mile from Highway 125, this property offers peaceful country living with easy access to town.
Contact an agent
Home facts
- Subdivision & Development:n/a
- Listing ID #:155058
- Added:16 day(s) ago
- Updated:October 04, 2026 at 03:50 PM
Rooms and interior
- Bedrooms:3
- Total bathrooms:2
- Full bathrooms:2
- Flooring:Carpet, Laminate, Tile
- Kitchen Description:Dishwasher, Microwave, Refrigerator
- Living area:1,702 sq. ft.
Heating and cooling
- Central air:Yes
Structure and exterior
- Roof:Metal
- Building area:1,702 sq. ft.
- Lot area:1.61 Acres
- Construction Materials:Brick Veneer, Vinyl Siding
- Exterior Features:Covered Patio, Fenced, Front Porch, Rear Porch, Screened Porch, Termite Bonded
- Levels:1 Story
Utilities
- Water:Well
- Sewer:Septic Tank
Finances and disclosures
- Price:$259,900
- Price per sq. ft.:$152.7
- Tax amount:$1,683 (2025)
Features and amenities
- Laundry features:In House, Laundry Room
- Amenities:Blinds, Insulated, Thermopane Window, Workshop
Parking
- Parking description:2 Cars
- Garage spaces:2
New listings near 461 Parker Rd
- New
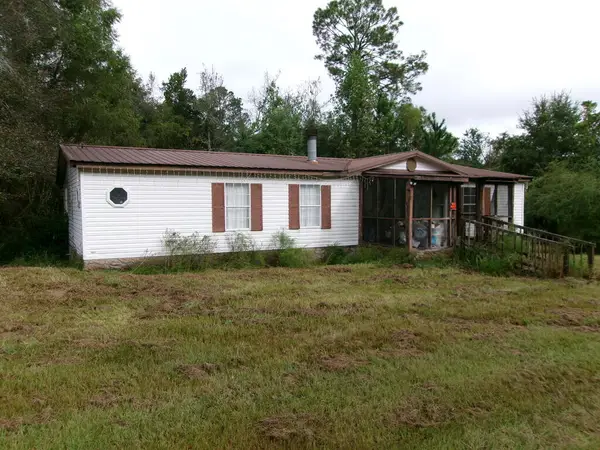
 $65,000Active3 beds 2 baths1,568 sq. ft.
2563 Old Ocilla Rd, Tifton, GA 31794
MLS# 143174Listed by: CENTURY 21 SMITH BRANCH, LLC. - New
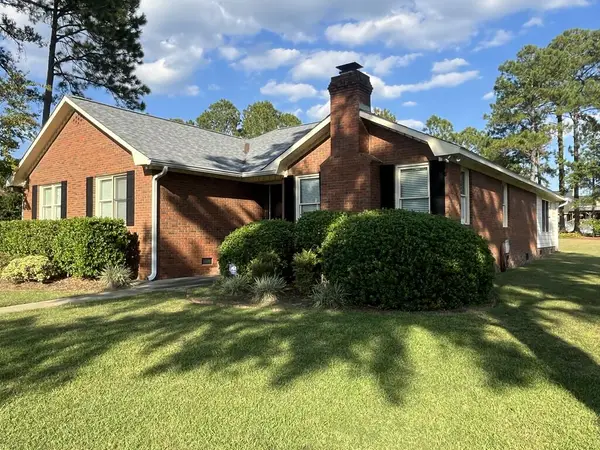 $449,000Active3 beds 3 baths2,975 sq. ft.
2409 N Park Ave, Tifton, GA 31794
MLS# 143173Listed by: CENTURY 21 SMITH BRANCH, LLC. - New
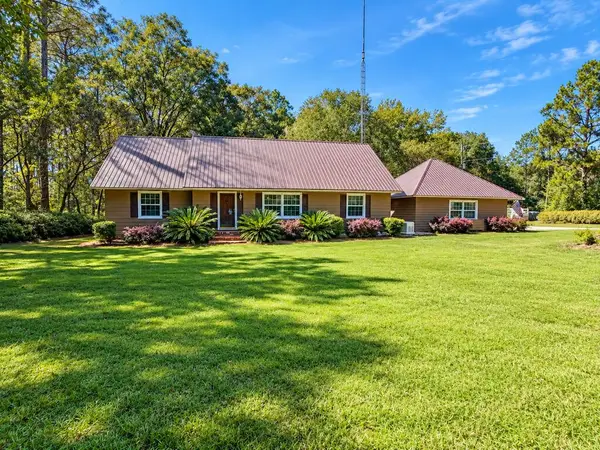 $485,000Active3 beds 2 baths2,490 sq. ft.
46 Horse Shoe Circle, Tifton, GA 31794
MLS# 143170Listed by: POPE, THE REAL ESTATE COMPANY - New
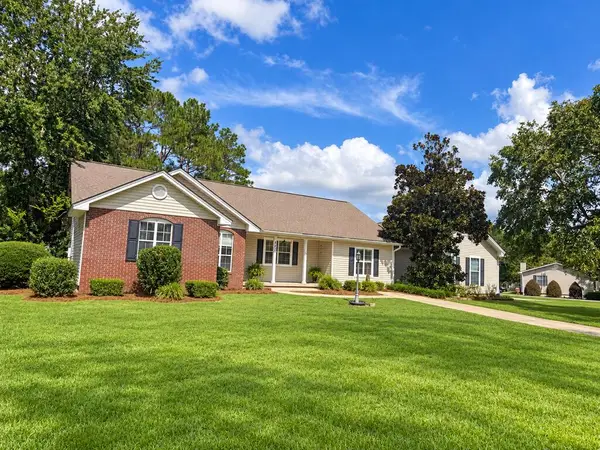 $315,000Active4 beds 3 baths2,035 sq. ft.
827 42nd St E, Tifton, GA 31794
MLS# 143169Listed by: ADVANTAGE REALTY PARTNERS LLC - New
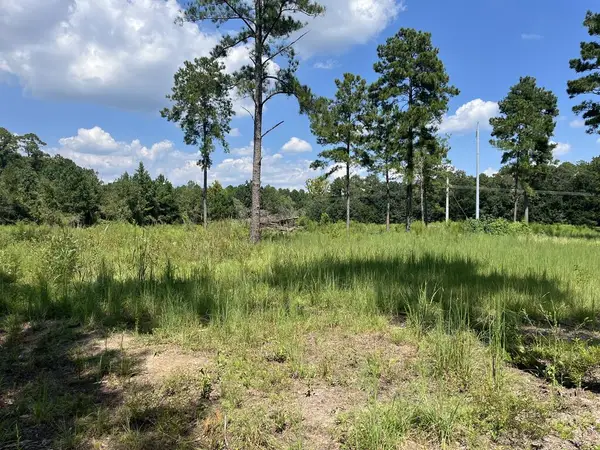 $125,000Active8.61 Acres
0 Whiddon Mill Rd, Tifton, GA 31793
MLS# 143167Listed by: CENTURY 21 SMITH BRANCH, LLC. - New
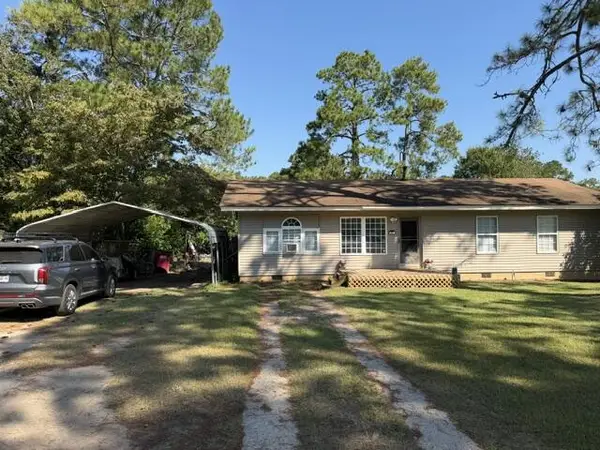 $159,000Active3 beds 2 baths1,200 sq. ft.
311 Elizabeth Circle, Tifton, GA 31794
MLS# 143168Listed by: ADVANTAGE REALTY PARTNERS LLC - New
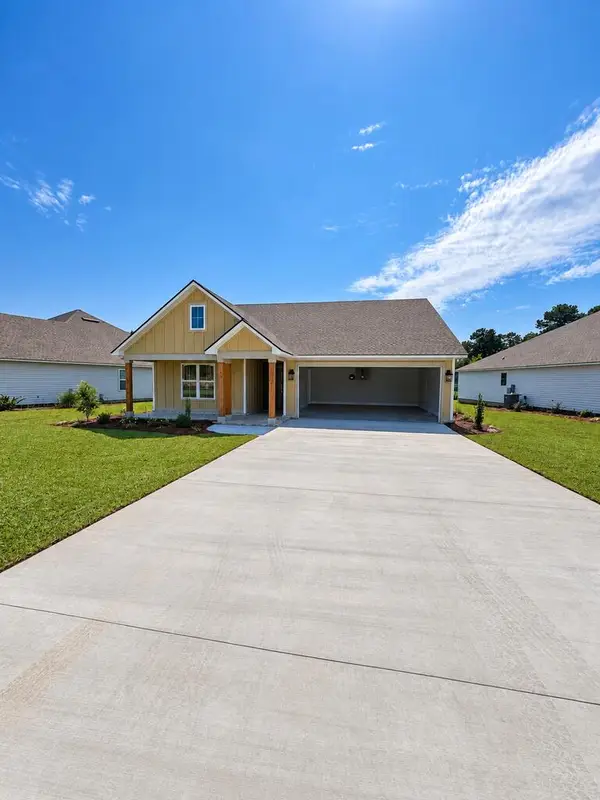 $269,000Active3 beds 2 baths1,400 sq. ft.
711 Osprey Circle, Tifton, GA 31794
MLS# 143163Listed by: POPE, THE REAL ESTATE COMPANY - New
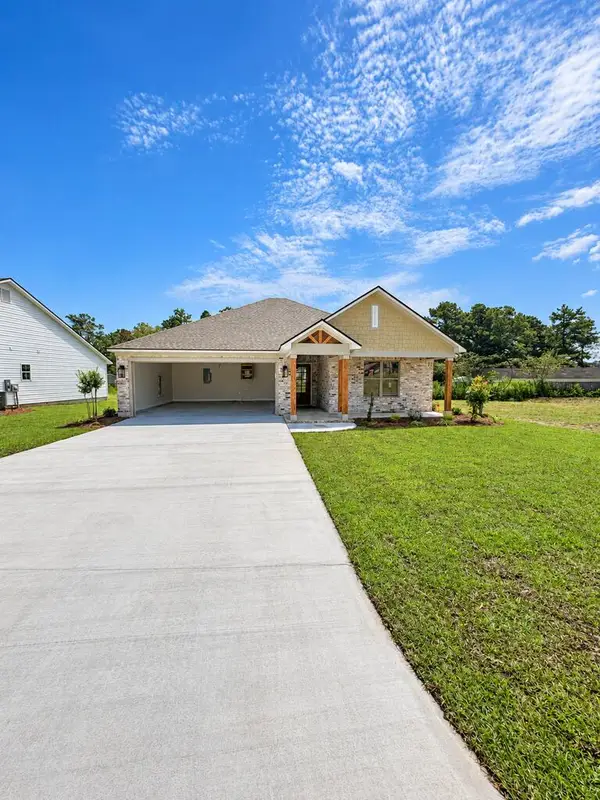 $269,000Active3 beds 2 baths1,400 sq. ft.
715 Osprey Circle, Tifton, GA 31794
MLS# 143164Listed by: POPE, THE REAL ESTATE COMPANY - New
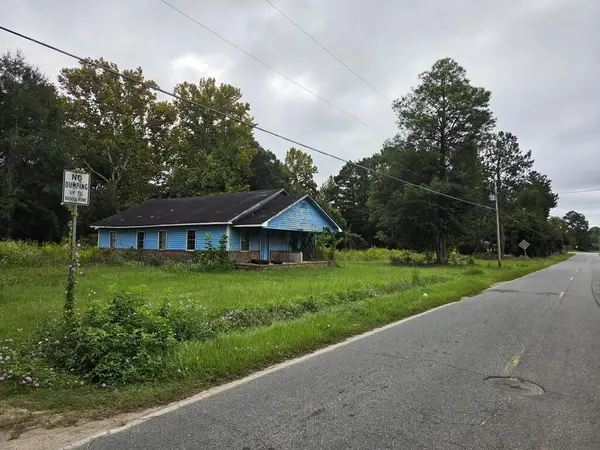 $45,000Active2 beds 2 baths1,504 sq. ft.
3305 Southern Ave, Tifton, GA 31794
MLS# 143152Listed by: SOUTHEAST REALTY & AUCTION LLC - New
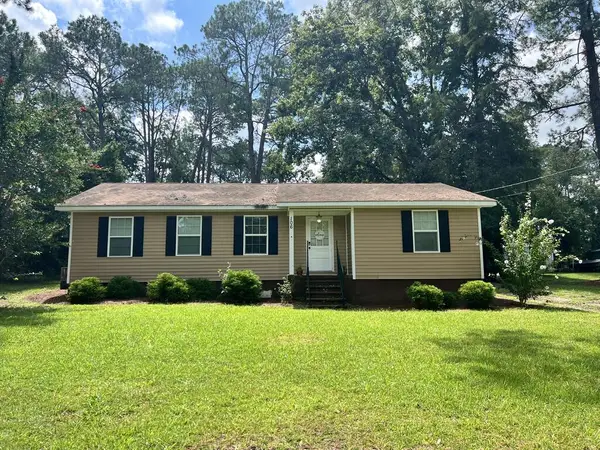 $179,900Active3 beds 2 baths1,237 sq. ft.
106 King St, Tifton, GA 31794
MLS# 143149Listed by: CENTURY 21 SMITH BRANCH, LLC.


Protect your home and budget from life's surprises with an Assurant Home Warranty, backed by a partner that supports you through every step of homeownership. Explore Plans.
©2026 Century 21 Real Estate LLC. All rights reserved. CENTURY 21®, the CENTURY 21 Logo and C21® are service marks owned by Century 21 Real Estate LLC. Century 21 Real Estate LLC fully supports the principles of the Fair Housing Act and the Equal Opportunity Act. Each office is independently owned and operated. Listing information is deemed reliable but not guaranteed accurate.