
64 Edinburgh Drive, Eldorado, GA 36793
Local realty services provided by:CENTURY 21 Smith Branch
Listed by: scott goodman
Office: southern classic realtors
MLS#:142768
Source:GA_TIFT
Price summary
- Price:$224,900
- Price per sq. ft.:$156.4
About this home
Welcome !!! Where comfort, convenience, and easy living come together! This charming home is ready for its next owner and is priced to sell. Tucked away near the end of a quiet cul-de-sac, you'll enjoy minimal traffic and a peaceful setting while still being just minutes from shopping, dining, schools, and everything town has to offer. The slab foundation means easy, step-free access, perfect for bringing in groceries, welcoming guests, or simply enjoying everyday convenience. Love to entertain? The open kitchen and dining area create a natural gathering space where family and friends can easily mingle, share meals, and make memories. Step outside to the fenced backyard, a great spot for weekend cookouts, backyard games, children, or pets to run and play. Inside, you'll find three comfortable bedrooms and 2 well-appointed bathrooms, offering plenty of room for family, guests, or home office. Whether you're hosting friends or enjoying a quiet evening at home. This one could be for you.
Contact an agent
Home facts
- Year built:2000
- Subdivision & Development:McInnis Mills
- Listing ID #:142768
- Added:92 day(s) ago
- Updated:September 02, 2026 at 03:22 PM
Rooms and interior
- Bedrooms:3
- Total bathrooms:2
- Full bathrooms:2
- Rooms Total:7
- Flooring:Carpet, Laminate, Vinyl
- Kitchen Description:Dishwasher, Refrigerator
- Living area:1,438 sq. ft.
Heating and cooling
- Heating:Central
Structure and exterior
- Roof:Asphalt
- Year built:2000
- Building area:1,438 sq. ft.
- Lot area:0.58 Acres
- Architectural Style:Traditional
- Construction Materials:Brick, Vinyl
- Exterior Features:Patio
- Foundation Description:Slab
- Levels:1 Story
Utilities
- Water:Public
- Sewer:Septic Tank
Finances and disclosures
- Price:$224,900
- Price per sq. ft.:$156.4
- Tax amount:$1,813
Features and amenities
- Laundry features:Utility, Washer/Dryer Hook-Up
- Amenities:Security System
Parking
- Parking description:1 1/2 Car, Garage
New listings near 64 Edinburgh Drive
- New
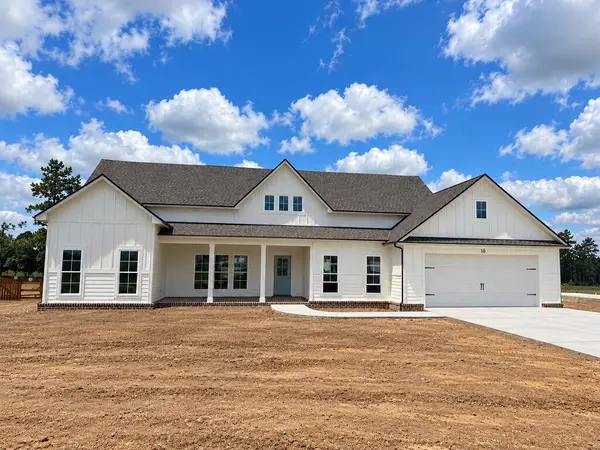 $459,000Active4 beds 3 baths2,270 sq. ft.
10 Edgewater Ct, Tifton, GA 31793
MLS# 143090Listed by: ADVANTAGE REALTY PARTNERS LLC 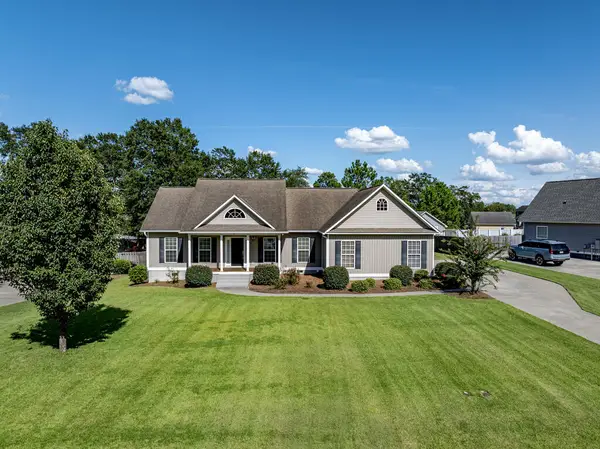 $299,000Active3 beds 2 baths1,637 sq. ft.
27 Surrey Circle, Tifton, GA 31794
MLS# 142994Listed by: POPE, THE REAL ESTATE COMPANY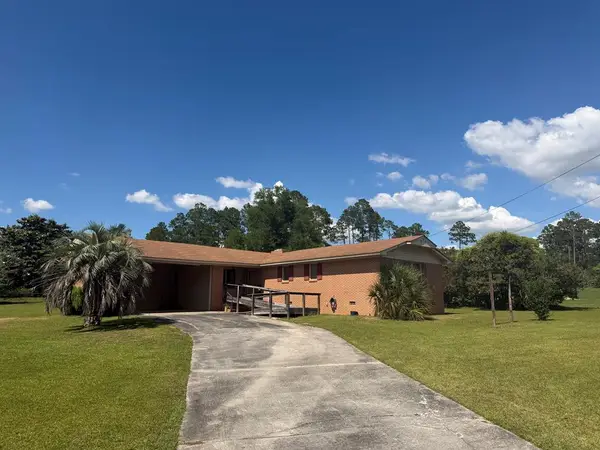 $199,500Active3 beds 2 baths1,843 sq. ft.
17 Lakeside Dr, Tifton, GA 31637
MLS# 142769Listed by: ADVANTAGE REALTY PARTNERS LLC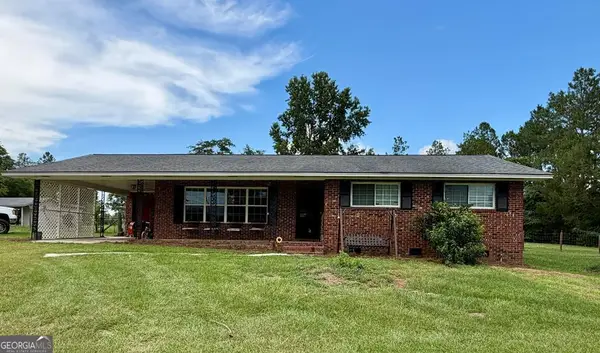 $259,000Active3 beds 2 baths1,658 sq. ft.
57 Lakeside Drive, Tifton, GA 31793
MLS# 10810326Listed by: Keller Williams Georgia Communities
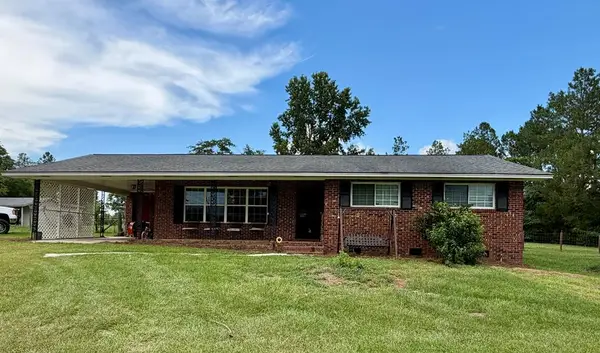 $259,000Active3 beds 2 baths1,658 sq. ft.
57 Lakeside Dr, Tifton, GA 31637
MLS# 142863Listed by: KELLER WILLIAMS GEORGIA COMMUNITIES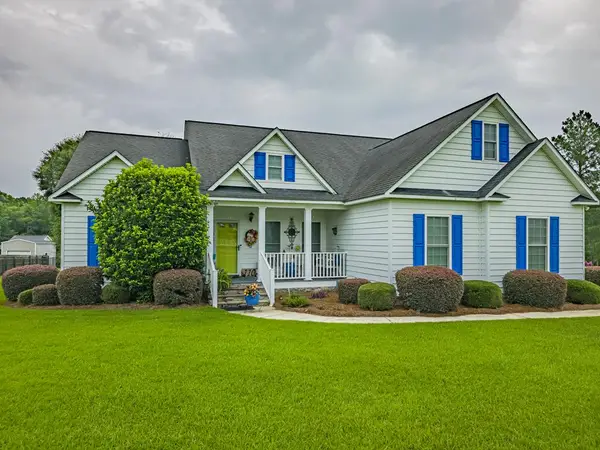 $344,900Active3 beds 3 baths1,786 sq. ft.
110 Surrey Circle, Tifton, GA 31793
MLS# 142817Listed by: KUNES REAL ESTATE & APPRAISALS $250,000Active3 beds 1 baths1,288 sq. ft.
796 S Ga Hwy 125, Tifton, GA 31794
MLS# 153946Listed by: GPS REAL ESTATE $325,000Active2.98 Acres
15 SW Jordan Road, Tifton, GA 31794
MLS# 142714Listed by: ADVANTAGE REALTY PARTNERS LLC $296,500Active3 beds 2 baths1,533 sq. ft.
411 Falcon Way, Tifton, GA 31794
MLS# 142658Listed by: POPE, THE REAL ESTATE COMPANY


Protect your home and budget from life's surprises with an Assurant Home Warranty, backed by a partner that supports you through every step of homeownership. Explore Plans.
©2026 Century 21 Real Estate LLC. All rights reserved. CENTURY 21®, the CENTURY 21 Logo and C21® are service marks owned by Century 21 Real Estate LLC. Century 21 Real Estate LLC fully supports the principles of the Fair Housing Act and the Equal Opportunity Act. Each office is independently owned and operated. Listing information is deemed reliable but not guaranteed accurate.