
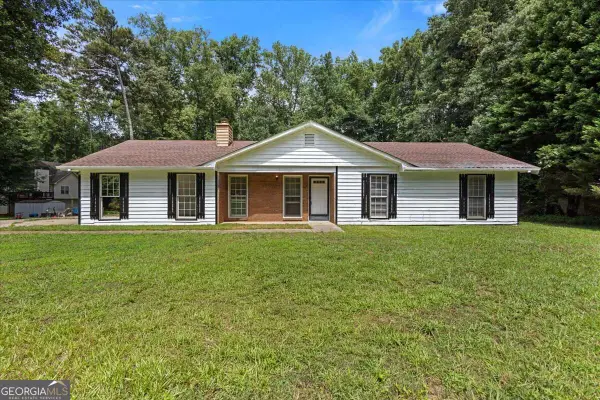
2839 Amerson Trail, Ellenwood, GA 30294
Local realty services provided by:CENTURY 21 Premier Real Estate
Listed by: rodney maison
Office: keller williams realty atl. partners
MLS#:10886732
Source:METROMLS
Price summary
- Price:$270,000
- Price per sq. ft.:$170.45
About this home
Sellers financing available and seller is also willing to rent, please reach out to the agent for details. Welcome to this beautifully updated ranch-style home in Ellenwood, offering modern finishes, spacious living areas, and the convenience of single-level living! From its inviting curb appeal to its bright, refreshed interior, this home perfectly combines style, functionality, and everyday comfort. Step inside to discover fresh neutral paint, brand-new flooring, modern lighting, and new windows and doors throughout. The spacious living room features a cozy fireplace, elegant tray ceiling, and an abundance of natural light, creating a warm and welcoming atmosphere. The beautifully updated kitchen showcases stylish blue cabinetry, granite countertops, stainless steel appliances, and a convenient pass-through overlooking the living area, making it ideal for everyday living and entertaining. Generously sized bedrooms provide comfortable retreats, while the updated bathrooms feature modern vanities and contemporary finishes. Additional improvements include a brand-new HVAC system and fresh interior and exterior paint, offering added comfort and peace of mind. Outside, enjoy a spacious yard with plenty of room for outdoor activities, entertaining, or simply relaxing. The inviting covered front porch offers the perfect spot to unwind, while the attached two-car garage provides ample parking and additional storage. Conveniently located in Ellenwood with easy access to major highways, shopping, dining, and everyday amenities, this move-in-ready ranch offers the perfect combination of comfort, convenience, and modern appeal. Don't miss your opportunity to make this beautifully refreshed property your own. Schedule your private showing today!...
Contact an agent
Home facts
- Year built:2003
- Subdivision & Development:Amerson Estates
- Listing ID #:10886732
- Updated:November 08, 2026 at 12:29 PM
Rooms and interior
- Bedrooms:4
- Total bathrooms:2
- Full bathrooms:2
- Kitchen Description:Dishwasher, Microwave, Refrigerator, Solid Surface Counters
- Bedroom Description:Master On Main Level
- Living area:1,584 sq. ft.
Heating and cooling
- Cooling:Central Air
- Heating:Central
- Central air:Yes
Structure and exterior
- Year built:2003
- Building area:1,584 sq. ft.
- Lot area:0.14 Acres
- Lot Features:Level
- Architectural Style:Brick Front, Contemporary, Ranch
- Construction Materials:Vinyl Siding
- Exterior Features:Deck/Patio
- Foundation Description:Slab
- Levels:1 Story
Schools
- High school:Morrow
- Middle school:Morrow
- Elementary school:Marshall Elementary School
Utilities
- Water:Public, Water Available
- Sewer:Public Sewer, Sewer Available
Finances and disclosures
- Price:$270,000
- Price per sq. ft.:$170.45
- Tax amount:$3,813 (2025)
Features and amenities
- Appliances:Dishwasher, Microwave, Refrigerator
- Laundry features:Laundry
- Amenities:Carbon Monoxide Detector(s), Double Pane Windows, Smoke Detector(s)
Parking
- Total parking spaces:2
- Parking description:Garage
- Garage:Yes
 2026 Georgia MLS. All rights reserved. Information Deem Reliable But Not Guaranteed November 8, 2026 METROMLS Member Broker: Andrew S Mullin
New listings near 2839 Amerson Trail
- New
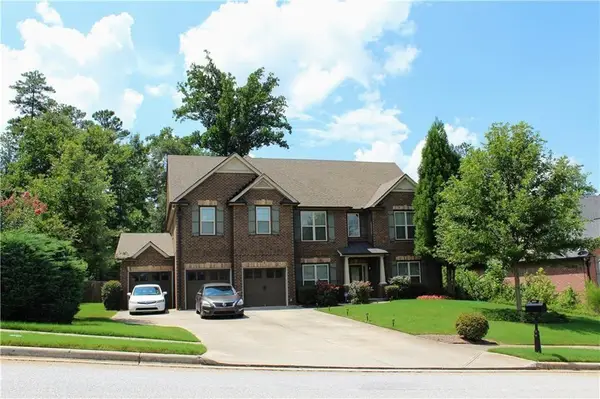 $650,000Active7 beds 5 baths6,026 sq. ft.
4660 Lake Hill Trail, Ellenwood, GA 30294
MLS# 7865462Listed by: KELLER WILLIAMS NORTH ATLANTA - New
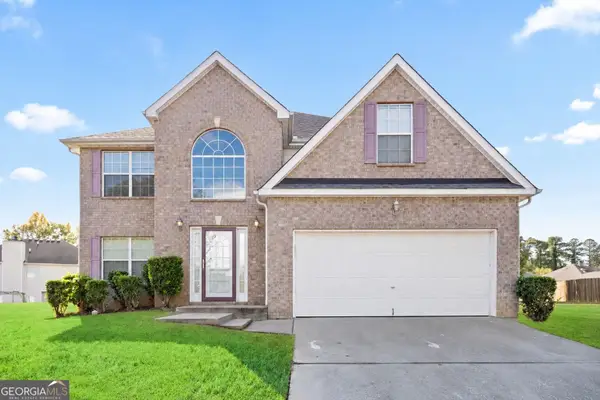 $335,000Active4 beds 3 baths2,818 sq. ft.
3073 Prairie Rose Lane, Ellenwood, GA 30294
MLS# 10886723Listed by: HomeSmart - New
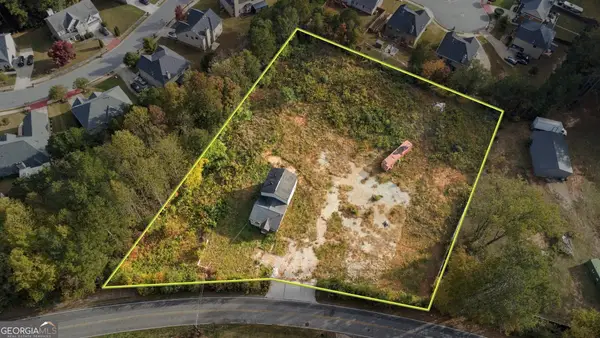 $70,000Active1 Acres
4146 Grant Road, Ellenwood, GA 30294
MLS# 10886064Listed by: Your Home Sold Guaranteed Realty HOR - New
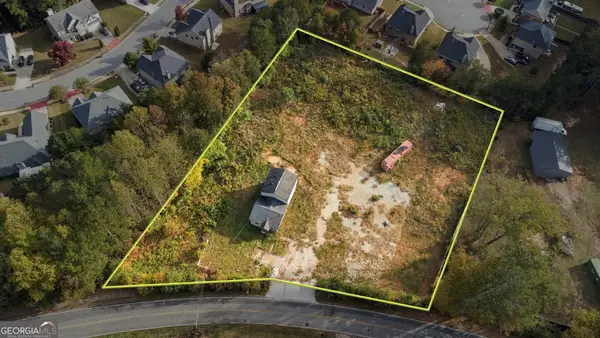 $55,000Active0.54 Acres
4154 Grant Road, Ellenwood, GA 30294
MLS# 10886060Listed by: Your Home Sold Guaranteed Realty HOR - New
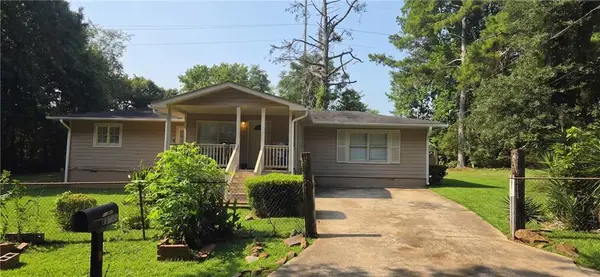 $123,750Active3 beds 1 baths1,220 sq. ft.
2933 Coffer Drive, Ellenwood, GA 30294
MLS# 7864332Listed by: EXP REALTY, LLC. - New
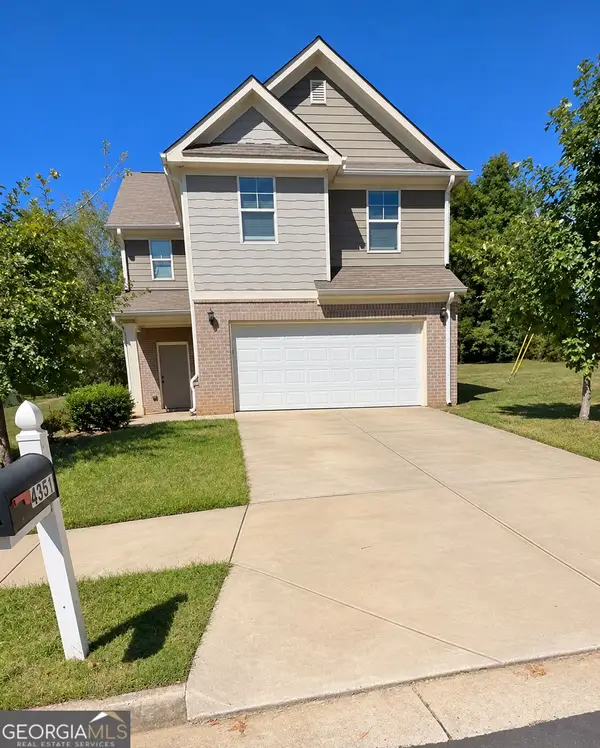 $305,000Active4 beds 3 baths2,229 sq. ft.
4351 Trake Way, Ellenwood, GA 30294
MLS# 10884382Listed by: Vistaray USA Inc - New
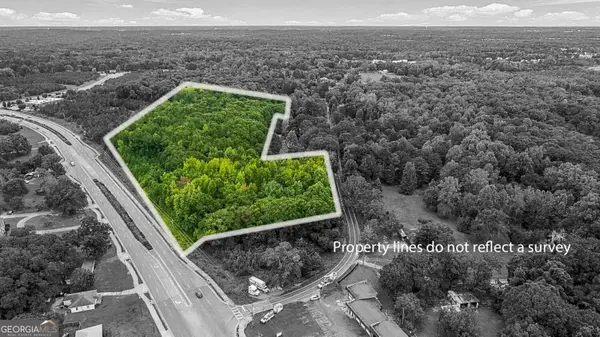 $1,609,500Active10.73 Acres
0 Fairview Road, Ellenwood, GA 30294
MLS# 10883716Listed by: Chapman Group Realty, Inc. - New
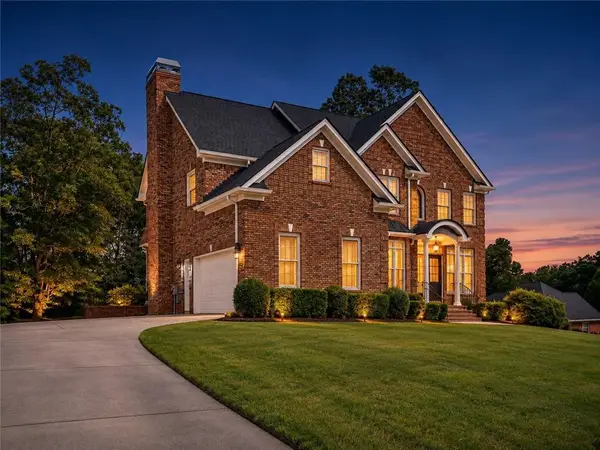 $589,900Active4 beds 3 baths3,020 sq. ft.
144 Chapel Ridge Drive, Ellenwood, GA 30294
MLS# 7862321Listed by: FIRST UNITED REALTY, INC. - New
 $205,000Active3 beds 2 baths1,200 sq. ft.
160 Derby Country Drive, Ellenwood, GA 30294
MLS# 10882831Listed by: Maximum One Realty Greater Atlanta


Protect your home and budget from life's surprises with an Assurant Home Warranty, backed by a partner that supports you through every step of homeownership. Explore Plans.
©2026 Century 21 Real Estate LLC. All rights reserved. CENTURY 21®, the CENTURY 21 Logo and C21® are service marks owned by Century 21 Real Estate LLC. Century 21 Real Estate LLC fully supports the principles of the Fair Housing Act and the Equal Opportunity Act. Each office is independently owned and operated. Listing information is deemed reliable but not guaranteed accurate.