
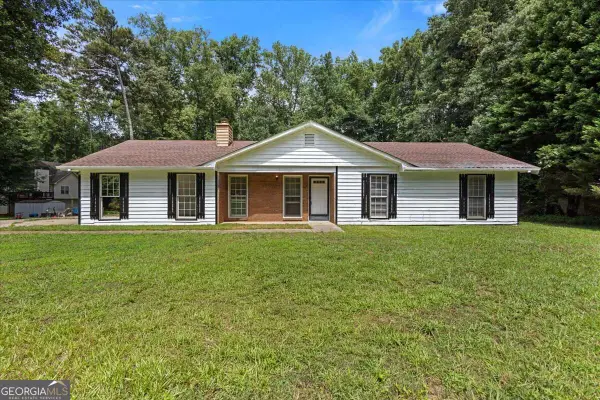
4660 Lake Hill Trail, Ellenwood, GA 30294
Local realty services provided by:CENTURY 21 The Avenues
4660 Lake Hill Trail,Ellenwood, GA 30294
$650,000
- 7 Beds
- 5 Baths
- 6,026 sq. ft.
- Single family
- Active
Listed by: nattalie de
Office: keller williams north atlanta
MLS#:7865462
Source:FIRSTMLS
Price summary
- Price:$650,000
- Price per sq. ft.:$107.87
- Monthly HOA dues:$54.17
About this home
Expansive Multi-Generational Home in Ellenwood – Perfect for Every Lifestyle! This remarkable multi-generational property in Ellenwood offers over 6,000 square feet of thoughtfully designed living space, including 7 bedrooms and 5 bathrooms. Ideal for extended families or those seeking versatility, this home combines modern updates with timeless comfort. On the main level, you’ll find a spacious bedroom with private access to a full bathroom, making it perfect for guests or extended family. The upstairs master suite is a true retreat, featuring a generous sitting area, his-and-her vanities, his-and-her closets, a separate tub and shower combination, and a private water closet. The home has been updated with luxury vinyl plank flooring throughout the downstairs, fresh interior paint, and new kitchen appliances, including a microwave and stove. The double-level foyer, with its stunning chandelier, creates a grand first impression. The second level includes a bonus office space with French doors, providing a quiet area for work or study. On the top level, a spacious family room offers endless possibilities—it can be used as a game room, theater, or additional living space. The massive fenced backyard is perfect for entertaining, gardening, or simply enjoying outdoor activities in privacy. Located in a sought-after Ellenwood neighborhood, this home provides easy access to schools, shopping, dining, and major highways. Its flexible layout and abundance of space make it a rare gem for multi-generational living or accommodating various lifestyles. Don’t miss out—schedule your private tour today and experience the endless possibilities this incredible home has to offer!...
Contact an agent
Home facts
- Year built:2008
- Subdivision & Development:River Vista Estates
- Listing ID #:7865462
- Updated:November 07, 2026 at 11:53 PM
Rooms and interior
- Bedrooms:7
- Total bathrooms:5
- Full bathrooms:5
- Flooring:Carpet, Ceramic Tile
- Dining Description:Seats 12+, Separate Dining Room
- Bathrooms Description:Double Vanity, Separate His/Hers, Separate Tub/Shower
- Kitchen Description:Breakfast Bar, Cabinets Stain, Dishwasher, Eat-in Kitchen, Kitchen Island, Pantry, Pantry Walk-In, Solid Surface Counters
- Bedroom Description:Oversized Master, Sitting Room
- Living area:6,026 sq. ft.
Heating and cooling
- Cooling:Ceiling Fan(s), Central Air, Zoned
- Heating:Central, Forced Air, Natural Gas
- Central air:Yes
Structure and exterior
- Roof:Shingle
- Year built:2008
- Building area:6,026 sq. ft.
- Lot area:0.37 Acres
- Lot Features:Back Yard, Front Yard, Landscaped, Level
- Architectural Style:Traditional
- Construction Materials:Brick 4 Sides, Vinyl Siding
- Levels:3+ Story
Schools
- High school:Martin Luther King Jr
- Middle school:Salem
- Elementary school:Flat Rock
Utilities
- Water:Water Available
- Sewer:Public Sewer, Sewer Available
Finances and disclosures
- Price:$650,000
- Price per sq. ft.:$107.87
- Tax amount:$10,311 (2025)
Features and amenities
- Laundry features:Dryer, Laundry Room, Main Level
- Amenities:Entrance Foyer, High Ceilings 10 ft Lower
Parking
- Parking description:Driveway, Garage
- Garage spaces:3
 Listings identified with the FMLS IDX logo come from FMLS and are held by brokerage firms other than the owner of this website. The listing brokerage is identified in any listing details. Information is deemed reliable but is not guaranteed. If you believe any FMLS listing contains material that infringes your copyrighted work please click here (https://www.fmls.com/dmca) to review our DMCA policy and learn how to submit a takedown request. ©2026 First Multiple Listing Service, Inc.
New listings near 4660 Lake Hill Trail
- Coming Soon
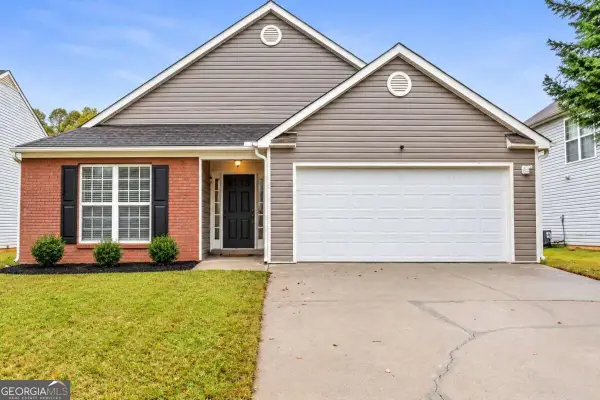 $270,000Coming Soon4 beds 2 baths1,584 sq. ft.
2839 Amerson Trail, Ellenwood, GA 30294
MLS# 10886732Listed by: Keller Williams Realty Atl. Partners - New
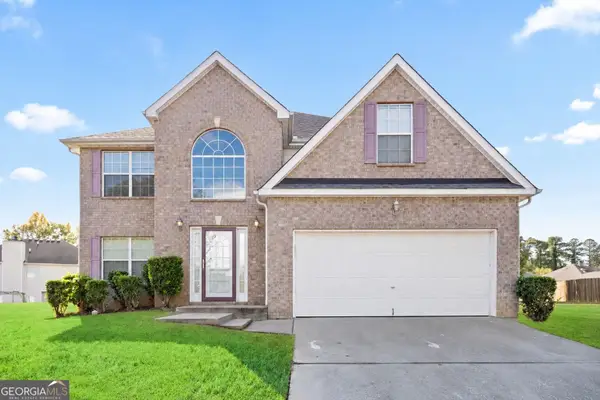 $335,000Active4 beds 3 baths2,818 sq. ft.
3073 Prairie Rose Lane, Ellenwood, GA 30294
MLS# 10886723Listed by: HomeSmart - New
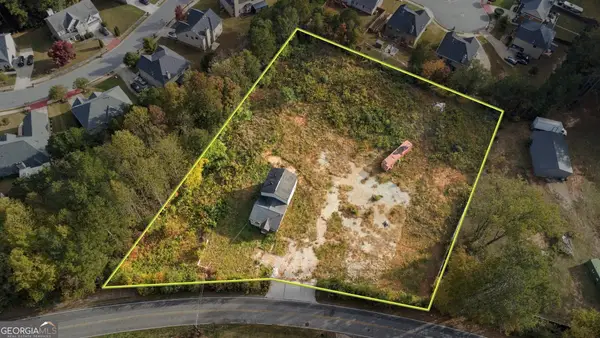 $70,000Active1 Acres
4146 Grant Road, Ellenwood, GA 30294
MLS# 10886064Listed by: Your Home Sold Guaranteed Realty HOR - New
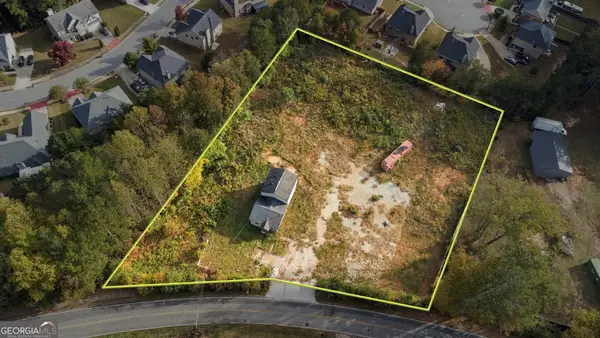 $55,000Active0.54 Acres
4154 Grant Road, Ellenwood, GA 30294
MLS# 10886060Listed by: Your Home Sold Guaranteed Realty HOR - New
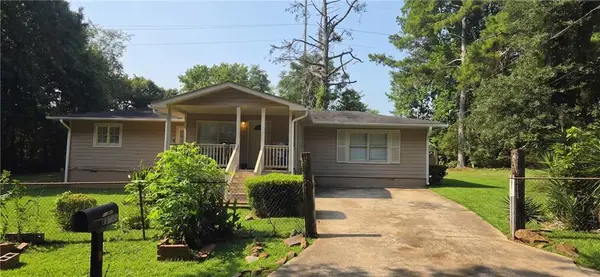 $123,750Active3 beds 1 baths1,220 sq. ft.
2933 Coffer Drive, Ellenwood, GA 30294
MLS# 7864332Listed by: EXP REALTY, LLC. - New
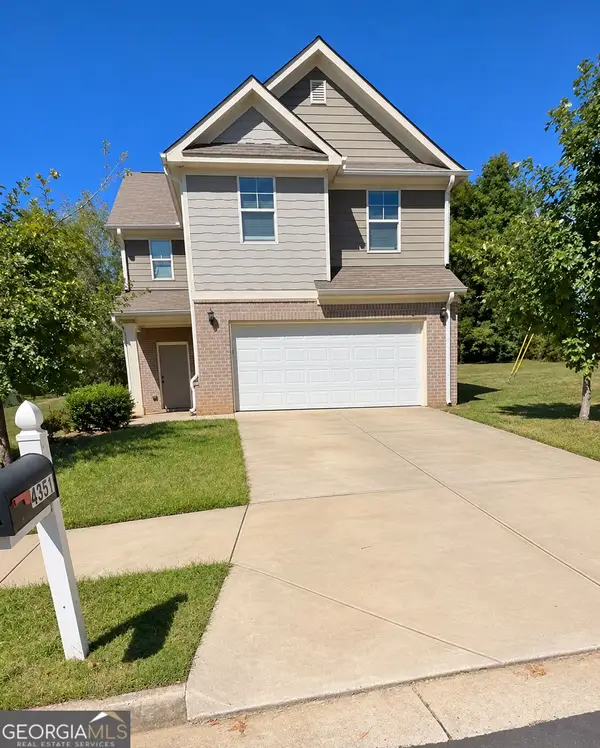 $305,000Active4 beds 3 baths2,229 sq. ft.
4351 Trake Way, Ellenwood, GA 30294
MLS# 10884382Listed by: Vistaray USA Inc - New
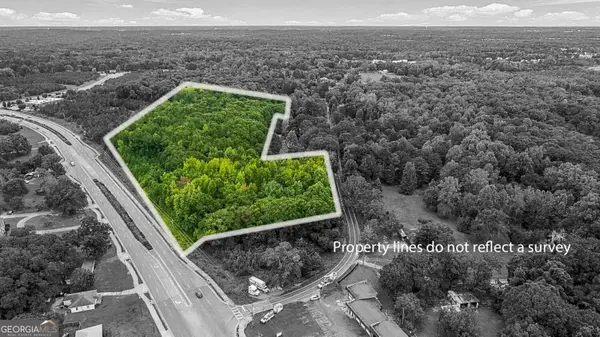 $1,609,500Active10.73 Acres
0 Fairview Road, Ellenwood, GA 30294
MLS# 10883716Listed by: Chapman Group Realty, Inc. - New
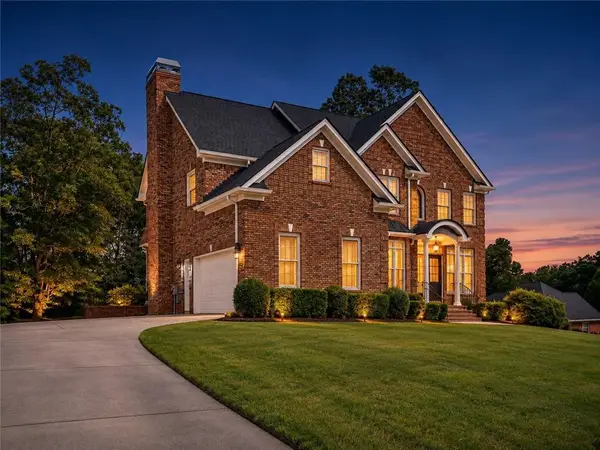 $589,900Active4 beds 3 baths3,020 sq. ft.
144 Chapel Ridge Drive, Ellenwood, GA 30294
MLS# 7862321Listed by: FIRST UNITED REALTY, INC. - New
 $205,000Active3 beds 2 baths1,200 sq. ft.
160 Derby Country Drive, Ellenwood, GA 30294
MLS# 10882831Listed by: Maximum One Realty Greater Atlanta


Protect your home and budget from life's surprises with an Assurant Home Warranty, backed by a partner that supports you through every step of homeownership. Explore Plans.
©2026 Century 21 Real Estate LLC. All rights reserved. CENTURY 21®, the CENTURY 21 Logo and C21® are service marks owned by Century 21 Real Estate LLC. Century 21 Real Estate LLC fully supports the principles of the Fair Housing Act and the Equal Opportunity Act. Each office is independently owned and operated. Listing information is deemed reliable but not guaranteed accurate.