
3073 Prairie Rose Lane, Ellenwood, GA 30294
Local realty services provided by:CENTURY 21 Adams-Harvey & Associates
3073 Prairie Rose Lane,Ellenwood, GA 30294
$335,000
- 4 Beds
- 3 Baths
- 2,818 sq. ft.
- Single family
- Active
Listed by: karen thornton
Office: homesmart
MLS#:10886723
Source:METROMLS
Price summary
- Price:$335,000
- Price per sq. ft.:$118.88
About this home
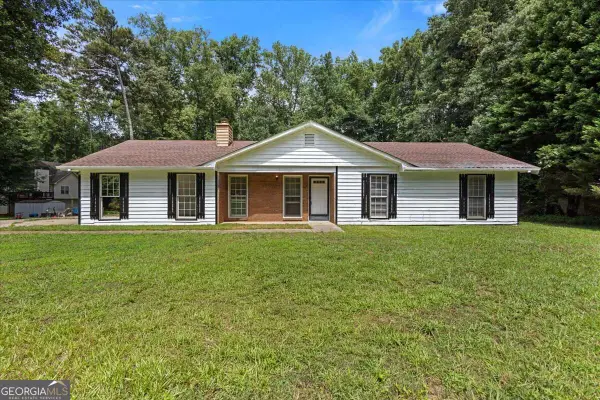
Welcome home to 3073 Prairie Rose Lane! This beautifully maintained and spacious two-story residence offers 4 generously sized bedrooms, 2.5 bathrooms, and an attached two-car garage. Step inside and discover an inviting interior featuring beautiful flooring throughout the main level, abundant natural light, and an airy open-concept design that creates the perfect atmosphere for comfortable everyday living and entertaining. The heart of the home is the spacious fireside family room, highlighted by a cozy fireplace that provides a warm and welcoming setting for relaxing or gathering with family and friends. The thoughtfully designed kitchen overlooks the family room and features a center island, offering additional preparation space and functionality. A separate formal dining room provides the perfect setting for holiday celebrations, special occasions, and memorable meals. The seamless flow between the living spaces enhances the home's open and inviting atmosphere. Upstairs, you'll find all four spacious bedrooms, offering privacy and comfort away from the main living areas. The spacious primary suite serves as a peaceful retreat, complete with a private ensuite bathroom featuring a double vanity and separate shower. Three additional bedrooms provide flexibility for family members, guests, or a home office. This well-kept home offers a wonderful combination of style, comfort, and functionality. Conveniently located in Ellenwood, this home provides access to nearby shopping, dining, parks, and everyday conveniences, along with easy connections to I-675, I-285, and I-20. Enjoy proximity to Stockbridge, Decatur, downtown Atlanta, and Hartsfield-Jackson Atlanta International Airport. Don't miss this wonderful opportunity to own a beautiful, spacious, and move-in-ready home in a convenient location. Schedule your private showing today!...
Contact an agent
Home facts
- Year built:2007
- Subdivision & Development:Legacy Ridge
- Listing ID #:10886723
- Updated:November 08, 2026 at 12:29 PM
Rooms and interior
- Bedrooms:4
- Total bathrooms:3
- Full bathrooms:2
- Half bathrooms:1
- Flooring:Carpet, Vinyl
- Dining Description:Seats 12+
- Bathrooms Description:Double Vanity
- Kitchen Description:Breakfast Area, Breakfast Bar, Dishwasher, Kitchen Island, Microwave, Pantry, Solid Surface Counters
- Bedroom Description:Split Bedroom Plan, Walk-In Closet(s)
- Living area:2,818 sq. ft.
Heating and cooling
- Cooling:Ceiling Fan(s), Central Air
- Heating:Central
- Central air:Yes
Structure and exterior
- Roof:Composition
- Year built:2007
- Building area:2,818 sq. ft.
- Lot area:0.28 Acres
- Lot Features:Level, Private
- Architectural Style:Brick Front, Traditional
- Construction Materials:Vinyl Siding
- Exterior Features:Deck/Patio
- Foundation Description:Slab
- Levels:2 Story
Schools
- High school:Morrow
- Middle school:Adamson
- Elementary school:East Clayton
Utilities
- Water:Public
- Sewer:Public Sewer, Sewer Available
Finances and disclosures
- Price:$335,000
- Price per sq. ft.:$118.88
- Tax amount:$5,147 (2025)
Features and amenities
- Appliances:Dishwasher, Microwave
- Laundry features:Common Area
- Amenities:Double Pane Windows, High Ceilings, Smoke Detector(s), Tray Ceiling(s), Vaulted Ceiling(s)
Parking
- Total parking spaces:2
- Parking description:Attached, Garage, Garage Door Opener
- Garage:Yes
 2026 Georgia MLS. All rights reserved. Information Deem Reliable But Not Guaranteed November 8, 2026 METROMLS Member Broker: Shane Phillips
New listings near 3073 Prairie Rose Lane
- Coming Soon
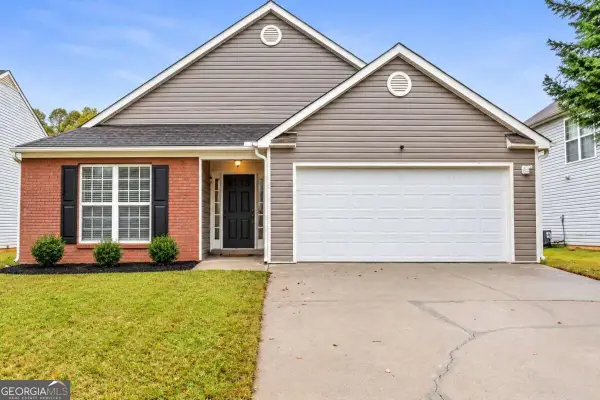 $270,000Coming Soon4 beds 2 baths1,584 sq. ft.
2839 Amerson Trail, Ellenwood, GA 30294
MLS# 10886732Listed by: Keller Williams Realty Atl. Partners - New
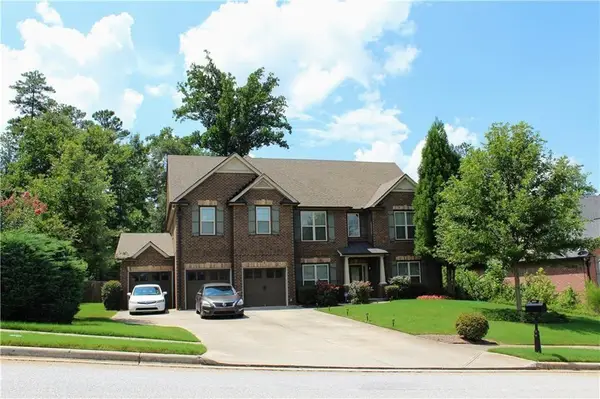 $650,000Active7 beds 5 baths6,026 sq. ft.
4660 Lake Hill Trail, Ellenwood, GA 30294
MLS# 7865462Listed by: KELLER WILLIAMS NORTH ATLANTA - New
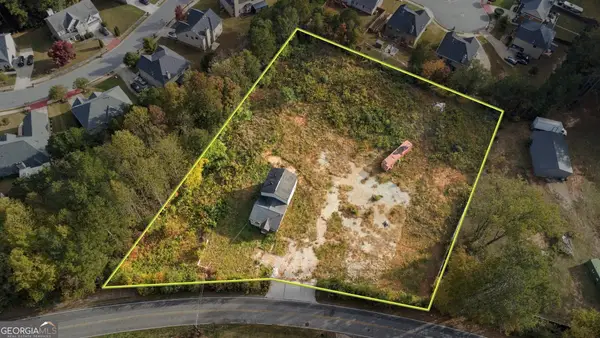 $70,000Active1 Acres
4146 Grant Road, Ellenwood, GA 30294
MLS# 10886064Listed by: Your Home Sold Guaranteed Realty HOR - New
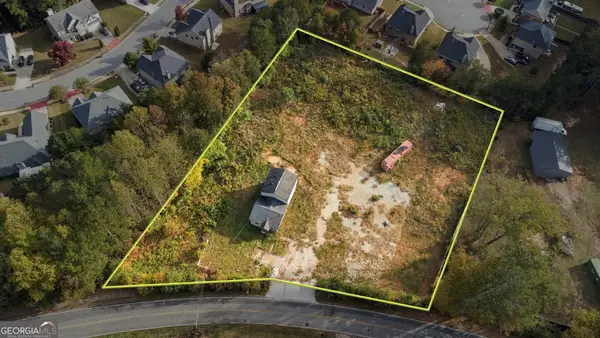 $55,000Active0.54 Acres
4154 Grant Road, Ellenwood, GA 30294
MLS# 10886060Listed by: Your Home Sold Guaranteed Realty HOR - New
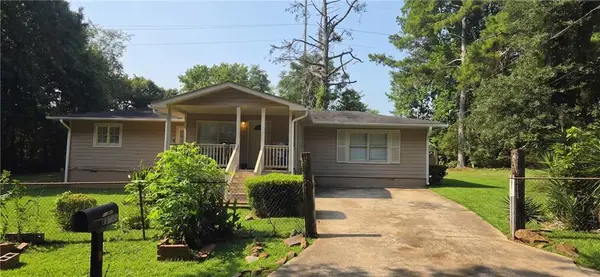 $123,750Active3 beds 1 baths1,220 sq. ft.
2933 Coffer Drive, Ellenwood, GA 30294
MLS# 7864332Listed by: EXP REALTY, LLC. - New
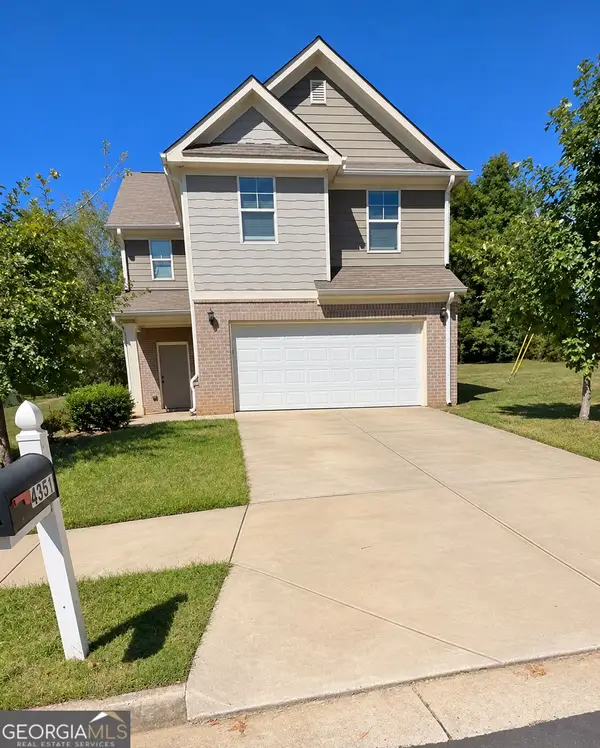 $305,000Active4 beds 3 baths2,229 sq. ft.
4351 Trake Way, Ellenwood, GA 30294
MLS# 10884382Listed by: Vistaray USA Inc - New
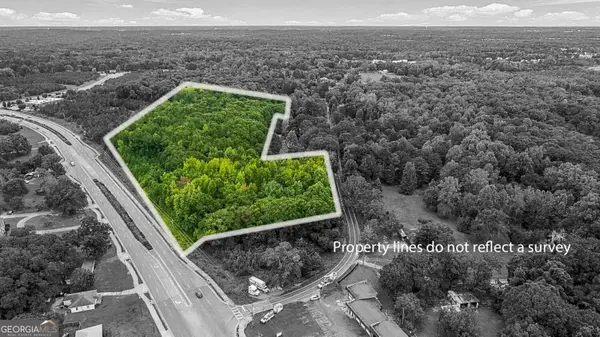 $1,609,500Active10.73 Acres
0 Fairview Road, Ellenwood, GA 30294
MLS# 10883716Listed by: Chapman Group Realty, Inc. - New
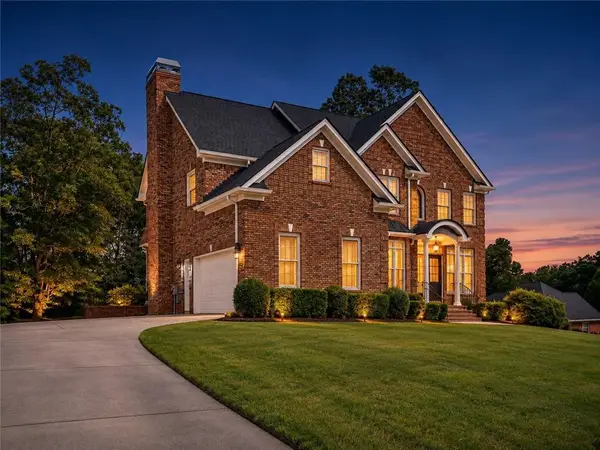 $589,900Active4 beds 3 baths3,020 sq. ft.
144 Chapel Ridge Drive, Ellenwood, GA 30294
MLS# 7862321Listed by: FIRST UNITED REALTY, INC. - New
 $205,000Active3 beds 2 baths1,200 sq. ft.
160 Derby Country Drive, Ellenwood, GA 30294
MLS# 10882831Listed by: Maximum One Realty Greater Atlanta


Protect your home and budget from life's surprises with an Assurant Home Warranty, backed by a partner that supports you through every step of homeownership. Explore Plans.
©2026 Century 21 Real Estate LLC. All rights reserved. CENTURY 21®, the CENTURY 21 Logo and C21® are service marks owned by Century 21 Real Estate LLC. Century 21 Real Estate LLC fully supports the principles of the Fair Housing Act and the Equal Opportunity Act. Each office is independently owned and operated. Listing information is deemed reliable but not guaranteed accurate.