
3898 Panthersville Road, Ellenwood, GA 30294
Local realty services provided by:CENTURY 21 Realty 1 Professionals
3898 Panthersville Road,Ellenwood, GA 30294
$280,000
- 4 Beds
- 2 Baths
- 2,102 sq. ft.
- Single family
- Active
Listed by: mark spain, latoya kimpson
Office: mark spain real estate
MLS#:10844607
Source:METROMLS
Price summary
- Price:$280,000
- Price per sq. ft.:$133.21
About this home
Great value for this spacious house situated on a large lot. This property features a separate living room, dining room, and eat-in kitchen. Updated master suite with custom tile, fixtures, and granite. Original hardwood floors in the bedrooms and living room. Two-car garage and outbuilding for plenty of storage. Recently renovated large family home with eat-in kitchen, gleaming hardwoods on the main level, large upstairs primary bedroom, new carpet, new deck, detached two-car carport, and storage shed. Three bedrooms and two full baths. HardiPlank siding ('never paint again!'). Large private lot with mature trees.
Contact an agent
Home facts
- Year built:1959
- Subdivision & Development:None
- Listing ID #:10844607
- Updated:September 13, 2026 at 11:08 AM
Rooms and interior
- Bedrooms:4
- Total bathrooms:2
- Full bathrooms:2
- Flooring:Carpet, Tile, Vinyl
- Kitchen Description:Dishwasher, Microwave, Refrigerator
- Living area:2,102 sq. ft.
Heating and cooling
- Cooling:Ceiling Fan(s), Central Air
- Heating:Central
- Central air:Yes
Structure and exterior
- Year built:1959
- Building area:2,102 sq. ft.
- Lot area:0.67 Acres
- Construction Materials:Vinyl Siding
- Exterior Features:Deck, Deck/Patio, Gas Grill
- Levels:2 Story
Schools
- High school:Cedar Grove
- Middle school:Cedar Grove
- Elementary school:Oak View
Utilities
- Water:Public
- Sewer:Public Sewer
Finances and disclosures
- Price:$280,000
- Price per sq. ft.:$133.21
- Tax amount:$4,480 (2025)
Features and amenities
- Appliances:Dishwasher, Microwave, Refrigerator
- Laundry features:In Mud Room
Parking
- Total parking spaces:3
- Parking description:Off Street Parking, Parking Pad
 2026 Georgia MLS. All rights reserved. Information Deem Reliable But Not Guaranteed September 13, 2026 METROMLS Member Broker: Angela Whitmire
 New listings near 3898 Panthersville Road
- Coming Soon
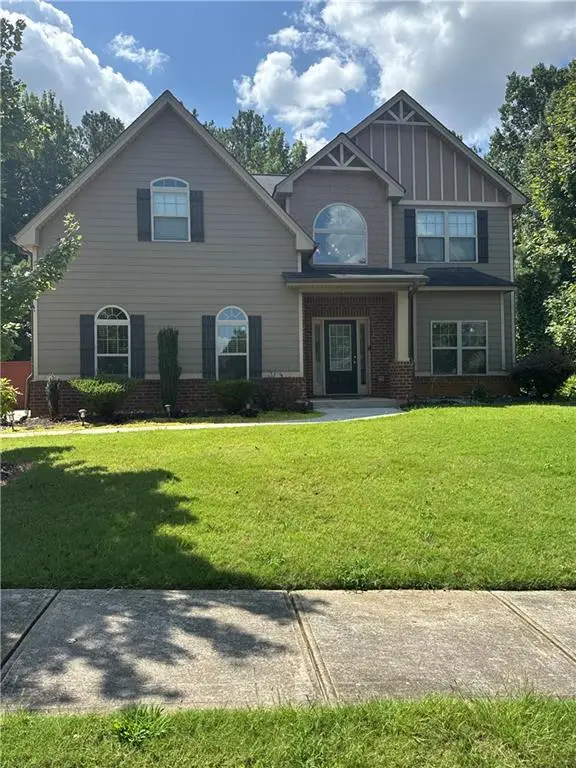 $380,000Coming Soon4 beds 3 baths2,612 sq. ft.
2948 Village Park Drive East, Ellenwood, GA 30294
MLS# 7827744Listed by: MARK SPAIN REAL ESTATE - Coming Soon
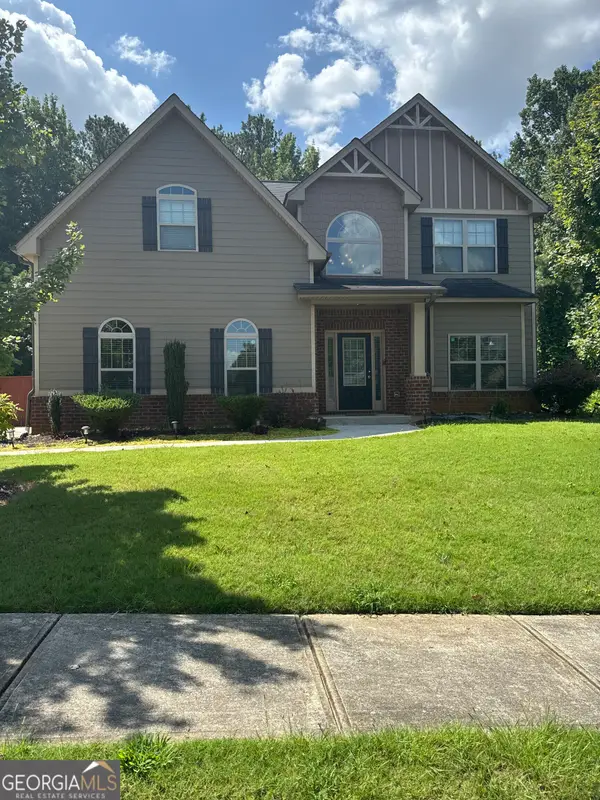 $380,000Coming Soon4 beds 3 baths2,612 sq. ft.
2948 Village Park Drive E, Ellenwood, GA 30294
MLS# 10833438Listed by: Mark Spain Real Estate - New
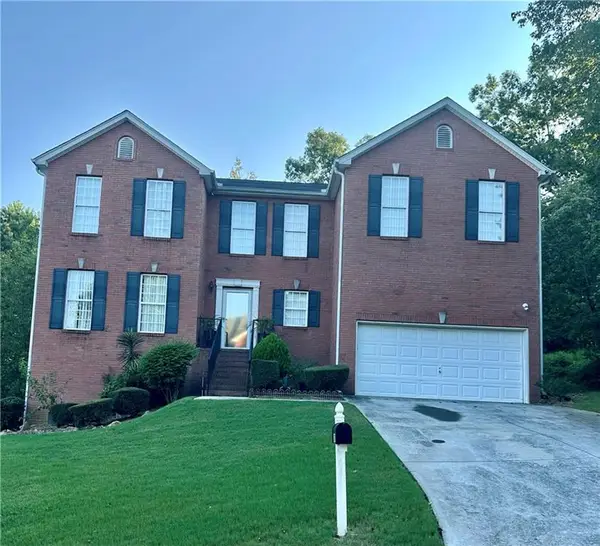 $344,900Active4 beds 3 baths2,828 sq. ft.
2429 Tolliver Hills Lane, Ellenwood, GA 30294
MLS# 7836129Listed by: WYND REALTY, LLC - New
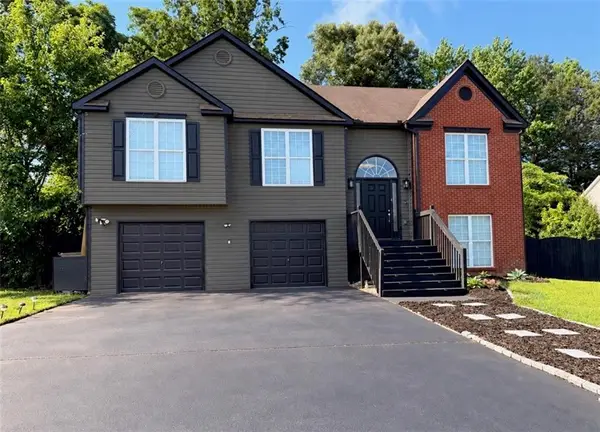 $309,900Active5 beds 3 baths2,004 sq. ft.
5867 Amerson Lane, Ellenwood, GA 30294
MLS# 7836815Listed by: HOMESMART REALTY PARTNERS - New
 $475,000Active-- beds -- baths
2498 Robinhood Drive, Ellenwood, GA 30294
MLS# 10844822Listed by: Lad Realty, Inc. - New
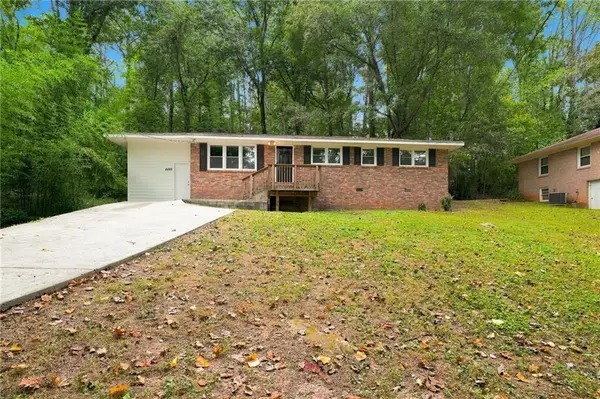 $199,900Active3 beds 2 baths1,200 sq. ft.
4485 Sims Road, Ellenwood, GA 30294
MLS# 7835474Listed by: MAINSTAY BROKERAGE LLC - New
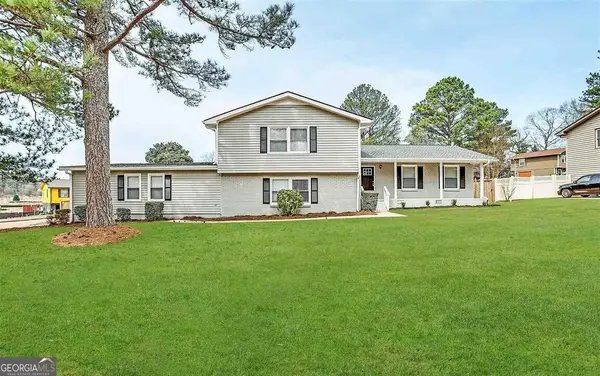 $374,400Active6 beds 3 baths3,765 sq. ft.
3609 River Hills Drive, Ellenwood, GA 30294
MLS# 10844773Listed by: Blue Mountain Realty GA LLC - New
 $119,900Active3 beds 1 baths1,190 sq. ft.
4449 Lincoln Jones Road, Ellenwood, GA 30294
MLS# 10844754Listed by: Bolst - New
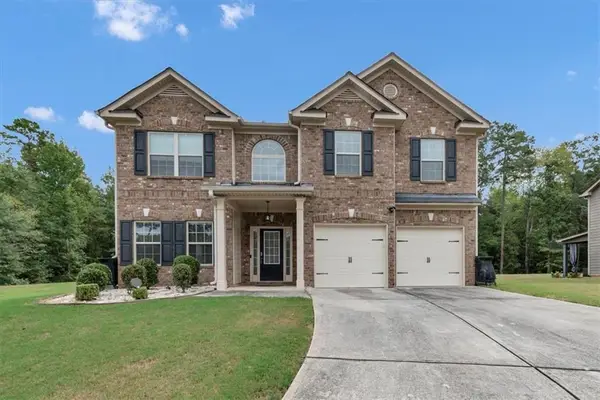 $383,900Active4 beds 3 baths3,197 sq. ft.
4748 Chickadee Lane, Ellenwood, GA 30294
MLS# 7834980Listed by: NATALIE COUSINS & ASSOCIATES, LLC


Protect your home and budget from life's surprises with an Assurant Home Warranty, backed by a partner that supports you through every step of homeownership. Explore Plans.
©2026 Century 21 Real Estate LLC. All rights reserved. CENTURY 21®, the CENTURY 21 Logo and C21® are service marks owned by Century 21 Real Estate LLC. Century 21 Real Estate LLC fully supports the principles of the Fair Housing Act and the Equal Opportunity Act. Each office is independently owned and operated. Listing information is deemed reliable but not guaranteed accurate.