
4446 Thurgood Estate Drive, Ellenwood, GA 30294
Local realty services provided by:CENTURY 21 North East
4446 Thurgood Estate Drive,Ellenwood, GA 30294
$1,500,000
- 6 Beds
- 5 Baths
- 7,321 sq. ft.
- Single family
- Coming Soon
Listed by: patricia spicer
Office: premier realty of georgia llc
MLS#:10845275
Source:METROMLS
Price summary
- Price:$1,500,000
- Price per sq. ft.:$204.89
- Monthly HOA dues:$62.5
About this home
Welcome to your Private Resort! An extraordinary 6-bedroom, 5-bathrooms luxury estate with a 3-car garage, offered FULLY FURNISHED and move-in ready. Nestled on nearly one acre in one of Metro Atlanta's most desirable communities with a low HOA annually, this remarkable three-level home offers the ultimate blend of elegance, comfort, and resort-style living. Featuring a new roof and updated utilities, this exceptional residence provides both luxury and peace of mind. Step inside to discover stunning marble and hardwood flooring, soaring two-story ceilings, a dramatic catwalk, and an impressive family room. The main-level owner's suite provides a private retreat featuring a sitting area, fireplace, dual walk-in closets, and a spa-inspired bath. The gourmet kitchen is the heart of the home, showcasing an oversized island, abundant cabinetry, and exceptional space for entertaining. Upstairs offers a spacious loft ideal for a media room, home office, or additional living space, along with oversized bedrooms featuring private en-suite bathrooms. The fully finished basement level is designed for unforgettable entertaining with three additional bedrooms, a private movie theater, full kitchen with bar, spacious family room, walk-in wine cellar, and direct access to the backyard oasis. Enjoy your own private resort outdoors featuring a full-size swimming pool, private putting green, full basketball court, expansive entertaining areas, and a long private driveway with ample parking for family and guests. This turnkey luxury estate is perfectly suited for corporate executives, entertainment professionals, relocation buyers, and international purchasers seeking a fully furnished Metro Atlanta residence without the hassle of furnishing a home. An exceptional opportunity for those relocating from New York, California, or anywhere in the world. This one-of-a-kind property offers unmatched space, craftsmanship, modern updates, and resort-style amenities that must be experienced in person. Features: Fully Finished Basement with Kitchen/Bar, Gym, Master on Main, Swimming Pool, Mini-Golf, Full-Size Basketball Court and more. Private tours are available by appointment for qualified buyers. Buyer incentives available! Ask about programs offering up to 100% financing options and Jumbo Mortgages. Georgia Platinum Mortgage - Therese Upshaw | 678-591-1358...
Contact an agent
Home facts
- Year built:2004
- Subdivision & Development:Thurgood Estates
- Listing ID #:10845275
- Updated:September 14, 2026 at 03:27 AM
Rooms and interior
- Bedrooms:6
- Total bathrooms:5
- Full bathrooms:4
- Half bathrooms:1
- Flooring:Hardwood
- Dining Description:Seats 12+, Separate Room
- Bathrooms Description:Double Vanity
- Kitchen Description:Cooktop, Dishwasher, Disposal, Ice Maker, Indoor Grill, Microwave, Oven (Wall), Oven/Range (Combo), Refrigerator, Stainless Steel Appliance(s)
- Bedroom Description:Master On Main Level
- Basement Description:Bath Finished, Concrete, Daylight, Exterior Entry, Finished, Full, Interior Entry
- Living area:7,321 sq. ft.
Heating and cooling
- Cooling:Central Air, Electric
- Heating:Forced Air, Natural Gas
- Central air:Yes
Structure and exterior
- Year built:2004
- Building area:7,321 sq. ft.
- Lot area:0.8 Acres
- Lot Features:Level, Private
- Architectural Style:Mediterranean
- Construction Materials:Stucco
- Exterior Features:Balcony, Deck, Deck/Patio, Gas Grill, Veranda
- Levels:2 Story
Schools
- High school:Martin Luther King Jr
- Middle school:Chapel Hill
- Elementary school:Chapel Hill
Utilities
- Water:Public
- Sewer:Private Sewer
Finances and disclosures
- Price:$1,500,000
- Price per sq. ft.:$204.89
- Tax amount:$7,561 (2019)
Features and amenities
- Appliances:Cooktop, Dishwasher, Disposal, Gas Water Heater, Microwave, Oven (Wall), Oven/Range (Combo), Refrigerator, Stainless Steel Appliance(s)
- Laundry features:In Kitchen, Laundry
- Amenities:Double Pane Windows, Gas Water Heater, High Ceilings, In-Law Floorplan, Tray Ceiling(s), Two Story Foyer, Wine Cellar
- Pool features:In Ground
Parking
- Total parking spaces:6
- Parking description:Attached, Garage, Garage Door Opener, Kitchen Level
- Garage:Yes
 2026 Georgia MLS. All rights reserved. Information Deem Reliable But Not Guaranteed September 14, 2026 METROMLS Member Broker: Jim D’Amico
New listings near 4446 Thurgood Estate Drive
- Coming Soon
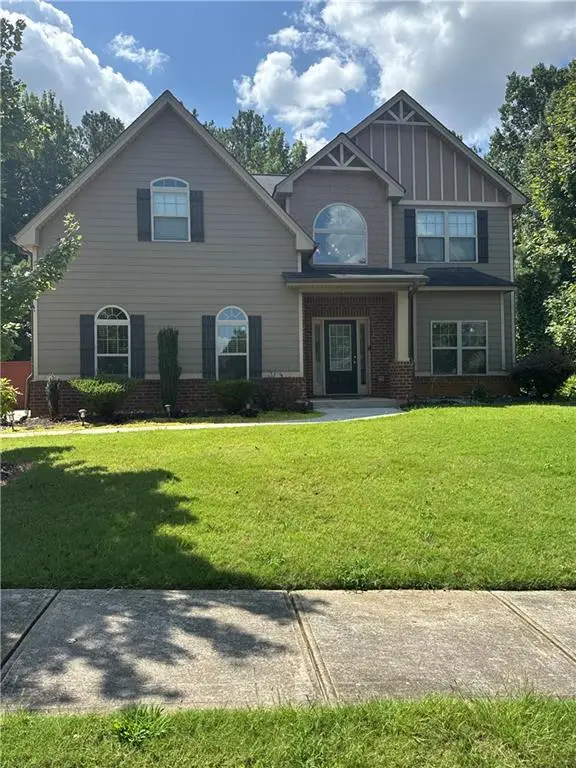 $380,000Coming Soon4 beds 3 baths2,612 sq. ft.
2948 Village Park Drive East, Ellenwood, GA 30294
MLS# 7827744Listed by: MARK SPAIN REAL ESTATE - Coming Soon
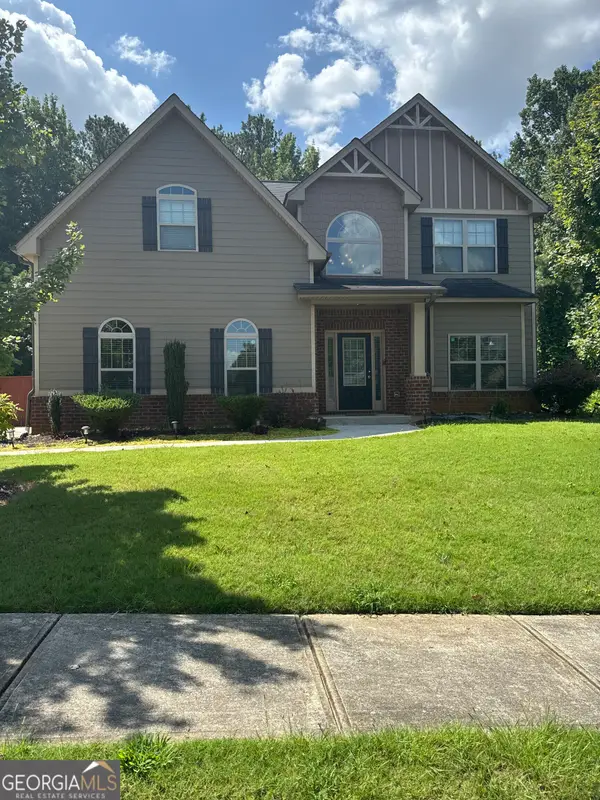 $380,000Coming Soon4 beds 3 baths2,612 sq. ft.
2948 Village Park Drive E, Ellenwood, GA 30294
MLS# 10833438Listed by: Mark Spain Real Estate - New
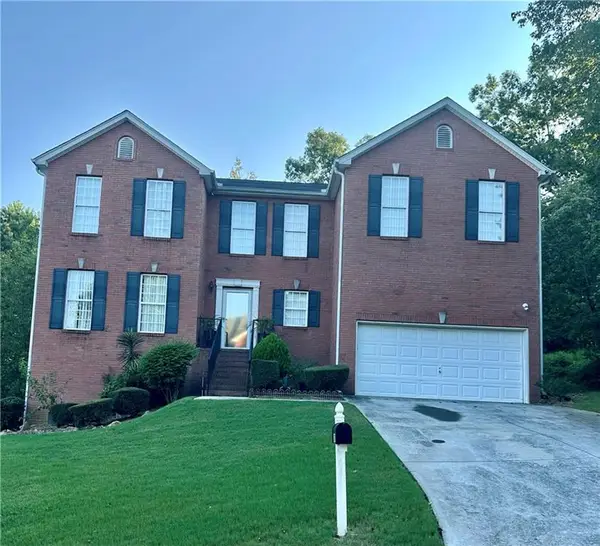 $344,900Active4 beds 3 baths2,828 sq. ft.
2429 Tolliver Hills Lane, Ellenwood, GA 30294
MLS# 7836129Listed by: WYND REALTY, LLC - New
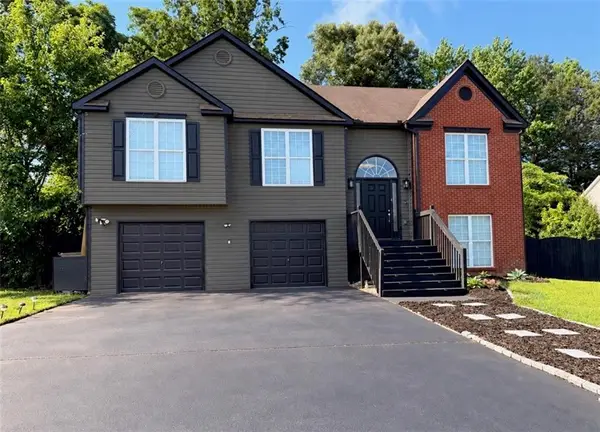 $309,900Active5 beds 3 baths2,004 sq. ft.
5867 Amerson Lane, Ellenwood, GA 30294
MLS# 7836815Listed by: HOMESMART REALTY PARTNERS - New
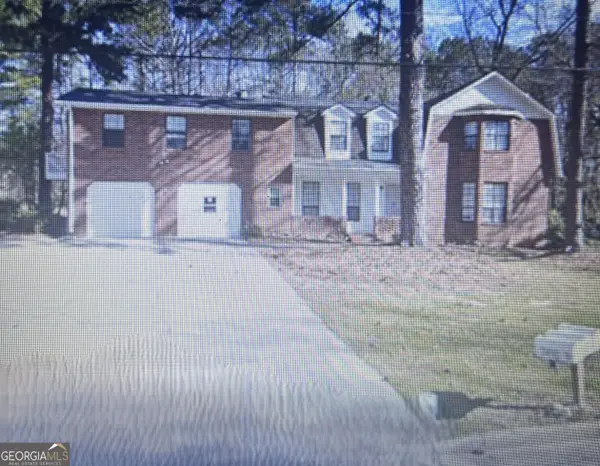 $475,000Active-- beds -- baths
2498 Robinhood Drive, Ellenwood, GA 30294
MLS# 10844822Listed by: Lad Realty, Inc. - New
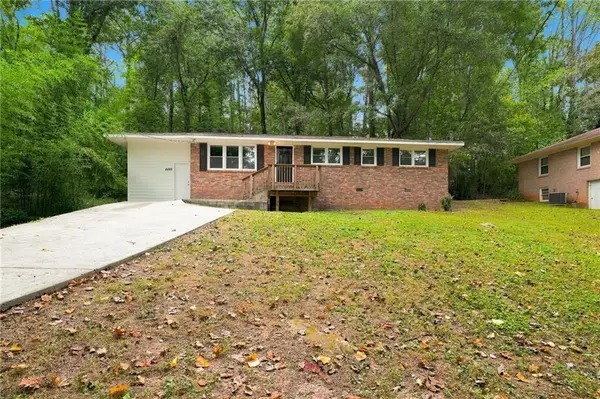 $199,900Active3 beds 2 baths1,200 sq. ft.
4485 Sims Road, Ellenwood, GA 30294
MLS# 7835474Listed by: MAINSTAY BROKERAGE LLC - New
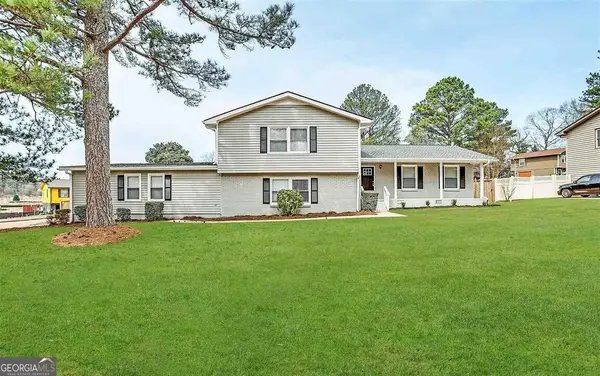 $374,400Active6 beds 3 baths3,765 sq. ft.
3609 River Hills Drive, Ellenwood, GA 30294
MLS# 10844773Listed by: Blue Mountain Realty GA LLC - New
 $119,900Active3 beds 1 baths1,190 sq. ft.
4449 Lincoln Jones Road, Ellenwood, GA 30294
MLS# 10844754Listed by: Bolst - New
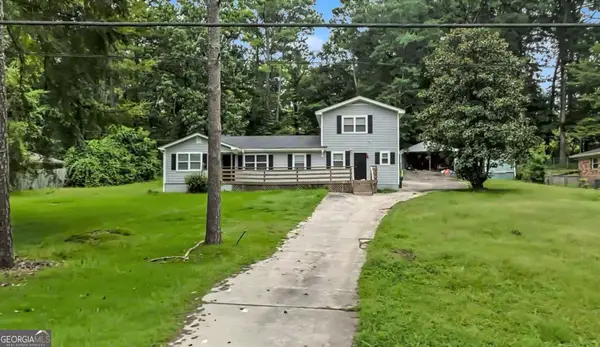 $280,000Active4 beds 2 baths2,102 sq. ft.
3898 Panthersville Road, Ellenwood, GA 30294
MLS# 10844607Listed by: Mark Spain Real Estate


Protect your home and budget from life's surprises with an Assurant Home Warranty, backed by a partner that supports you through every step of homeownership. Explore Plans.
©2026 Century 21 Real Estate LLC. All rights reserved. CENTURY 21®, the CENTURY 21 Logo and C21® are service marks owned by Century 21 Real Estate LLC. Century 21 Real Estate LLC fully supports the principles of the Fair Housing Act and the Equal Opportunity Act. Each office is independently owned and operated. Listing information is deemed reliable but not guaranteed accurate.