
1220 Walnut Ridge, Ellijay, GA 30536
Local realty services provided by:CENTURY 21 Results
Listed by: cat benitez
Office: remax town & country - ellijay
MLS#:432866
Source:NEG
Price summary
- Price:$624,900
- Price per sq. ft.:$254.85
- Monthly HOA dues:$161.17
About this home
Wow, the views! Wow, the charm! Beautifully reimagined while preserving its mountain character, this stunning retreat in the Walnut Mountain community delivers breathtaking layered mountain views from nearly every room. Step onto the wraparound porch & into a light-filled interior where whitewashed wood walls, engineered hardwood flooring & tons of sliding glass doors & oversized windows frame the ever-changing mountain vistas. The inviting great room is anchored by a cozy, new propane fireplace & flows seamlessly into the spacious dining area, making entertaining effortless. The beautifully updated kitchen makes cooking enjoyable, featuring leathered granite countertops, professional-grade appliances, an induction cooktop & abundant cabinetry. The main level offers a spacious guest bedroom & beautifully renovated full bath w/custom tiled walk-in shower & updated vanity. Upstairs, a stylish catwalk overlooks the living area below & splits the primary suite & an add'l bedroom. The upstairs master captures incredible mountain views & has his-and-hers closets along with ensuite bath w/dual-sink vanity & spacious glass-enclosed tiled shower. The finished terrace level adds exceptional flexibility with a generous 2nd living area, office/4th bedroom, updated full bath with tiled shower & large laundry/mechanical room, making it an ideal setup for guests or multi-generational living. A full-length wraparound covered porch provides the perfect setting to relax & savor the panoramic mountain scenery, while the lower porch offers another spot to enjoy nature. New roof, HVAC system & retaining wall, all completed in 2024. Located within the desirable Walnut Mountain community, with access to hiking trails, pool, creekside park, lakes, tennis courts & gated security. Just a scenic drive away, you'll find Downtown Ellijay's charming shops & restaurants, local wineries, apple orchards, hiking & the outdoor adventures that make North GA such a sought-after destination. STR allowed...
Contact an agent
Home facts
- Year built:1974
- Subdivision & Development:Walnut Mountain
- Listing ID #:432866
- Updated:August 25, 2026 at 08:48 PM
Rooms and interior
- Bedrooms:4
- Total bathrooms:4
- Full bathrooms:4
- Flooring:Carpet, Tile, Wood
- Basement Description:Finished, Full
- Living area:2,452 sq. ft.
Heating and cooling
- Heating:Central
Structure and exterior
- Roof:Shingle
- Year built:1974
- Building area:2,452 sq. ft.
- Lot area:0.48 Acres
- Architectural Style:Cabin, Cottage, Craftsman
- Construction Materials:Wood Siding
Utilities
- Water:Community
- Sewer:Septic Tank
Finances and disclosures
- Price:$624,900
- Price per sq. ft.:$254.85
Features and amenities
- Laundry features:In Basement
- Amenities:Cable TV Available, Cathedral Ceiling(s), Ceiling Fan(s)
Parking
- Parking description:Driveway
New listings near 1220 Walnut Ridge
- New
 $725,000Active29.15 Acres
89 Spring Camp Road, Ellijay, GA 30536
MLS# 10832664Listed by: Mulberry Land Company
- New
 $44,999Active3.01 Acres
LOT 24 Possum Poke Road #24R, Ellijay, GA 30536
MLS# 10832458Listed by: ReMax Town & Ctry-Downtown - New
 $1,249,000Active4 beds 4 baths2,616 sq. ft.
107 Fish Tale Cove, Ellijay, GA 30540
MLS# 10832387Listed by: RE/MAX Town & Country - New
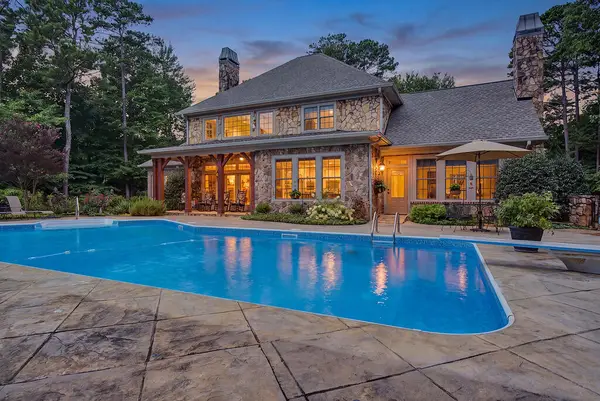 $1,199,000Active5 beds 6 baths6,130 sq. ft.
152 Jacob Hunter Lane, Ellijay, GA 30536
MLS# 435464Listed by: REMAX TOWN & COUNTRY - ELLIJAY - New
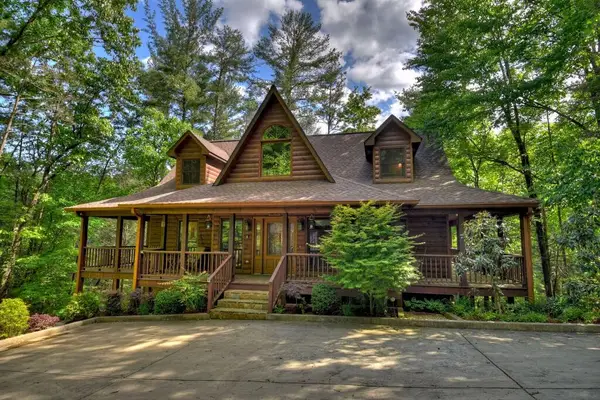 $799,500Active4 beds 4 baths3,024 sq. ft.
335 Goldmine Drive, Ellijay, GA 30536
MLS# 435461Listed by: ENGEL & VOLKERS NORTH GEORGIA MOUNTAINS - New
 $489,777Active3 beds 3 baths2,600 sq. ft.
162 Primrose Court, Ellijay, GA 30540
MLS# 7826454Listed by: RE/MAX TOWN AND COUNTRY - New
 $649,900Active2 beds 3 baths1,640 sq. ft.
685 Chopped Oak Road, Ellijay, GA 30540
MLS# 7826513Listed by: RE/MAX TOWN AND COUNTRY - New
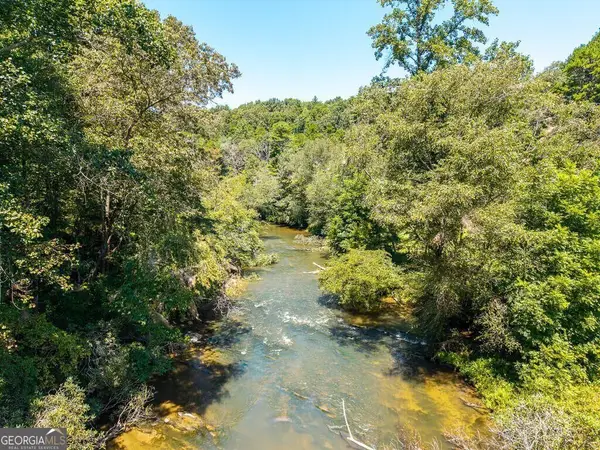 $114,000Active1.3 Acres
LOT 100 River Oaks Terrace, Ellijay, GA 30536
MLS# 10831878Listed by: RE/MAX Town & Country - New
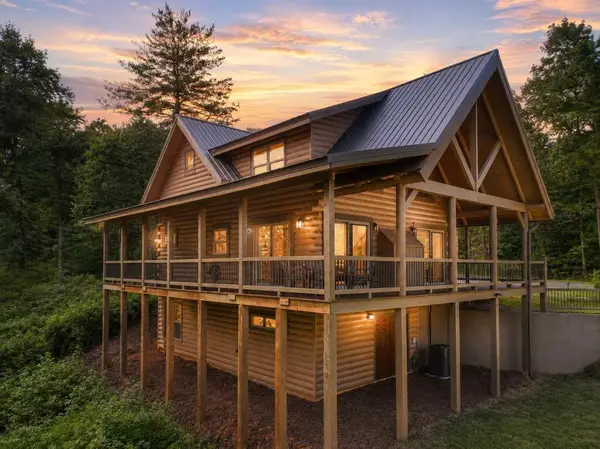 $599,000Active2 beds 2 baths2,136 sq. ft.
196 N Jakes Landing Way, Ellijay, GA 30540
MLS# 435442Listed by: REMAX TOWN & COUNTRY - ELLIJAY - New
 $949,777Active4 beds 4 baths3,310 sq. ft.
270 Black Bear Ridge Road, Ellijay, GA 30536
MLS# 10831276Listed by: Realty ONE Group Vista


Protect your home and budget from life's surprises with an Assurant Home Warranty, backed by a partner that supports you through every step of homeownership. Explore Plans.
©2026 Century 21 Real Estate LLC. All rights reserved. CENTURY 21®, the CENTURY 21 Logo and C21® are service marks owned by Century 21 Real Estate LLC. Century 21 Real Estate LLC fully supports the principles of the Fair Housing Act and the Equal Opportunity Act. Each office is independently owned and operated. Listing information is deemed reliable but not guaranteed accurate.