
2079 Springfield Parkway, Ellijay, GA 30540
Local realty services provided by:CENTURY 21 Results
2079 Springfield Parkway,Ellijay, GA 30540
$1,100,000
- 4 Beds
- 4 Baths
- 3,773 sq. ft.
- Single family
- Active
Listed by: thomas valichka
Office: brown haven realty llc
MLS#:10882107
Source:METROMLS
Price summary
- Price:$1,100,000
- Price per sq. ft.:$291.55
- Monthly HOA dues:$100
About this home
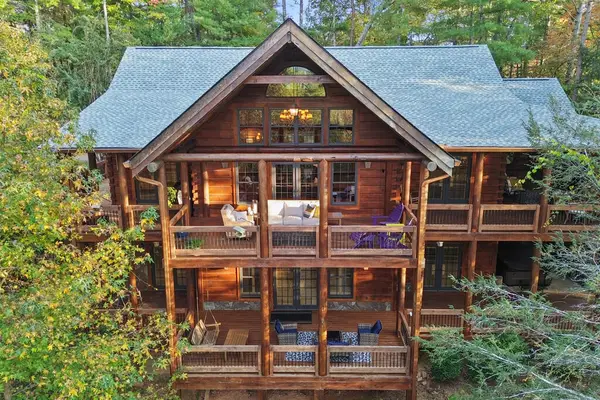
Picture sunrise coffee on the front porch of this brand-new Brown Haven Homes residence in Shenandoah at Carters Lake, a private gated mountain community just minutes from Carters Lake, Doll Mountain Recreation Area and historic downtown Ellijay. The CedarCliff plan offers 3,773 heated square feet on a 1.57-acre homesite, with 4 bedrooms, 4 full baths, a dedicated office and a flex/family room on the finished walkout terrace level. The main level lives easy, with 9-foot ceilings, hard-surface flooring throughout, a primary suite with walk-in closet and spa-style bath, and a second main-level bedroom and full bath. The open great room centers on a 42-inch gas fireplace, and the kitchen is built around a large painted island and a gas range, with quartz counters, a brick backsplash, stained cabinetry and warm champagne-bronze fixtures. Step out to the vaulted rear porch for mountain-air dinners, or head downstairs, where the terrace level adds two more bedrooms, two full baths, a family/flex space and a 20x12 patio. Outside, board-and-batten siding, a brick base, black trim and an architectural shingle roof give the home timeless mountain character, and a 2-car garage adds everyday convenience. Shenandoah owners enjoy a gated entrance, private roads, underground utilities, public water and fiber internet, plus a clubhouse and pool (under construction per the developer), pickleball, dog park, trails and fire pits. Rentals are allowed under the HOA covenants and Gilmer County ordinance. Images are renderings and selection boards; finishes, colors and details may vary. Under construction with estimated completion in April 2027. Schedule your tour today....
Contact an agent
Home facts
- Year built:2027
- Subdivision & Development:Shenandoah
- Listing ID #:10882107
- Updated:October 30, 2026 at 11:31 PM
Rooms and interior
- Bedrooms:4
- Total bathrooms:4
- Full bathrooms:4
- Flooring:Laminate, Tile
- Kitchen Description:Kitchen Island, Oven/Range (Combo), Solid Surface Counters
- Bedroom Description:Master On Main Level, Walk-In Closet(s)
- Basement Description:Bath Finished, Daylight, Finished
- Living area:3,773 sq. ft.
Heating and cooling
- Cooling:Central Air, Electric, Heat Pump
- Heating:Electric, Heat Pump
- Central air:Yes
Structure and exterior
- Roof:Composition
- Year built:2027
- Building area:3,773 sq. ft.
- Lot area:1.57 Acres
- Lot Features:Sloped
- Architectural Style:Craftsman, Ranch
- Construction Materials:Brick
- Exterior Features:Deck/Patio
- Levels:1 Story
Schools
- High school:Gilmer
- Middle school:Clear Creek
- Elementary school:Other
Utilities
- Water:Public, Water Available
- Sewer:Septic Tank
Finances and disclosures
- Price:$1,100,000
- Price per sq. ft.:$291.55
Features and amenities
- Appliances:Electric Water Heater, Oven/Range (Combo)
- Laundry features:Laundry
- Amenities:Electric Water Heater
Parking
- Total parking spaces:2
- Parking description:Attached, Garage
- Garage:Yes
 2026 Georgia MLS. All rights reserved. Information Deem Reliable But Not Guaranteed October 30, 2026
New listings near 2079 Springfield Parkway
- New
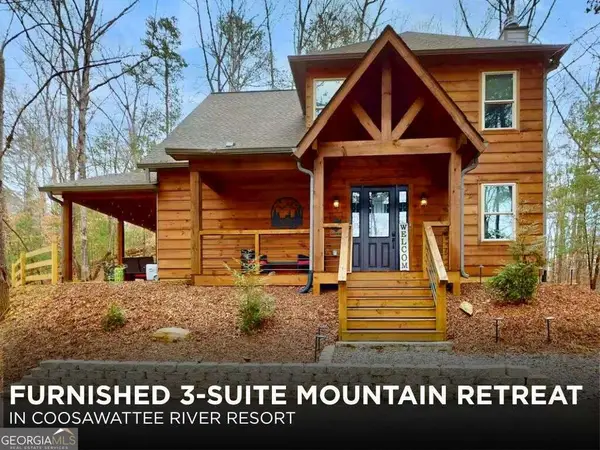 $499,000Active3 beds 4 baths1,874 sq. ft.
635 Garnet Drive #2622, Ellijay, GA 30540
MLS# 10882277Listed by: RE/MAX Town & Country - New
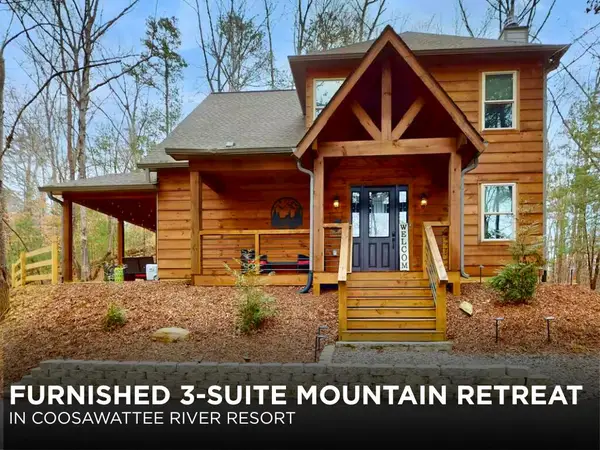 $499,000Active3 beds 4 baths1,874 sq. ft.
635 Garnet Drive, Ellijay, GA 30540
MLS# 437316Listed by: REMAX TOWN & COUNTRY - ELLIJAY - New
 $999,750Active3 beds 3 baths3,124 sq. ft.
128 Amy Creek Circle, Ellijay, GA 30540
MLS# 7861683Listed by: ANSLEY REAL ESTATE - New
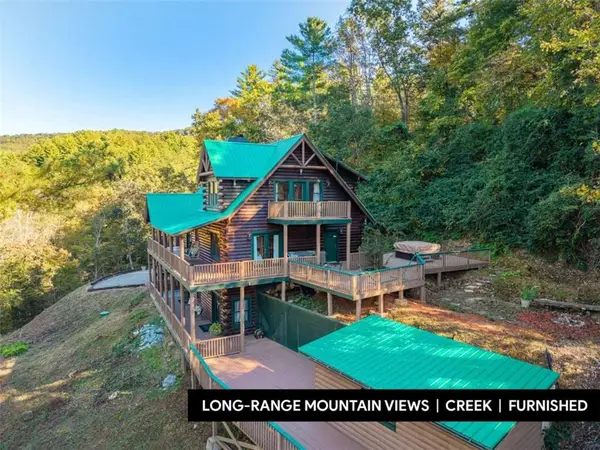 $855,000Active3 beds 3 baths2,640 sq. ft.
3840 Owltown Road, Ellijay, GA 30536
MLS# 7861589Listed by: KELLER WILLIAMS ELEVATE - New
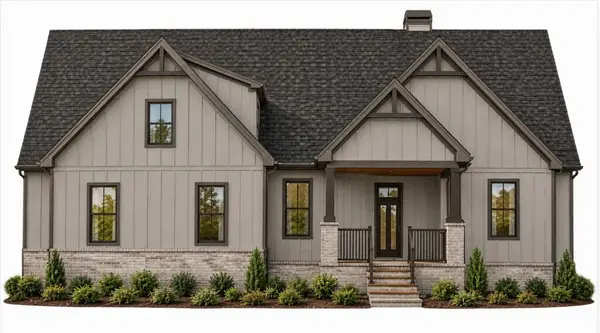 $1,100,000Active4 beds 4 baths3,773 sq. ft.
2079 Shenandoah Drive, Ellijay, GA 30540
MLS# 437313Listed by: BROWN HAVEN REALTY, LLC - New
 $2,350,000Active2 beds 1 baths1,014 sq. ft.
196 Creek Camp Road, Ellijay, GA 30536
MLS# 10881913Listed by: RE/MAX Town & Country - New
 $994,500Active4 beds 5 baths3,928 sq. ft.
112 Lookiba Lane, Ellijay, GA 30540
MLS# 437306Listed by: REMAX TOWN & COUNTRY - ELLIJAY - New
 $307,900Active1.61 Acres
Lot 146 Singers Glen Loop, Ellijay, GA 30540
MLS# 437301Listed by: REMAX TOWN & COUNTRY - ELLIJAY - New
 $372,900Active1.66 Acres
Lot 147 Singers Glen Loop, Ellijay, GA 30540
MLS# 437302Listed by: REMAX TOWN & COUNTRY - ELLIJAY


Protect your home and budget from life's surprises with an Assurant Home Warranty, backed by a partner that supports you through every step of homeownership. Explore Plans.
©2026 Century 21 Real Estate LLC. All rights reserved. CENTURY 21®, the CENTURY 21 Logo and C21® are service marks owned by Century 21 Real Estate LLC. Century 21 Real Estate LLC fully supports the principles of the Fair Housing Act and the Equal Opportunity Act. Each office is independently owned and operated. Listing information is deemed reliable but not guaranteed accurate.