
635 Garnet Drive, Ellijay, GA 30540
Local realty services provided by:CENTURY 21 Results
Listed by: the welcome team
Office: remax town & country - ellijay
MLS#:437316
Source:NEG
Price summary
- Price:$499,000
- Price per sq. ft.:$266.28
- Monthly HOA dues:$99
About this home
FURNISHED MOUNTAIN RETREAT | 3 BEDROOM SUITES | CURRENT SHORT-TERM RENTAL! Welcome to 635 Garnet Drive in Ellijay, GA! Located in the gated Eagle Mountain community, this beautifully furnished 3-bedroom, 3.5-bath mountain home offers the perfect setting for weekend getaways, extended stays, or full-time living. Built in 2021, the home features 1,874 square feet of inviting living space and is currently operating as a short-term rental. Inside, vaulted ceilings, exposed wood beams, and a cozy fireplace bring warmth and character to the open-concept living area. The spacious kitchen features a large island and flows naturally into the dining and living spaces, making it easy to entertain or simply enjoy time together. A standout feature is the home's **three private bedroom suites**, giving family members and guests their own space to relax and unwind. The main-level primary suite includes a soaking tub, tiled walk-in shower, and double vanity, while the upstairs bedrooms and additional sitting area provide plenty of flexibility for hosting guests. Outside, enjoy morning coffee on the covered front porch or spend evenings gathered on the covered patio. The wooded setting, seasonal mountain views, and nearby stream add to the peaceful mountain atmosphere. **Offered furnished with an established short-term rental history**, this home is ready for its next chapter as a personal retreat or income-producing property. High-speed fiber-optic internet makes it equally appealing for remote work and longer stays. Coosawattee River Resort residents enjoy access to community amenities, including swimming pools, tennis courts, fitness facilities, and lake access. Downtown Ellijay, local wineries, apple orchards, restaurants, and outdoor adventures are all within easy reach. Experience the best of North Georgia mountain living at 635 Garnet Drive. **Schedule your private showing today!**...
Contact an agent
Home facts
- Year built:2021
- Subdivision & Development:Coosawattee
- Listing ID #:437316
- Updated:October 30, 2026 at 10:45 PM
Rooms and interior
- Bedrooms:3
- Total bathrooms:4
- Full bathrooms:3
- Half bathrooms:1
- Flooring:Tile, Wood
- Kitchen Description:Cooktop, Microwave, Oven, Range, Refrigerator
- Living area:1,874 sq. ft.
Heating and cooling
- Cooling:Electric
- Heating:Central, Electric
Structure and exterior
- Roof:Shingle
- Year built:2021
- Building area:1,874 sq. ft.
- Lot area:0.58 Acres
- Architectural Style:Cabin, Chalet, Cottage
- Construction Materials:Wood Siding
- Exterior Features:Fenced, Fire Pit, Private Yard
Utilities
- Water:Public
- Sewer:Septic Tank
Finances and disclosures
- Price:$499,000
- Price per sq. ft.:$266.28
Features and amenities
- Appliances:Cooktop, Dryer, Microwave, Oven, Range, Refrigerator, Washer
- Laundry features:Laundry Closet
- Amenities:Cable TV Available, Cathedral Ceiling(s), Ceiling Fan(s), Furnished
Parking
- Parking description:Driveway
New listings near 635 Garnet Drive
- New
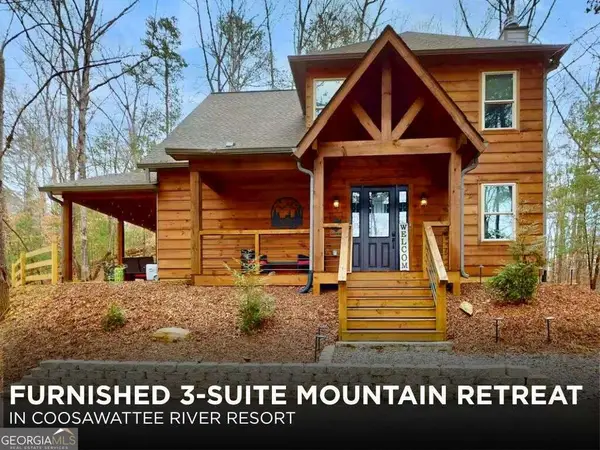 $499,000Active3 beds 4 baths1,874 sq. ft.
635 Garnet Drive #2622, Ellijay, GA 30540
MLS# 10882277Listed by: RE/MAX Town & Country
- New
 $999,750Active3 beds 3 baths3,124 sq. ft.
128 Amy Creek Circle, Ellijay, GA 30540
MLS# 7861683Listed by: ANSLEY REAL ESTATE - New
 $1,100,000Active4 beds 4 baths3,773 sq. ft.
2079 Springfield Parkway, Ellijay, GA 30540
MLS# 10882107Listed by: Brown Haven Realty LLC - New
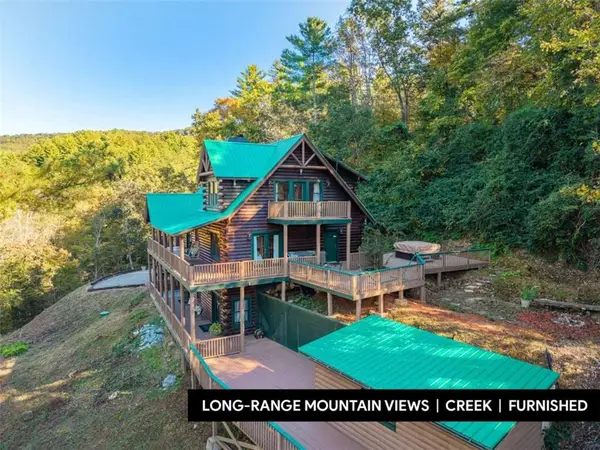 $855,000Active3 beds 3 baths2,640 sq. ft.
3840 Owltown Road, Ellijay, GA 30536
MLS# 7861589Listed by: KELLER WILLIAMS ELEVATE - New
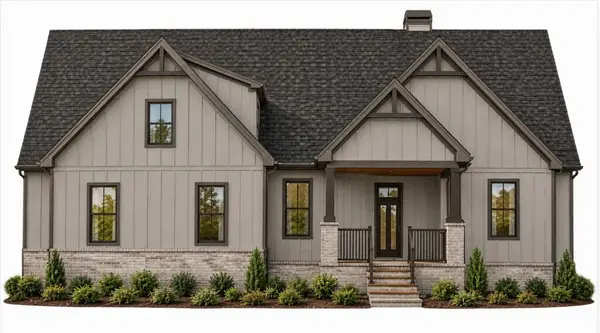 $1,100,000Active4 beds 4 baths3,773 sq. ft.
2079 Shenandoah Drive, Ellijay, GA 30540
MLS# 437313Listed by: BROWN HAVEN REALTY, LLC - New
 $2,350,000Active2 beds 1 baths1,014 sq. ft.
196 Creek Camp Road, Ellijay, GA 30536
MLS# 10881913Listed by: RE/MAX Town & Country - New
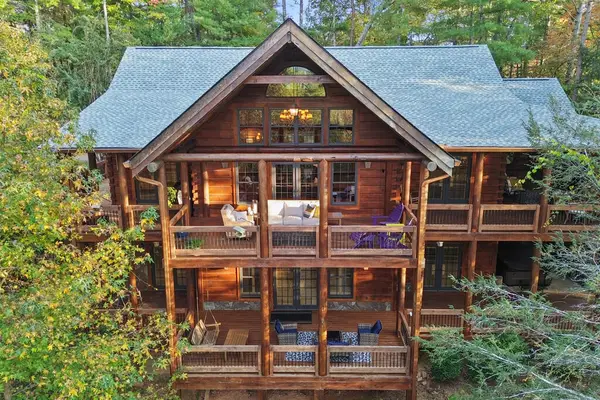 $994,500Active4 beds 5 baths3,928 sq. ft.
112 Lookiba Lane, Ellijay, GA 30540
MLS# 437306Listed by: REMAX TOWN & COUNTRY - ELLIJAY - New
 $307,900Active1.61 Acres
Lot 146 Singers Glen Loop, Ellijay, GA 30540
MLS# 437301Listed by: REMAX TOWN & COUNTRY - ELLIJAY - New
 $372,900Active1.66 Acres
Lot 147 Singers Glen Loop, Ellijay, GA 30540
MLS# 437302Listed by: REMAX TOWN & COUNTRY - ELLIJAY


Protect your home and budget from life's surprises with an Assurant Home Warranty, backed by a partner that supports you through every step of homeownership. Explore Plans.
©2026 Century 21 Real Estate LLC. All rights reserved. CENTURY 21®, the CENTURY 21 Logo and C21® are service marks owned by Century 21 Real Estate LLC. Century 21 Real Estate LLC fully supports the principles of the Fair Housing Act and the Equal Opportunity Act. Each office is independently owned and operated. Listing information is deemed reliable but not guaranteed accurate.