
112 Lookiba Lane, Ellijay, GA 30540
Local realty services provided by:CENTURY 21 Black Bear Realty
Listed by: doug morgan
Office: remax town & country - ellijay
MLS#:437306
Source:NEG
Price summary
- Price:$994,500
- Price per sq. ft.:$253.18
- Monthly HOA dues:$58.33
About this home
Experience refined mountain living in this exceptional 4-bedroom, 4.5-bath luxury retreat, offering approximately 4,000 square feet of interior living space, nearly 2,000 square feet of extraordinary outdoor living areas and 4 lots totaling 3.03 acres of privacy! Framed by breathtaking long-range mountain views, this distinguished residence blends timeless mountain elegance with the comfort and versatility of a full-time home. Designed for effortless entertaining and everyday enjoyment, the home features two kitchens, two laundry rooms, and three fireplaces. A gracious main-level primary suite offers convenience and privacy, while all four bedrooms open through French doors to the expansive outdoor decks, inviting fresh mountain air and spectacular scenery into every stay. The outdoor living spaces are truly exceptional. Gather beside the covered outdoor fireplace or enjoy the separate firepit, also sheltered beneath a roof, for memorable evenings in every season. With abundant room to dine, relax, and entertain against a panoramic mountain backdrop, these spaces create the atmosphere of a private luxury resort. Significant improvements including new retaining walls, a concrete driveway, a new roof, a newer whole-house generator, both HVAC systems, gas log systems. primary bathroom renovated, kitchen cooktop and double ovens, upper and lower deck railing replaced, outdoor fireplace and exterior staining completed in 2022, both water heaters within the past few years. Offered mostly furnished, this remarkable property is ready to welcome its next owner. Whether envisioned as an elegant primary residence or a sophisticated mountain getaway, this estate offers a rare combination of generous proportions, exceptional outdoor amenities, and captivating views—a place to enjoy the North Georgia Mountains in comfort and style....
Contact an agent
Home facts
- Year built:2005
- Subdivision & Development:Buckhorn Estates
- Listing ID #:437306
- Updated:October 30, 2026 at 06:59 PM
Rooms and interior
- Bedrooms:4
- Total bathrooms:5
- Full bathrooms:4
- Half bathrooms:1
- Flooring:Tile, Wood
- Kitchen Description:Cooktop, Dishwasher, Disposal, Microwave, Oven, Range, Refrigerator
- Basement Description:Finished, Full
- Living area:3,928 sq. ft.
Heating and cooling
- Cooling:Heat Pump
- Heating:Central, Dual Fuel, Heat Pump
Structure and exterior
- Roof:Shingle
- Year built:2005
- Building area:3,928 sq. ft.
- Lot area:3.03 Acres
- Architectural Style:Cabin, Chalet
- Construction Materials:Log Siding, Stone
- Exterior Features:Hot Tub, Private Yard
Utilities
- Water:Private, Well
- Sewer:Septic Tank
Finances and disclosures
- Price:$994,500
- Price per sq. ft.:$253.18
Features and amenities
- Appliances:Cooktop, Dishwasher, Disposal, Dryer, Generator, Microwave, Oven, Range, Refrigerator, Washer
- Laundry features:In Basement
- Amenities:Cable TV Available, Ceiling Fan(s), Furnished, Pantry
Parking
- Parking description:Carport
- Garage spaces:2
New listings near 112 Lookiba Lane
- New
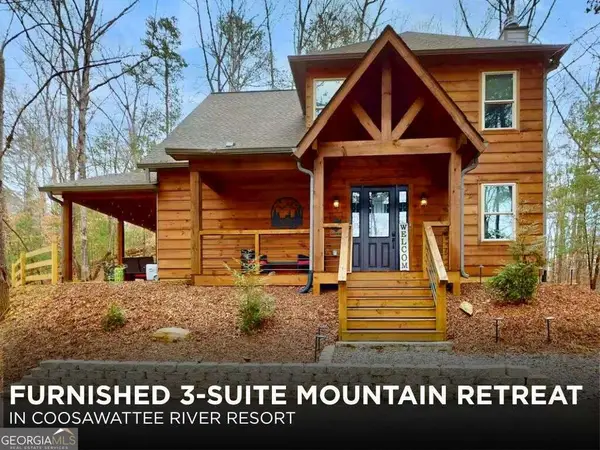 $499,000Active3 beds 4 baths1,874 sq. ft.
635 Garnet Drive #2622, Ellijay, GA 30540
MLS# 10882277Listed by: RE/MAX Town & Country
- New
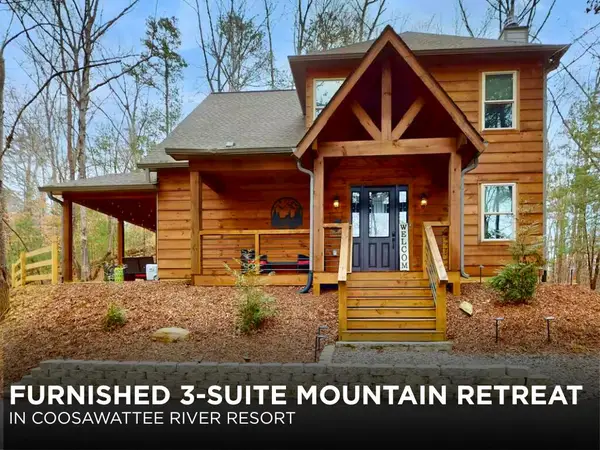 $499,000Active3 beds 4 baths1,874 sq. ft.
635 Garnet Drive, Ellijay, GA 30540
MLS# 437316Listed by: REMAX TOWN & COUNTRY - ELLIJAY - New
 $1,100,000Active4 beds 4 baths3,773 sq. ft.
2079 Springfield Parkway, Ellijay, GA 30540
MLS# 10882107Listed by: Brown Haven Realty LLC - New
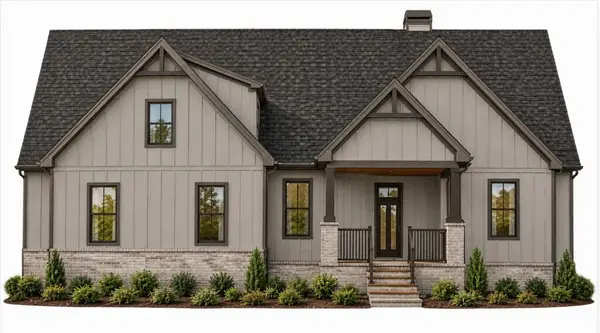 $1,100,000Active4 beds 4 baths3,773 sq. ft.
2079 Shenandoah Drive, Ellijay, GA 30540
MLS# 437313Listed by: BROWN HAVEN REALTY, LLC - New
 $2,350,000Active2 beds 1 baths1,014 sq. ft.
196 Creek Camp Road, Ellijay, GA 30536
MLS# 10881913Listed by: RE/MAX Town & Country - New
 $855,000Active3 beds 3 baths2,640 sq. ft.
3840 Owltown Road, Ellijay, GA 30536
MLS# 10881949Listed by: Keller Williams Elevate - New
 $307,900Active1.61 Acres
Lot 146 Singers Glen Loop, Ellijay, GA 30540
MLS# 437301Listed by: REMAX TOWN & COUNTRY - ELLIJAY - New
 $372,900Active1.66 Acres
Lot 147 Singers Glen Loop, Ellijay, GA 30540
MLS# 437302Listed by: REMAX TOWN & COUNTRY - ELLIJAY - New
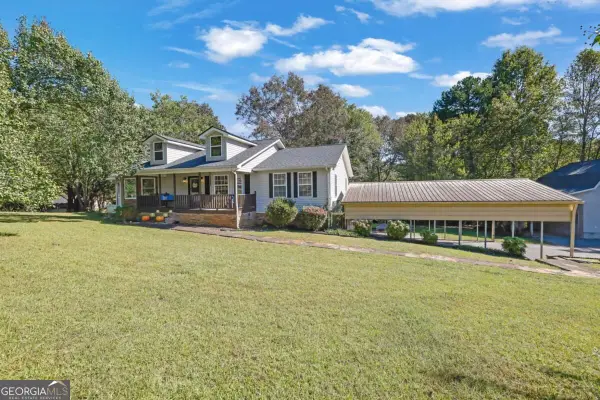 $575,000Active4 beds 4 baths3,637 sq. ft.
214 Piney Woods Drive, Ellijay, GA 30536
MLS# 10881798Listed by: Keller Williams Realty


Protect your home and budget from life's surprises with an Assurant Home Warranty, backed by a partner that supports you through every step of homeownership. Explore Plans.
©2026 Century 21 Real Estate LLC. All rights reserved. CENTURY 21®, the CENTURY 21 Logo and C21® are service marks owned by Century 21 Real Estate LLC. Century 21 Real Estate LLC fully supports the principles of the Fair Housing Act and the Equal Opportunity Act. Each office is independently owned and operated. Listing information is deemed reliable but not guaranteed accurate.