
237 Rusty Lady Lane, Ellijay, GA 30536
Local realty services provided by:CENTURY 21 Results
237 Rusty Lady Lane,Ellijay, GA 30536
$275,000
- 1 Beds
- 1 Baths
- 512 sq. ft.
- Single family
- Active
Listed by: yvonne thomas brooks
Office: local realty
MLS#:7804326
Source:FIRSTMLS
Price summary
- Price:$275,000
- Price per sq. ft.:$537.11
About this home
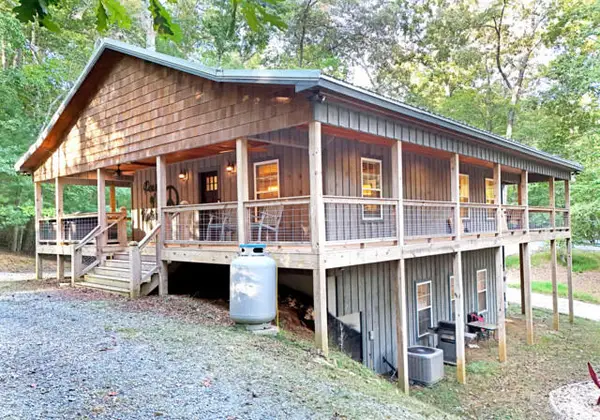
Charming Hobby Farm in Ellijay
Discover peaceful mountain living on nearly two private acres in beautiful Ellijay, Georgia's Apple Capital, renowned for its wineries, apple orchards, hiking trails, rivers, and charming downtown.
Tucked away on a private drive, this quaint one bedroom cottage offers the perfect blend of comfort, privacy, and country charm. Relax on the welcoming front porch or unwind on the spacious screened back porch while enjoying the peaceful sounds of frogs and cicadas on warm mountain evenings. With room to expand, the home also offers exciting possibilities for future growth.
Designed to be a hobby farm, the property features beautiful wood board fencing surrounding a pasture and paddock, a two-stall barn, additional storage buildings, and a circular driveway providing easy access and plenty of parking.
Whether you're searching for a full-time residence, a weekend mountain retreat, or an income-producing vacation rental, this property checks all the boxes. Ellijay continues to be one of North Georgia's most popular destinations, with comparable one-bedroom vacation rentals often generating approximately **$140 to $190 per night on weekdays, $200 to $300 on weekends, and $275 to $400 or more during peak fall apple season**, with premium holiday weekends commanding even higher rates (collected from various sources: Airbnb, vrbo, etc.).
Private, picturesque, and full of potential, this unique hobby farm offers the opportunity to enjoy the North Georgia mountain lifestyle while creating lasting memories or generating additional income. Don't miss this rare Ellijay gem!...
Contact an agent
Home facts
- Year built:1988
- Subdivision & Development:n/a
- Listing ID #:7804326
- Updated:September 10, 2026 at 01:34 PM
Rooms and interior
- Bedrooms:1
- Total bathrooms:1
- Full bathrooms:1
- Flooring:Laminate
- Bathrooms Description:Tub/Shower Combo
- Kitchen Description:Cabinets Stain, Country Kitchen, Eat-in Kitchen, Gas Cooktop, Gas Oven, Laminate Counters, Pantry, Range Hood, Refrigerator, View to Family Room
- Bedroom Description:Master on Main
- Basement Description:Crawl Space, Exterior Entry, Full
- Living area:512 sq. ft.
Heating and cooling
- Cooling:Ceiling Fan(s), Central Air
- Heating:Central, Forced Air, Heat Pump, Propane
- Central air:Yes
Structure and exterior
- Roof:Composition
- Year built:1988
- Building area:512 sq. ft.
- Lot area:1.71 Acres
- Lot Features:Farm, Level, Wooded
- Architectural Style:Cottage
- Construction Materials:Frame
- Exterior Features:Covered, Deck, Enclosed, Front Porch, Private Yard, Rain Gutters, Storage
- Levels:1 Story
Schools
- High school:Gilmer
- Middle school:Clear Creek
- Elementary school:Clear Creek - Gilmer
Utilities
- Water:Well
- Sewer:Septic Tank
Finances and disclosures
- Price:$275,000
- Price per sq. ft.:$537.11
- Tax amount:$144 (2025)
Features and amenities
- Laundry features:Main Level, Mud Room
- Amenities:Electric Water Heater, Gas Water Heater, High Speed Internet, Walk-In Closet(s)
Parking
- Parking description:1 Carport Space(s), Carport, Driveway
- Carport spaces:1
 Listings identified with the FMLS IDX logo come from FMLS and are held by brokerage firms other than the owner of this website. The listing brokerage is identified in any listing details. Information is deemed reliable but is not guaranteed. If you believe any FMLS listing contains material that infringes your copyrighted work please click here (https://www.fmls.com/dmca) to review our DMCA policy and learn how to submit a takedown request. ©2026 First Multiple Listing Service, Inc. FIRSTMLS Member Broker: Debbie Cooke
New listings near 237 Rusty Lady Lane
- New
 $300,000Active3 beds 2 baths1,956 sq. ft.
466 Ellington Road, Ellijay, GA 30540
MLS# 10843159Listed by: RE/MAX Town & Country - New
 $415,000Active3 beds 3 baths2,240 sq. ft.
750 Lemmon Lane S #200, Ellijay, GA 30540
MLS# 10843201Listed by: RE/MAX Town & Country - New
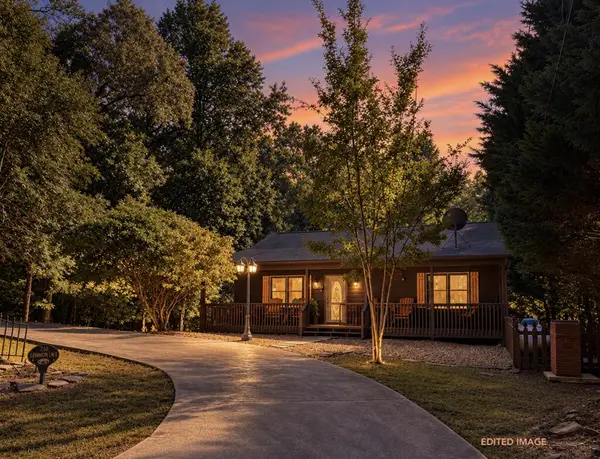 $415,000Active3 beds 3 baths2,240 sq. ft.
750 Lemmon Lane S, Ellijay, GA 30540
MLS# 435935Listed by: REMAX TOWN & COUNTRY - ELLIJAY - New
 $150,000Active5.18 Acres
LOT 4 Wilderness Way, Ellijay, GA 30536
MLS# 10842906Listed by: RE/MAX Town & Country - New
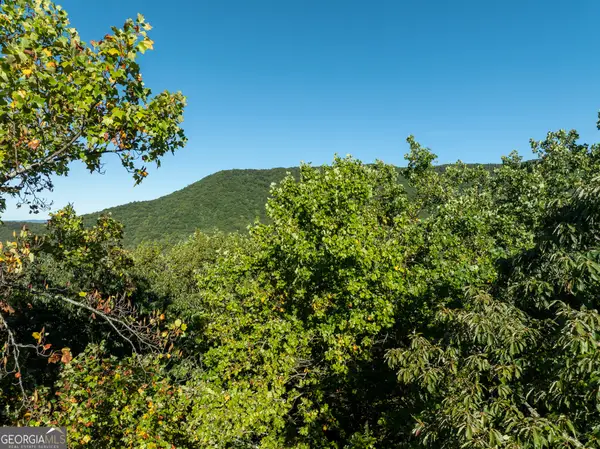 $149,900Active5.11 Acres
LOT 3 Wilderness Way, Ellijay, GA 30540
MLS# 10842912Listed by: RE/MAX Town & Country - New
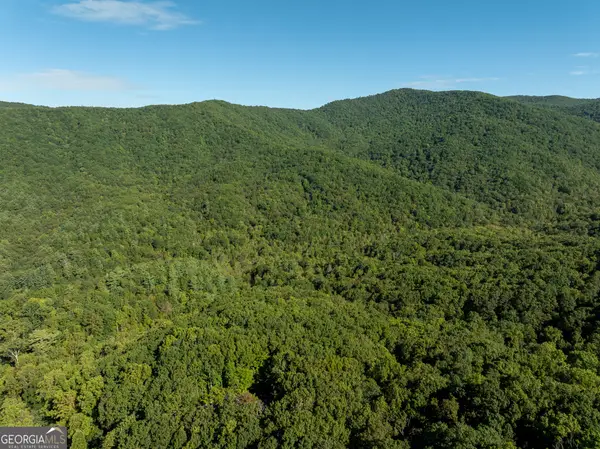 $150,000Active6.39 Acres
LOT 18 Wilderness Way, Ellijay, GA 30536
MLS# 10842900Listed by: RE/MAX Town & Country - New
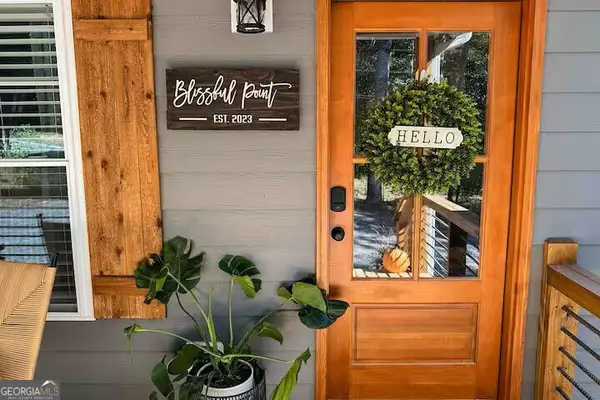 $455,000Active3 beds 2 baths1,200 sq. ft.
68 Cartecay Trace, Ellijay, GA 30536
MLS# 10842816Listed by: Angela Fowler Real Estate, LLC - New
 $490,000Active3 beds 3 baths2,494 sq. ft.
167 Vista Drive, Ellijay, GA 30540
MLS# 7834955Listed by: RE/MAX TOWN AND COUNTRY - New
 $3,200,000Active5 beds 7 baths6,842 sq. ft.
72 Wohali Knob Trail, Ellijay, GA 30540
MLS# 7833702Listed by: BETTER HOMES GA PROPERTIES , LLC. - New
 $499,900Active3 beds 3 baths2,016 sq. ft.
747 Matrix Lane, Ellijay, GA 30540
MLS# 435912Listed by: COLDWELL BANKER HIGH COUNTRY REALTY - BLUE RIDGE


Protect your home and budget from life's surprises with an Assurant Home Warranty, backed by a partner that supports you through every step of homeownership. Explore Plans.
©2026 Century 21 Real Estate LLC. All rights reserved. CENTURY 21®, the CENTURY 21 Logo and C21® are service marks owned by Century 21 Real Estate LLC. Century 21 Real Estate LLC fully supports the principles of the Fair Housing Act and the Equal Opportunity Act. Each office is independently owned and operated. Listing information is deemed reliable but not guaranteed accurate.