
214 Piney Woods Drive, Ellijay, GA 30536
Local realty services provided by:CENTURY 21 NUWAY REALTY
Listed by: sean peterson, amy christman
Office: keller williams realty
MLS#:10881798
Source:METROMLS
Price summary
- Price:$575,000
- Price per sq. ft.:$158.1
About this home
Welcome to this spacious and beautifully maintained 4 bedroom, 4 bath ranch style home in the Yukon Forest community, offering more than 3,500 square feet of finished living space and the flexibility buyers are looking for in a North Georgia mountain property. Whether you're searching for a mountain getaway, full time residence, multi generational home, or a successful short term rental investment, this property offers exceptional versatility and privacy while remaining conveniently located near shopping, dining, and Highway 515. From the inviting front porch to the beautifully landscaped grounds, this home offers the peaceful setting you'd expect from the North Georgia mountains. Inside, an open concept main level features warm hardwood floors, spacious gathering areas, and an easy flow between the living room, dining area, and kitchen. Large windows bring in natural light, while the sunroom provides a comfortable year round space overlooking the private backyard. The oversized primary suite offers a relaxing retreat with a sitting area or reading nook, walk in closet, and spa inspired ensuite bath featuring a jetted soaking tub, large tiled shower, and double vanity. Generously sized secondary bedrooms and additional full baths provide plenty of space for family and guests. The fully finished basement offers a second kitchen, living area, dining space, private bedroom, full bath, and laundry hookup. This separate living area is ideal for extended family, guests, a private ownerCOs suite, or maximizing the property's short term rental income potential. Outside, enjoy 1.19 acres of privacy with mature landscaping, plenty of parking, a detached two-car carport, and room to relax and entertain. The peaceful setting provides the feel of a private mountain retreat while keeping everyday conveniences within easy reach. An exceptional opportunity to own versatile home in Ellijay with acreage, a finished basement, multiple living spaces, and the flexibility to enjoy the property yourself while generating rental income. Come experience the space, privacy, and versatility that make this North Georgia property a true investment opportunity....
Contact an agent
Home facts
- Year built:1995
- Subdivision & Development:Yukon Forest
- Listing ID #:10881798
- Updated:October 30, 2026 at 11:31 PM
Rooms and interior
- Bedrooms:4
- Total bathrooms:4
- Full bathrooms:4
- Flooring:Carpet, Hardwood, Tile
- Dining Description:Living Room/Dining Room Combo, Seats 12+
- Bathrooms Description:Double Vanity
- Kitchen Description:Breakfast Area, Breakfast Bar, Dishwasher, Disposal, Microwave, Second Kitchen
- Bedroom Description:Master On Main Level, Walk-In Closet(s)
- Basement Description:Bath Finished, Exterior Entry, Finished, Full, Interior Entry
- Living area:3,637 sq. ft.
Heating and cooling
- Cooling:Central Air
- Heating:Central
- Central air:Yes
Structure and exterior
- Roof:Composition
- Year built:1995
- Building area:3,637 sq. ft.
- Lot area:1.19 Acres
- Lot Features:Private
- Architectural Style:Ranch, Traditional
- Construction Materials:Stone, Vinyl Siding
- Exterior Features:Deck, Deck/Patio
- Foundation Description:Block
- Levels:2 Story
Schools
- High school:Gilmer
- Middle school:Clear Creek
- Elementary school:Clear Creek
Utilities
- Water:Water Available, Well
- Sewer:Septic Tank
Finances and disclosures
- Price:$575,000
- Price per sq. ft.:$158.1
- Tax amount:$2,787 (2025)
Features and amenities
- Appliances:Dishwasher, Disposal, Gas Water Heater, Microwave, Tankless Water Heater
- Laundry features:Laundry
- Amenities:Bookcases, Double Pane Windows, Gas Water Heater, Rear Stairs, Skylight(s), Smoke Detector(s), Tankless Water Heater, Tray Ceiling(s), Vaulted Ceiling(s)
Parking
- Total parking spaces:6
- Parking description:Basement, Carport
 2026 Georgia MLS. All rights reserved. Information Deem Reliable But Not Guaranteed October 30, 2026
New listings near 214 Piney Woods Drive
- New
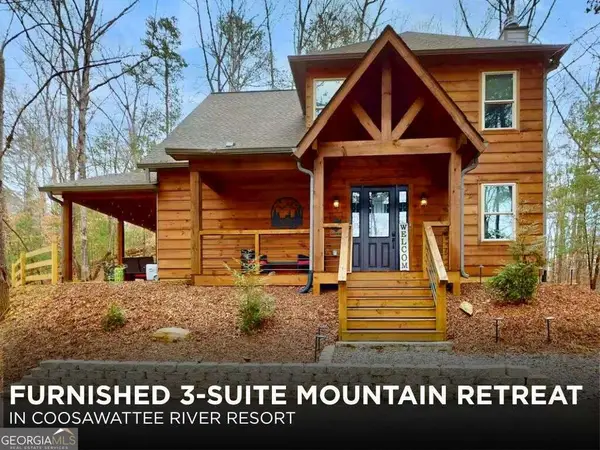 $499,000Active3 beds 4 baths1,874 sq. ft.
635 Garnet Drive #2622, Ellijay, GA 30540
MLS# 10882277Listed by: RE/MAX Town & Country - New
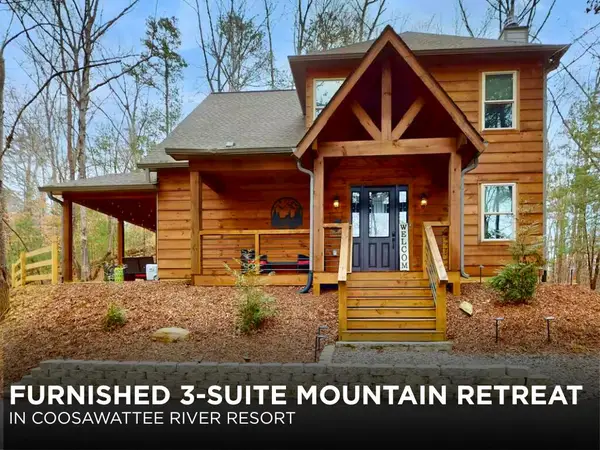 $499,000Active3 beds 4 baths1,874 sq. ft.
635 Garnet Drive, Ellijay, GA 30540
MLS# 437316Listed by: REMAX TOWN & COUNTRY - ELLIJAY - New
 $999,750Active3 beds 3 baths3,124 sq. ft.
128 Amy Creek Circle, Ellijay, GA 30540
MLS# 7861683Listed by: ANSLEY REAL ESTATE - New
 $1,100,000Active4 beds 4 baths3,773 sq. ft.
2079 Springfield Parkway, Ellijay, GA 30540
MLS# 10882107Listed by: Brown Haven Realty LLC - New
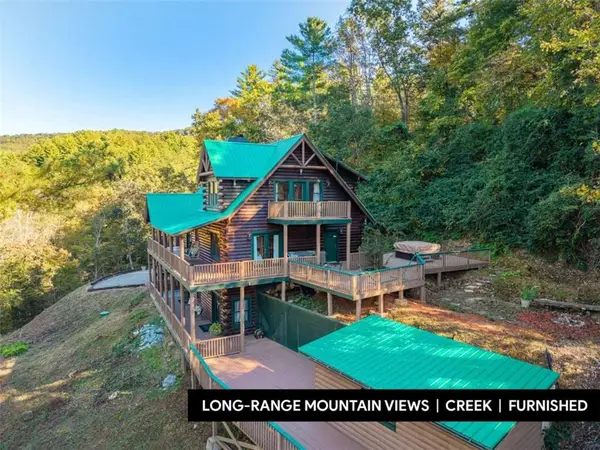 $855,000Active3 beds 3 baths2,640 sq. ft.
3840 Owltown Road, Ellijay, GA 30536
MLS# 7861589Listed by: KELLER WILLIAMS ELEVATE - New
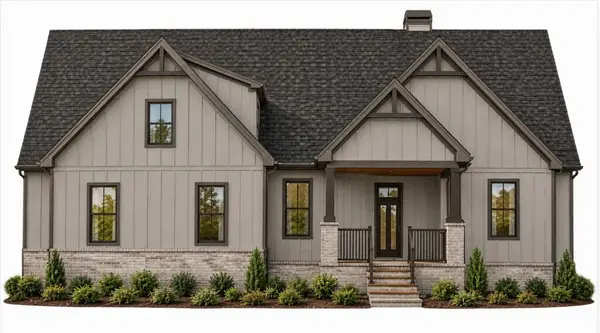 $1,100,000Active4 beds 4 baths3,773 sq. ft.
2079 Shenandoah Drive, Ellijay, GA 30540
MLS# 437313Listed by: BROWN HAVEN REALTY, LLC - New
 $2,350,000Active2 beds 1 baths1,014 sq. ft.
196 Creek Camp Road, Ellijay, GA 30536
MLS# 10881913Listed by: RE/MAX Town & Country - New
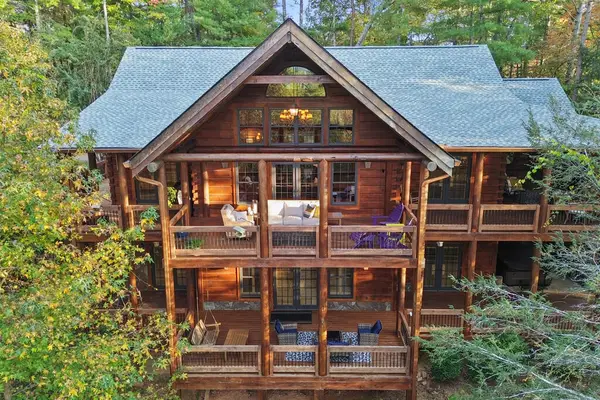 $994,500Active4 beds 5 baths3,928 sq. ft.
112 Lookiba Lane, Ellijay, GA 30540
MLS# 437306Listed by: REMAX TOWN & COUNTRY - ELLIJAY - New
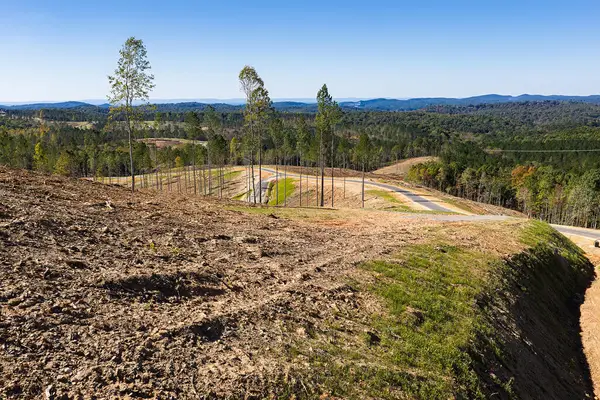 $307,900Active1.61 Acres
Lot 146 Singers Glen Loop, Ellijay, GA 30540
MLS# 437301Listed by: REMAX TOWN & COUNTRY - ELLIJAY - New
 $372,900Active1.66 Acres
Lot 147 Singers Glen Loop, Ellijay, GA 30540
MLS# 437302Listed by: REMAX TOWN & COUNTRY - ELLIJAY


Protect your home and budget from life's surprises with an Assurant Home Warranty, backed by a partner that supports you through every step of homeownership. Explore Plans.
©2026 Century 21 Real Estate LLC. All rights reserved. CENTURY 21®, the CENTURY 21 Logo and C21® are service marks owned by Century 21 Real Estate LLC. Century 21 Real Estate LLC fully supports the principles of the Fair Housing Act and the Equal Opportunity Act. Each office is independently owned and operated. Listing information is deemed reliable but not guaranteed accurate.