272 Linger Longer Drive, Ellijay, GA 30540
Local realty services provided by:CENTURY 21 The Avenues
272 Linger Longer Drive,Ellijay, GA 30540
$649,444
- 4 Beds
- 4 Baths
- 3,146 sq. ft.
- Single family
- Active
Listed by: susan mcvey
Office: re/max town and country
MLS#:7807309
Source:FIRSTMLS
Price summary
- Price:$649,444
- Price per sq. ft.:$206.43
- Monthly HOA dues:$37.5
About this home
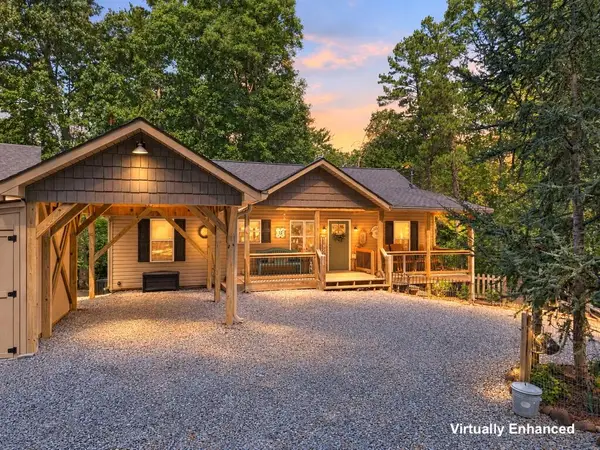
Welcome to this stunning 2023-built home offering over 3,000 square feet of beautifully finished living space, designed with modern comfort, timeless style, and flexibility for today's lifestyle. From the moment you step inside, you'll appreciate the impressive 8-foot interior doors, abundant natural light, and spacious open floor plan. The heart of the home features a gourmet eat-in kitchen with an oversized island, stainless steel appliances, and a seamless flow into the breakfast/dining area and inviting living room, complete with a cozy gas log fireplace. Expansive windows fill the home with natural light, while the wide-plank luxury vinyl plank flooring offers both elegance and durability-perfect for children and pets. The desirable main-level owner's suite provides a private retreat with a spa-inspired bathroom featuring a double vanity, upgraded tiled walk-in shower, generous walk-in closet, and convenient access to the separate laundry room. Downstairs, the fully finished terrace level offers incredible versatility with its own kitchenette, spacious living and dining area, bedroom, full bath, and an oversized bonus room that can easily serve as a fourth bedroom, home gym, media room, or game room. With its private entrance to the paved patio and fenced backyard, this level is perfectly suited for an in-law suite, extended family, or guests. Outdoor living is just as impressive with a covered back porch overlooking the professionally landscaped yard, creating the perfect setting for morning coffee, outdoor dining, or relaxing evenings. The oversized two-car garage with high ceilings provides ample storage and workspace. This exceptional home combines quality craftsmanship, thoughtful design, and flexible living spaces to accommodate every stage of life. If you've been searching for a move-in-ready home with room to grow, entertain, and enjoy, this one checks every box....
Contact an agent
Home facts
- Year built:2023
- Subdivision & Development:The Hammock
- Listing ID #:7807309
- Updated:September 14, 2026 at 01:28 PM
Rooms and interior
- Bedrooms:4
- Total bathrooms:4
- Full bathrooms:4
- Flooring:Vinyl
- Dining Description:Great Room
- Bathrooms Description:Double Vanity, Shower Only
- Kitchen Description:Breakfast Bar, Breakfast Room, Cabinets White, Dishwasher, Eat-in Kitchen, Electric Oven, Gas Cooktop, Kitchen Island, Microwave, Second Kitchen
- Bedroom Description:Master on Main
- Basement Description:Finished, Full
- Living area:3,146 sq. ft.
Heating and cooling
- Cooling:Ceiling Fan(s), Central Air
- Heating:Central
- Central air:Yes
Structure and exterior
- Roof:Composition
- Year built:2023
- Building area:3,146 sq. ft.
- Lot area:0.85 Acres
- Lot Features:Level
- Architectural Style:Traditional
- Construction Materials:HardiPlank Type, Stone
- Exterior Features:Deck, Private Yard
- Levels:2 Story
Schools
- High school:Gilmer
- Middle school:Clear Creek
- Elementary school:Ellijay
Utilities
- Water:Public
- Sewer:Septic Tank
Finances and disclosures
- Price:$649,444
- Price per sq. ft.:$206.43
- Tax amount:$3,356 (2024)
Features and amenities
- Laundry features:In Hall, Laundry Room, Main Level
- Amenities:High Ceilings 9 ft Main, High Ceilings 9 ft Upper, High Speed Internet, Tray Ceiling(s), Walk-In Closet(s)
Parking
- Total parking spaces:4
- Parking description:Garage
- Garage spaces:4
 Listings identified with the FMLS IDX logo come from FMLS and are held by brokerage firms other than the owner of this website. The listing brokerage is identified in any listing details. Information is deemed reliable but is not guaranteed. If you believe any FMLS listing contains material that infringes your copyrighted work please click here (https://www.fmls.com/dmca) to review our DMCA policy and learn how to submit a takedown request. ©2026 First Multiple Listing Service, Inc.
New listings near 272 Linger Longer Drive
- New
 $650,000Active4 beds 4 baths2,580 sq. ft.
20 Foxhound Court, Ellijay, GA 30540
MLS# 436012Listed by: REMAX TOWN & COUNTRY - ELLIJAY - New
 $375,000Active2 beds 2 baths1,240 sq. ft.
328 Back Pine Way, Ellijay, GA 30540
MLS# 7836702Listed by: KEY REAL ESTATE SOLUTIONS, INC. - New
 $599,000Active2 beds 3 baths
37 Abernathy Lane, Ellijay, GA 30540
MLS# 10844851Listed by: RE/MAX Five Star - New
 $120,000Active3.02 Acres
TR 13 Southern Pines Drive, Ellijay, GA 30540
MLS# 436007Listed by: WOODLAND REALTY - New
 $89,000Active4 Acres
4AC Scenic Way, Ellijay, GA 30540
MLS# 7836596Listed by: BERKSHIRE HATHAWAY HOMESERVICES GA PROPERTIES - New
 $129,900Active1 beds 1 baths
185 37th Street, Ellijay, GA 30540
MLS# 7836605Listed by: COMPASS - New
 $699,900Active3 beds 2 baths2,354 sq. ft.
135 Muller Lane, Ellijay, GA 30540
MLS# 436001Listed by: REMAX TOWN & COUNTRY - BR DOWNTOWN - New

 $487,777Active2 beds 3 baths1,321 sq. ft.
1275 Marie Drive, Ellijay, GA 30540
MLS# 10844769Listed by: Century 21 Results - New
 $19,995Active0.62 Acres
LT M177 Walnut Ridge, Ellijay, GA 30536
MLS# 435997Listed by: REMAX TOWN & COUNTRY - BR APPALACHIAN - New
 $19,995Active0.48 Acres
LT J351 Mountain View Court, Ellijay, GA 30536
MLS# 435999Listed by: REMAX TOWN & COUNTRY - BR APPALACHIAN


Protect your home and budget from life's surprises with an Assurant Home Warranty, backed by a partner that supports you through every step of homeownership. Explore Plans.
©2026 Century 21 Real Estate LLC. All rights reserved. CENTURY 21®, the CENTURY 21 Logo and C21® are service marks owned by Century 21 Real Estate LLC. Century 21 Real Estate LLC fully supports the principles of the Fair Housing Act and the Equal Opportunity Act. Each office is independently owned and operated. Listing information is deemed reliable but not guaranteed accurate.