
1084 Severn Drive, Evans, GA 30809
Local realty services provided by:CENTURY 21 Solomon Properties
1084 Severn Drive,Evans, GA 30809
$375,000
- 4 Beds
- 3 Baths
- 2,490 sq. ft.
- Single family
- Active
Listed by: jacquelyn stonehocker
Office: rooted property management
MLS#:100589814
Source:NC_CCAR
Price summary
- Price:$375,000
- Price per sq. ft.:$150.6
About this home
Nestled on a prime wooded corner lot in the highly desirable Rivershyre community, this 4-bedroom, 2.5-bathroom home is brimming with potential and waiting for its next chapter!
Step inside to find a classic layout featuring distinct living areas, a spacious eat in kitchen, and four bedrooms upstairs. The true highlight of this property is the outdoor space--the oversized corner lot offers excellent curb appeal, while the beautifully wooded backyard provides a private, peaceful retreat perfect for quiet mornings or weekend gatherings.
The Kitchen has a brand new dishwasher, new quartz countertops in kitchen, and a gas range. All appliances including washer and dryer convey with home.
You'll love the RIvershyre community, which hosts a summer swim team, has a playground, pool, tennis courts, and easy access to Betty's Branch for a trail walk or paddle boarding and kayakingI If you've been looking for a great home on a beautiful lot that you can customize to your exact taste, this is the one. Schedule your tour today!
Professional Photos coming soon!...
Contact an agent
Home facts
- Year built:1992
- Listing ID #:100589814
- Added:3 day(s) ago
- Updated:July 21, 2026 at 11:13 AM
Rooms and interior
- Bedrooms:4
- Total bathrooms:3
- Full bathrooms:2
- Half bathrooms:1
- Rooms Total:9
- Flooring:Laminate
- Dining Description:Eat-in Kitchen
- Kitchen Description:Dishwasher, Disposal, Eat-in Kitchen, Gas Range, Pantry, Refrigerator
- Bedroom Description:Walk-In Closet(s)
- Living area:2,490 sq. ft.
Heating and cooling
- Cooling:Central Air
- Heating:Electric, Fireplace(s), Heat Pump, Heating, Natural Gas
- Central air:Yes
Structure and exterior
- Roof:Composition
- Year built:1992
- Building area:2,490 sq. ft.
- Lot area:0.39 Acres
- Lot Features:Corner Lot
- Construction Materials:Brick, Concrete
- Exterior Features:Deck, Porch
- Foundation Description:Slab
- Levels:2 Story
Schools
- High school:Greenbrier
- Middle school:Riverside
- Elementary school:Riverside
Finances and disclosures
- Price:$375,000
- Price per sq. ft.:$150.6
Features and amenities
- Appliances:Dishwasher, Disposal, Refrigerator, Washer
- Laundry features:Washer, Washer Hookup
- Amenities:Blinds/Shades, Clubhouse, Community Pool, Park, Picnic Area, Tennis Court(s), Trail(s), Walk-In Closet(s)
- Pool features:Community Pool
Parking
- Total parking spaces:2
- Parking description:Attached Garage, Concrete, Garage, Garage Door Opener, Storage
- Garage:Yes
- Garage spaces:2

New listings near 1084 Severn Drive
- New
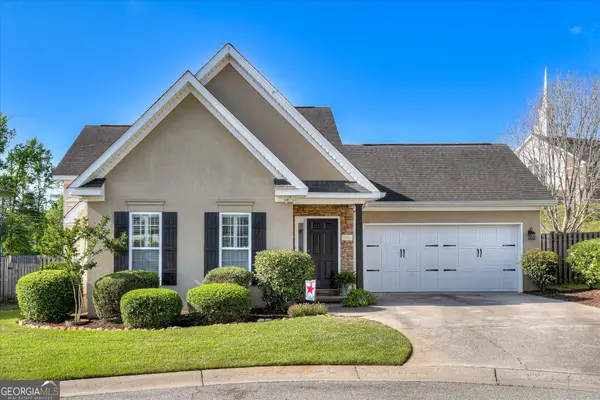 $330,000Active3 beds 3 baths1,668 sq. ft.
724 Bonnie Oaks Lane, Evans, GA 30809
MLS# 10809238Listed by: Summer House Realty - New
 $444,340Active5 beds 3 baths2,511 sq. ft.
361 Streamsong Road, Evans, GA 30809
MLS# 100590270Listed by: D.R. HORTON REALTY OF GEORGIA, INC. - New
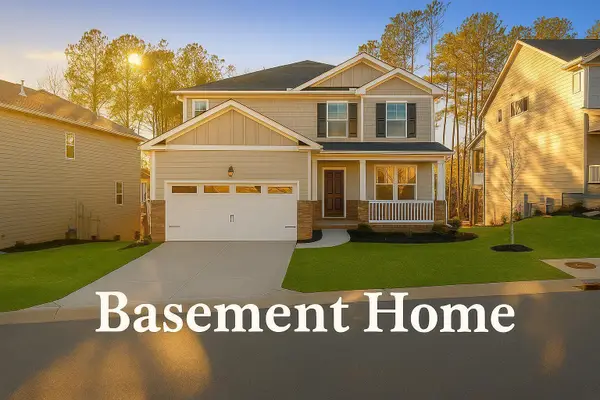 $457,690Active5 beds 4 baths2,721 sq. ft.
357 Streamsong Road, Evans, GA 30809
MLS# 100590246Listed by: D.R. HORTON REALTY OF GEORGIA, INC. - New
 $524,900Active5 beds 4 baths3,230 sq. ft.
1868 Preservation Circle, Evans, GA 30809
MLS# 100590250Listed by: MEYBOHM REAL ESTATE - EVANS - New
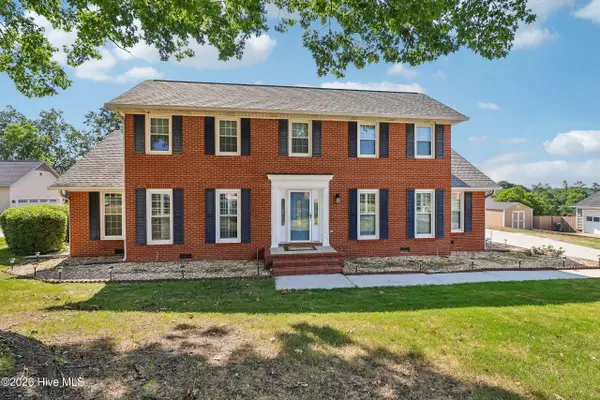 $380,000Active3 beds 3 baths2,179 sq. ft.
453 Highlands Court, Evans, GA 30907
MLS# 100589956Listed by: OPENDOOR BROKERAGE LLC - New
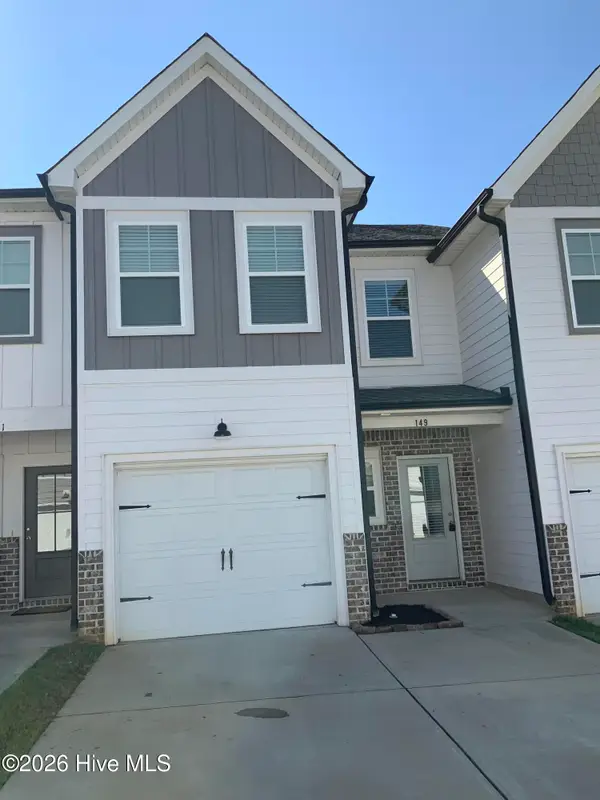 $275,300Active3 beds 3 baths1,574 sq. ft.
149 Canton Park Avenue, Evans, GA 30809
MLS# 100589961Listed by: RE/MAX TRUE ADVANTAGE - New
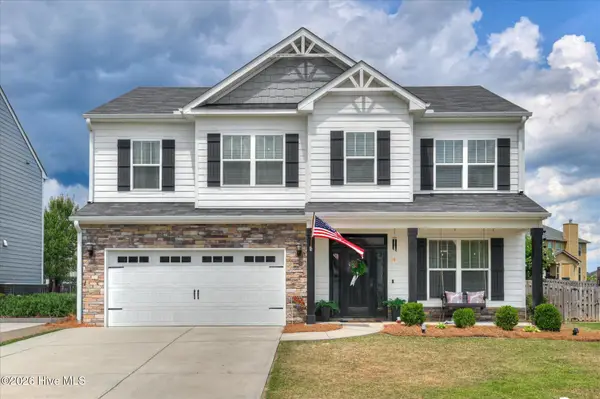 $369,900Active4 beds 3 baths2,300 sq. ft.
392 Bella Rose Drive, Evans, GA 30809
MLS# 100589931Listed by: BLANCHARD & CALHOUN - EVANS - New
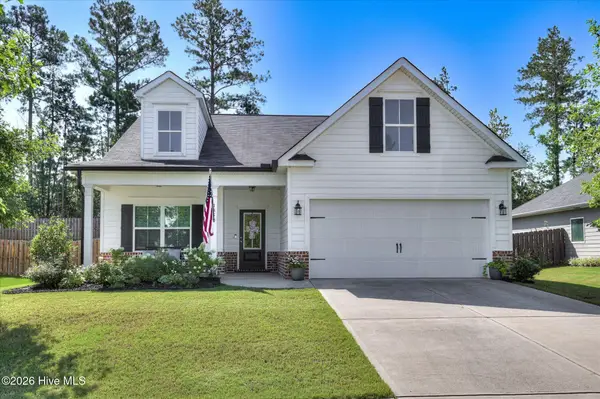 $337,500Active3 beds 2 baths1,650 sq. ft.
135 Myrtle Grove Trail, Evans, GA 30809
MLS# 100589898Listed by: DOUGLAS LANE REAL ESTATE GROUP - New
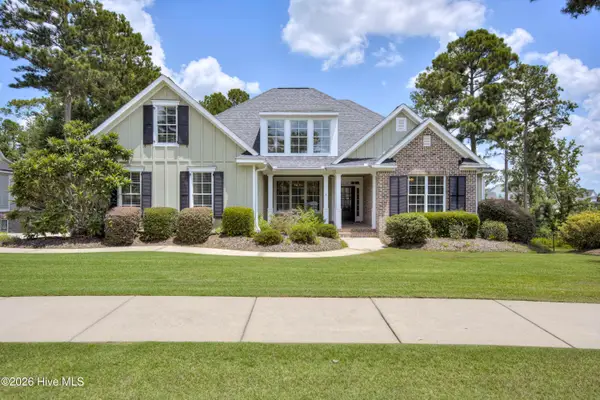 $604,900Active5 beds 4 baths2,868 sq. ft.
3822 Blue Springs Trace, Evans, GA 30809
MLS# 100589880Listed by: KELLER WILLIAMS REALTY AUGUSTA PARTNERS


Protect your home and budget from life's surprises with an Assurant Home Warranty, backed by a partner that supports you through every step of homeownership. Explore Plans.
©2026 Century 21 Real Estate LLC. All rights reserved. CENTURY 21®, the CENTURY 21 Logo and C21® are service marks owned by Century 21 Real Estate LLC. Century 21 Real Estate LLC fully supports the principles of the Fair Housing Act and the Equal Opportunity Act. Each office is independently owned and operated. Listing information is deemed reliable but not guaranteed accurate.