
1206 Honey Lane, Evans, GA 30809
Local realty services provided by:CENTURY 21 Solomon Properties
1206 Honey Lane,Evans, GA 30809
$574,900
- 5 Beds
- 5 Baths
- 4,610 sq. ft.
- Single family
- Active
Listed by: bradley sikes group
Office: meybohm real estate - evans
MLS#:100613087
Source:NC_CCAR
Price summary
- Price:$574,900
- Price per sq. ft.:$124.71
About this home
APPROXIMATELY 2.2% VA LOAN ASSUMPTION OPPORTUNITY • 4,610 SQ FT • FIVE BEDROOMS • THEATER INCLUDED We are excited to offer 1206 Honey Lane in Evans! With an opportunity to assume a VA loan at approximately 2.2%, this home offers an exciting financing option alongside generous living space and custom upgrades. Assumption is subject to buyer qualification and lender approval. Seller financing may also be considered with 20% downpayment. Ask for details on available purchase options. Situated on an immaculately landscaped .32 acre corner lot, this home features five bedrooms, 4.5 bathrooms, and three levels with space for gathering, working, entertaining, and relaxing. The spacious main living room, separate dining room, and upgraded eat in kitchen make hosting easy. Granite countertops, dark wood cabinets, and electric appliances complement the kitchen, while a separate office with a door gives you a quiet place to work. An oversized downstairs bedroom with a full bathroom in the hallway offers a comfortable setup for guests or extended family. Upstairs, the owner's suite features a private bathroom and a custom closet with a transferable warranty. Another guest bedroom has a connected full bathroom, and two additional bedrooms share a full hallway bathroom. An enclosed second floor living area offers space for another lounge, with an area currently used as a home gym. YOUR OWN MOVIE THEATER The third floor features a dedicated movie screening room with its own half bathroom, and the theater setup stays! An installed wine cellar adds to the home's entertaining features. Love how the rooms are furnished? Select furniture and decor are available for separate negotiation, offering the opportunity to purchase pieces you love and keep the spaces arranged much as they are today. JUST AS MUCH TO ENJOY OUTSIDE The covered back porch overlooks a flat, fully fenced backyard with a stained fence, storage shed, and beautifully maintained landscaping. A side entry two car garage completes the corner lot setting. The roof was replaced in 2025. Schedule your private showing with at least 24 hours' notice and come see everything 1206 Honey Lane has to offer!...
Contact an agent
Home facts
- Year built:2016
- Subdivision & Development:Magnolia Hills
- Listing ID #:100613087
- Added:1 day(s) ago
- Updated:October 29, 2026 at 12:14 PM
Rooms and interior
- Bedrooms:5
- Total bathrooms:5
- Full bathrooms:4
- Half bathrooms:1
- Rooms Total:12
- Flooring:Carpet
- Dining Description:Eat-in Kitchen
- Bathrooms Description:Walk-in Shower
- Kitchen Description:Dishwasher, Double Oven, Eat-in Kitchen, Kitchen Island, Pantry
- Bedroom Description:Walk-In Closet(s)
- Living area:4,610 sq. ft.
Heating and cooling
- Cooling:Central Air
- Heating:Electric, Fireplace(s), Forced Air, Heating
- Central air:Yes
Structure and exterior
- Roof:Composition
- Year built:2016
- Building area:4,610 sq. ft.
- Lot area:0.32 Acres
- Lot Features:Corner Lot
- Construction Materials:Fiber Cement, Stone, Wood Frame
- Exterior Features:Covered, Irrigation System
- Foundation Description:Slab
- Levels:Three Or More
Schools
- High school:Greenbrier
- Middle school:Greenbrier
- Elementary school:Parkway
Utilities
- Water:Water Connected
- Sewer:Sewer Connected
Finances and disclosures
- Price:$574,900
- Price per sq. ft.:$124.71
Features and amenities
- Appliances:Dishwasher, Double Oven
- Laundry features:Laundry Room, Washer Hookup
- Amenities:Blinds/Shades, Ceiling Fan(s), Clubhouse, Community Pool, Playground, Street Lights, Tray Ceiling(s), Walk-In Closet(s)
- Pool features:Community Pool
Parking
- Total parking spaces:2
- Parking description:Attached, Attached Garage, Concrete, Garage
- Garage:Yes
- Garage spaces:2

New listings near 1206 Honey Lane
- New
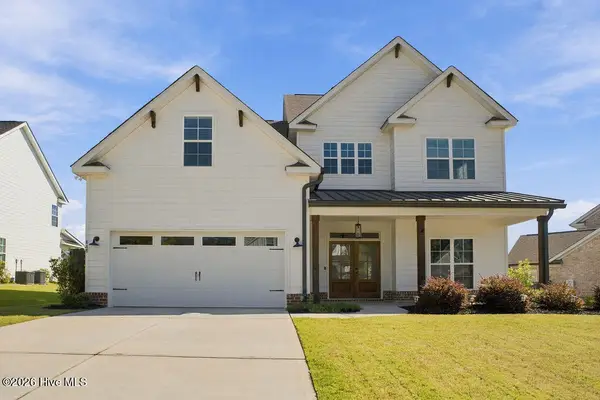 $559,900Active6 beds 4 baths3,226 sq. ft.
818 Nuttall Street, Evans, GA 30809
MLS# 100613005Listed by: WEICHERT REALTORS - CORNERSTONE - New
 $539,000Active3 beds 3 baths1,815 sq. ft.
4639 Haddlesay Drive, Evans, GA 30809
MLS# 100612860Listed by: BEYCOME BROKERAGE REALTY - New
 $549,900Active5 beds 3 baths3,652 sq. ft.
1156 Waltons Pass, Evans, GA 30809
MLS# 100612716Listed by: KELLER WILLIAMS REALTY AIKEN PARTNERS - New
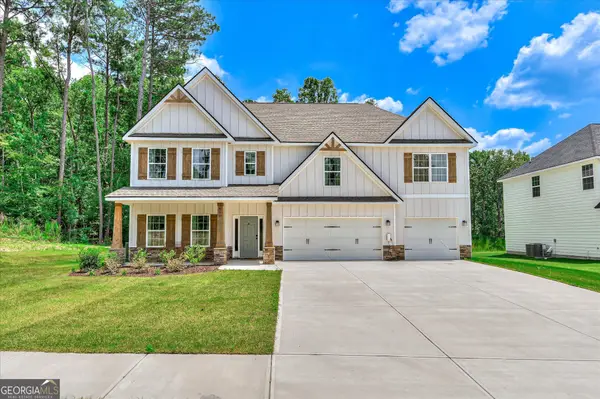 $559,000Active5 beds 4 baths3,696 sq. ft.
430 Bronco Pass, Evans, GA 30809
MLS# 10879632Listed by: eXp Realty - New
 $625,000Active7 beds 5 baths10,560 sq. ft.
4836 Tanner Oaks Drive, Evans, GA 30809
MLS# 100612597Listed by: MEYBOHM REAL ESTATE - EVANS - New
 $364,900Active3 beds 2 baths1,892 sq. ft.
118 Myrtle Grove Trail, Evans, GA 30809
MLS# 100612541Listed by: BEYCOME BROKERAGE REALTY - New
 $119,000Active3.31 Acres
203 N Belair Road, Evans, GA 30809
MLS# 100612478Listed by: RE/MAX TRUE ADVANTAGE - Open Sun, 2 to 4pmNew
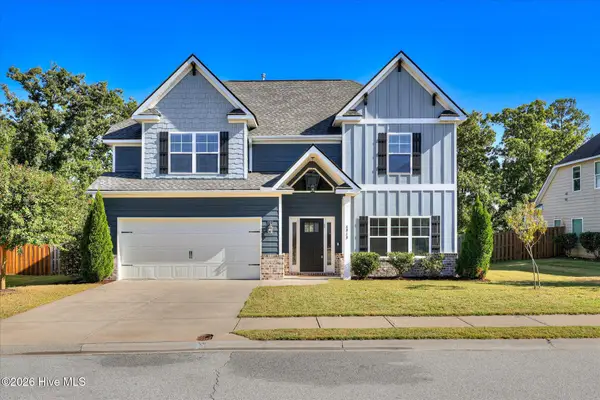 $485,000Active4 beds 4 baths3,064 sq. ft.
4848 Tanner Oaks Drive, Evans, GA 30809
MLS# 100612222Listed by: MEYBOHM REAL ESTATE - WHEELER - New
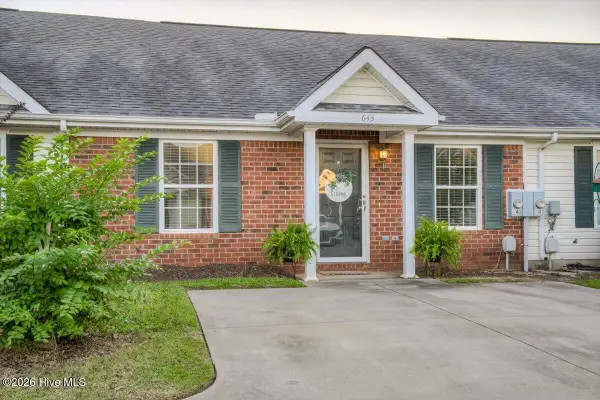 $199,900Active2 beds 2 baths1,092 sq. ft.
643 Brook Trail, Evans, GA 30809
MLS# 100612236Listed by: KELLER WILLIAMS REALTY AUGUSTA PARTNERS


Protect your home and budget from life's surprises with an Assurant Home Warranty, backed by a partner that supports you through every step of homeownership. Explore Plans.
©2026 Century 21 Real Estate LLC. All rights reserved. CENTURY 21®, the CENTURY 21 Logo and C21® are service marks owned by Century 21 Real Estate LLC. Century 21 Real Estate LLC fully supports the principles of the Fair Housing Act and the Equal Opportunity Act. Each office is independently owned and operated. Listing information is deemed reliable but not guaranteed accurate.