
818 Nuttall Street, Evans, GA 30809
Local realty services provided by:CENTURY 21 New Beginnings
818 Nuttall Street,Evans, GA 30809
$559,900
- 6 Beds
- 4 Baths
- 3,226 sq. ft.
- Single family
- Active
Listed by: kristen harper
Office: weichert realtors - cornerstone
MLS#:100613005
Source:NC_CCAR
Price summary
- Price:$559,900
- Price per sq. ft.:$173.56
About this home
Exceptional value in River Oaks under $560K! This spacious home offers an open floor plan, main-level owner's suite, flexible living spaces, and a private guest or teen suite over the garage. A rocking chair front porch and double-door entry welcome you into a two-story foyer with beautiful hardwood floors throughout the main living areas. The gourmet kitchen features custom cabinetry, stainless steel appliances, an oversized island, eat-in dining area, and an impressive 8-burner gas range. The kitchen opens to the great room featuring a brick fireplace, creating an ideal space for entertaining. The main-level owner's suite includes a freestanding soaking tub, tiled shower, dual vanities, and a spacious walk-in closet. Upstairs offers four additional bedrooms, two Jack-and-Jill bathrooms, and versatile flex space perfect for a home office, media room, or playroom. Enjoy outdoor living on the covered stamped patio overlooking the backyard. Conveniently located in Evans, with access to Columbia County schools, Evans Towne Center, Riverwood Town Center, Clarks Hill Lake, and the Savannah River. Space, flexibility, and location at an incredible value! Verify room dimensions if important....
Contact an agent
Home facts
- Year built:2021
- Subdivision & Development:River Oaks
- Listing ID #:100613005
- Added:1 day(s) ago
- Updated:October 29, 2026 at 10:48 AM
Rooms and interior
- Bedrooms:6
- Total bathrooms:4
- Full bathrooms:3
- Half bathrooms:1
- Rooms Total:11
- Flooring:Carpet
- Dining Description:Eat-in Kitchen
- Kitchen Description:Dishwasher, Disposal, Eat-in Kitchen, Gas Range, Kitchen Island, Pantry
- Bedroom Description:Walk-In Closet(s)
- Living area:3,226 sq. ft.
Heating and cooling
- Cooling:Central Air
- Heating:Electric, Fireplace(s), Heat Pump, Heating, Natural Gas
- Central air:Yes
Structure and exterior
- Roof:Composition
- Year built:2021
- Building area:3,226 sq. ft.
- Lot area:0.23 Acres
- Construction Materials:Brick, Fiber Cement, Wood Frame
- Exterior Features:Covered
- Foundation Description:Slab
- Levels:2 Story
Schools
- High school:Greenbrier
- Middle school:Riverside
- Elementary school:Riverside
Finances and disclosures
- Price:$559,900
- Price per sq. ft.:$173.56
Features and amenities
- Appliances:Dishwasher, Disposal
- Laundry features:Washer Hookup
- Amenities:Blinds/Shades, Street Lights, Walk-In Closet(s)
Parking
- Total parking spaces:2
- Parking description:Attached Garage, Garage, Paved
- Garage:Yes
- Garage spaces:2

New listings near 818 Nuttall Street
- New
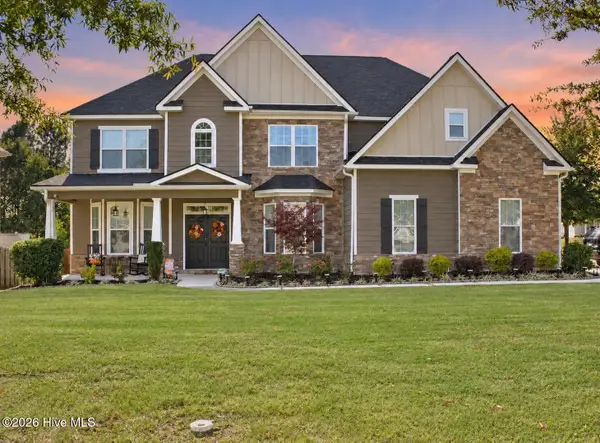 $574,900Active5 beds 5 baths4,610 sq. ft.
1206 Honey Lane, Evans, GA 30809
MLS# 100613087Listed by: MEYBOHM REAL ESTATE - EVANS - New
 $539,000Active3 beds 3 baths1,815 sq. ft.
4639 Haddlesay Drive, Evans, GA 30809
MLS# 100612860Listed by: BEYCOME BROKERAGE REALTY - New
 $549,900Active5 beds 3 baths3,652 sq. ft.
1156 Waltons Pass, Evans, GA 30809
MLS# 100612716Listed by: KELLER WILLIAMS REALTY AIKEN PARTNERS - New
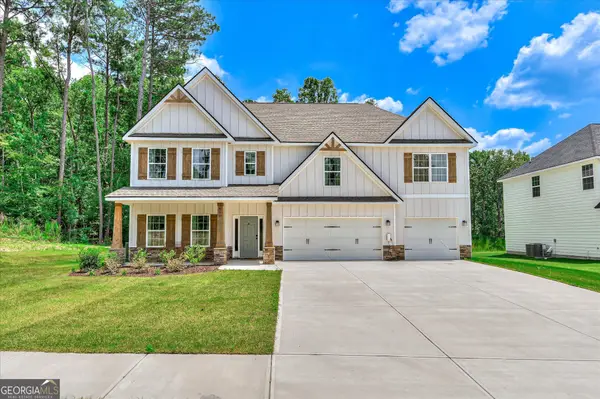 $559,000Active5 beds 4 baths3,696 sq. ft.
430 Bronco Pass, Evans, GA 30809
MLS# 10879632Listed by: eXp Realty - New
 $625,000Active7 beds 5 baths10,560 sq. ft.
4836 Tanner Oaks Drive, Evans, GA 30809
MLS# 100612597Listed by: MEYBOHM REAL ESTATE - EVANS - New
 $364,900Active3 beds 2 baths1,892 sq. ft.
118 Myrtle Grove Trail, Evans, GA 30809
MLS# 100612541Listed by: BEYCOME BROKERAGE REALTY - New
 $119,000Active3.31 Acres
203 N Belair Road, Evans, GA 30809
MLS# 100612478Listed by: RE/MAX TRUE ADVANTAGE - Open Sun, 2 to 4pmNew
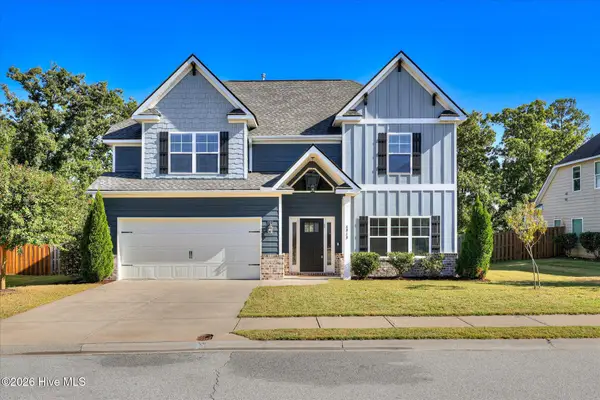 $485,000Active4 beds 4 baths3,064 sq. ft.
4848 Tanner Oaks Drive, Evans, GA 30809
MLS# 100612222Listed by: MEYBOHM REAL ESTATE - WHEELER - New
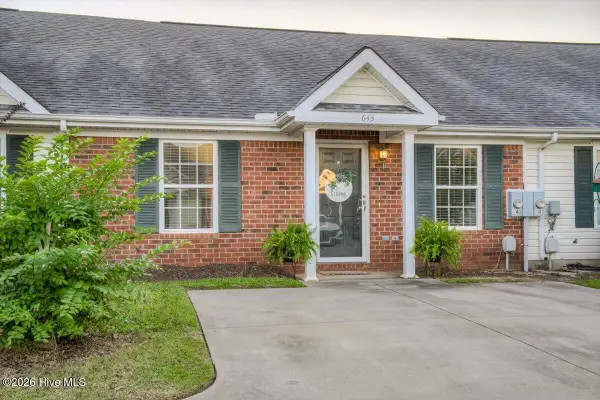 $199,900Active2 beds 2 baths1,092 sq. ft.
643 Brook Trail, Evans, GA 30809
MLS# 100612236Listed by: KELLER WILLIAMS REALTY AUGUSTA PARTNERS


Protect your home and budget from life's surprises with an Assurant Home Warranty, backed by a partner that supports you through every step of homeownership. Explore Plans.
©2026 Century 21 Real Estate LLC. All rights reserved. CENTURY 21®, the CENTURY 21 Logo and C21® are service marks owned by Century 21 Real Estate LLC. Century 21 Real Estate LLC fully supports the principles of the Fair Housing Act and the Equal Opportunity Act. Each office is independently owned and operated. Listing information is deemed reliable but not guaranteed accurate.