
4639 Haddlesay Drive, Evans, GA 30809
Local realty services provided by:CENTURY 21 Solomon Properties
4639 Haddlesay Drive,Evans, GA 30809
$539,000
- 3 Beds
- 3 Baths
- 1,815 sq. ft.
- Single family
- Active
Listed by: steven koleno
Office: beycome brokerage realty
MLS#:100612860
Source:NC_CCAR
Price summary
- Price:$539,000
- Price per sq. ft.:$296.97
About this home
Welcome home to 4639 Haddlesay Drive, a completely remodeled brick ranch on nearly 5 wooded acres in Evans, with no HOA. The new kitchen has shaker cabinets with soft-close hinges, brushed-nickel bar pulls, quartz countertops, and a full subway-tile backsplash. Durable LVP flooring runs through the living areas, hallways, and bedrooms. Fresh paint, new trim, and large double-pane windows keep the home bright. Every bathroom is new. The primary bath has a walk-in tiled shower with a recessed niche, a deep soaking tub set against black hexagon tile, and shaker vanity with a quartz top. The second full bath has a tub/shower combo, and the powder room has a new vanity and brushed-nickel fixtures. A fireplace anchors the living room, and a sunroom and covered front porch overlook the private, tree-lined lot. There's also additional unfinished square footage on the lower level. It's ready for a future den, extra bedrooms, or a rec room, giving the next owner room to add value. The home has public water and sewer and is minutes from Evans shopping, dining, and Columbia County schools. Recent appraisal available upon request....
Contact an agent
Home facts
- Year built:1978
- Subdivision & Development:Not In Subdivision
- Listing ID #:100612860
- Added:2 day(s) ago
- Updated:October 29, 2026 at 11:02 PM
Rooms and interior
- Bedrooms:3
- Total bathrooms:3
- Full bathrooms:2
- Half bathrooms:1
- Rooms Total:6
- Living area:1,815 sq. ft.
Heating and cooling
- Cooling:Central Air
- Heating:Electric
- Central air:Yes
Structure and exterior
- Year built:1978
- Building area:1,815 sq. ft.
- Lot area:4.79 Acres
- Levels:1 Story
Schools
- High school:Greenbrier
- Middle school:Greenbrier
- Elementary school:Greenbrier
Finances and disclosures
- Price:$539,000
- Price per sq. ft.:$296.97

New listings near 4639 Haddlesay Drive
- New
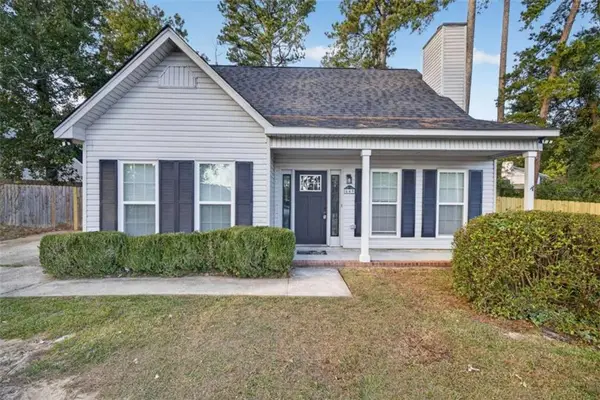 $305,000Active3 beds 3 baths1,560 sq. ft.
649 Kemper Drive, Evans, GA 30809
MLS# 7861281Listed by: WATKINS REAL ESTATE ASSOCIATES - New
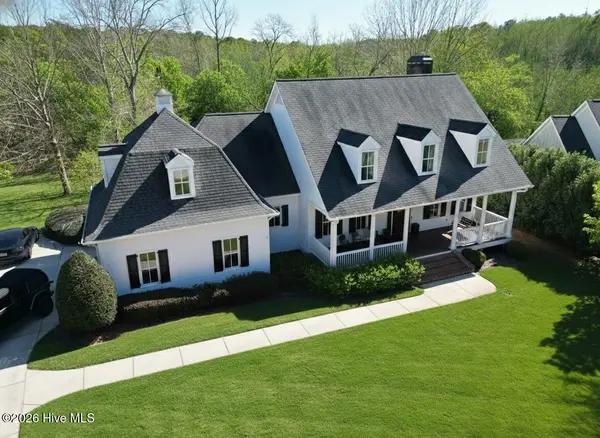 $1,060,000Active4 beds 4 baths3,683 sq. ft.
1012 Peninsula Crossing, Evans, GA 30809
MLS# 100613229Listed by: BEYCOME BROKERAGE REALTY - New
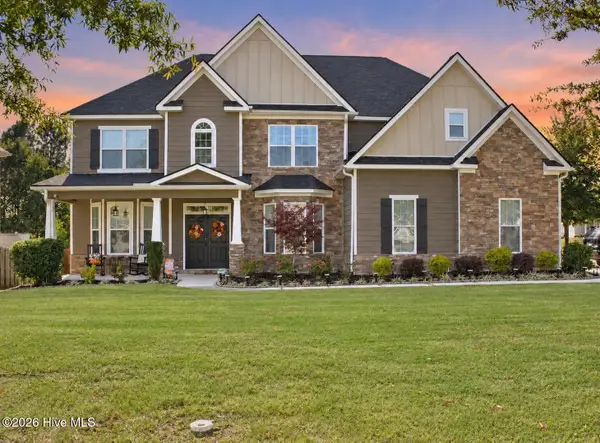 $574,900Active5 beds 5 baths4,610 sq. ft.
1206 Honey Lane, Evans, GA 30809
MLS# 100613087Listed by: MEYBOHM REAL ESTATE - EVANS - New
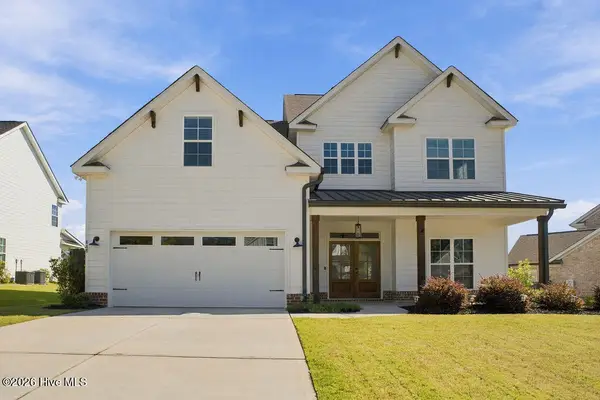 $559,900Active6 beds 4 baths3,226 sq. ft.
818 Nuttall Street, Evans, GA 30809
MLS# 100613005Listed by: WEICHERT REALTORS - CORNERSTONE - New
 $549,900Active5 beds 3 baths3,652 sq. ft.
1156 Waltons Pass, Evans, GA 30809
MLS# 100612716Listed by: KELLER WILLIAMS REALTY AIKEN PARTNERS - New
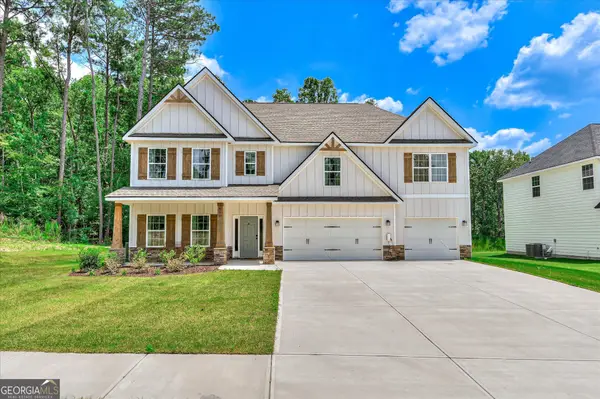 $559,000Active5 beds 4 baths3,696 sq. ft.
430 Bronco Pass, Evans, GA 30809
MLS# 10879632Listed by: eXp Realty - New
 $625,000Active7 beds 5 baths10,560 sq. ft.
4836 Tanner Oaks Drive, Evans, GA 30809
MLS# 100612597Listed by: MEYBOHM REAL ESTATE - EVANS - New
 $364,900Active3 beds 2 baths1,892 sq. ft.
118 Myrtle Grove Trail, Evans, GA 30809
MLS# 100612541Listed by: BEYCOME BROKERAGE REALTY - New
 $119,000Active3.31 Acres
203 N Belair Road, Evans, GA 30809
MLS# 100612478Listed by: RE/MAX TRUE ADVANTAGE


Protect your home and budget from life's surprises with an Assurant Home Warranty, backed by a partner that supports you through every step of homeownership. Explore Plans.
©2026 Century 21 Real Estate LLC. All rights reserved. CENTURY 21®, the CENTURY 21 Logo and C21® are service marks owned by Century 21 Real Estate LLC. Century 21 Real Estate LLC fully supports the principles of the Fair Housing Act and the Equal Opportunity Act. Each office is independently owned and operated. Listing information is deemed reliable but not guaranteed accurate.