
1385 Furys Ferry Road, Evans, GA 30809
Local realty services provided by:CENTURY 21 Solomon Properties
Listed by: greg honeymichael
Office: meybohm real estate - evans
MLS#:100609890
Source:NC_CCAR
Price summary
- Price:$3,500,000
- Price per sq. ft.:$956.28
About this home
One-of-a-Kind Estate on the River in the heart of Evans! 3BR 3.5BA Rustic 2 story with fabulous panoramic river view from the rear covered screen porch with fireplace and outdoor cooking/grilling area. Over 1000 feet of river frontage. Gated grand entrance to keep you private. Lots of lean toos for toys, oversized 4 bay shop that is heated and cooled and has living quarters, fish shack on the river, dove field, and lots of places for deer stands or turkey blinds. Hunting/fishing paradise. Unmatched in Columbia County!
Contact an agent
Home facts
- Year built:2009
- Subdivision & Development:Not In Subdivision
- Listing ID #:100609890
- Added:2 day(s) ago
- Updated:October 15, 2026 at 10:16 AM
Rooms and interior
- Bedrooms:3
- Total bathrooms:4
- Full bathrooms:3
- Half bathrooms:1
- Rooms Total:6
- Flooring:Carpet
- Dining Description:Eat-in Kitchen
- Bathrooms Description:Walk-in Shower
- Kitchen Description:Dishwasher, Eat-in Kitchen, Pantry
- Bedroom Description:Master Downstairs, Walk-In Closet(s)
- Living area:3,660 sq. ft.
Heating and cooling
- Cooling:Central Air
- Heating:Fireplace(s), Forced Air, Heating, Natural Gas
- Central air:Yes
Structure and exterior
- Roof:Composition
- Year built:2009
- Building area:3,660 sq. ft.
- Lot area:79.8 Acres
- Lot Features:Boat Slip, Horse Farm, Pasture, Rural, Wooded
- Construction Materials:Log
- Exterior Features:Covered, Deck, Screened
- Foundation Description:Crawl Space
- Levels:2 Story
Schools
- High school:Greenbrier
- Middle school:Riverside
- Elementary school:Riverside
Finances and disclosures
- Price:$3,500,000
- Price per sq. ft.:$956.28
Features and amenities
- Appliances:Dishwasher
- Amenities:Blinds/Shades, Walk-In Closet(s)
Parking
- Parking description:Parking Pad

New listings near 1385 Furys Ferry Road
- New
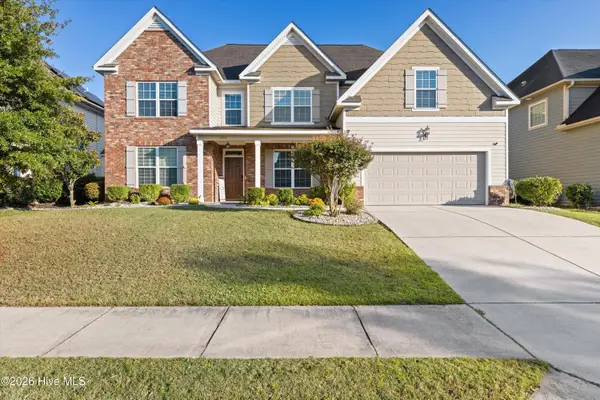 $465,000Active4 beds 4 baths3,498 sq. ft.
7215 Hoffman Drive, Evans, GA 30809
MLS# 100610226Listed by: SOUTHEASTERN RESIDENTIAL, LLC - New
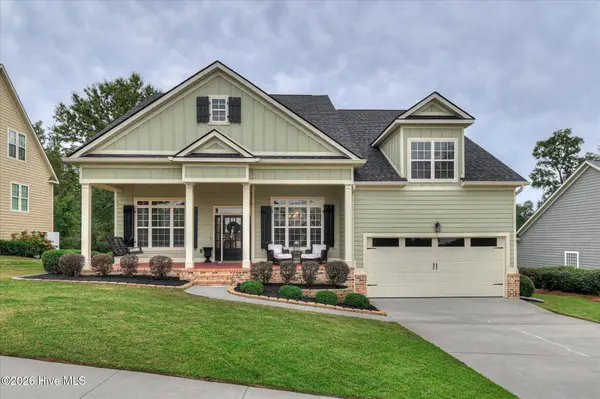 $569,900Active3 beds 4 baths3,379 sq. ft.
443 Buxton Lane, Evans, GA 30809
MLS# 100610240Listed by: AMY COOK & CO., LLC - New
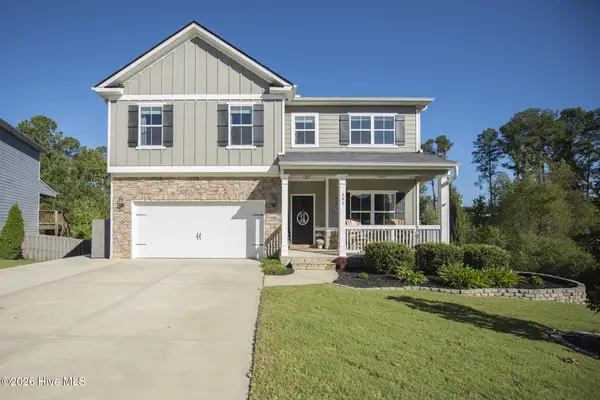 $589,900Active5 beds 4 baths3,654 sq. ft.
681 Tree Top Trail, Evans, GA 30809
MLS# 100610119Listed by: KELLER WILLIAMS REALTY AUGUSTA PARTNERS 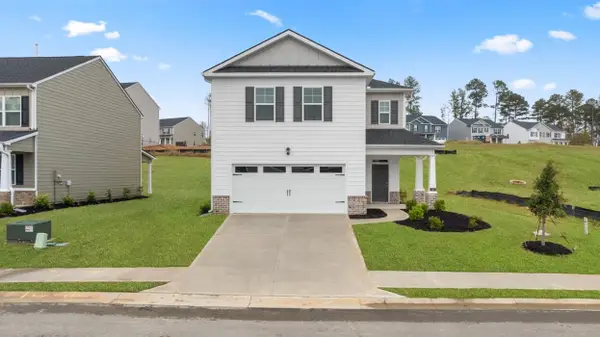 $345,000Pending4 beds 3 baths2,176 sq. ft.
604 Hillock Court, Evans, GA 30809
MLS# 100580321Listed by: D.R. HORTON REALTY OF GEORGIA, INC.- New
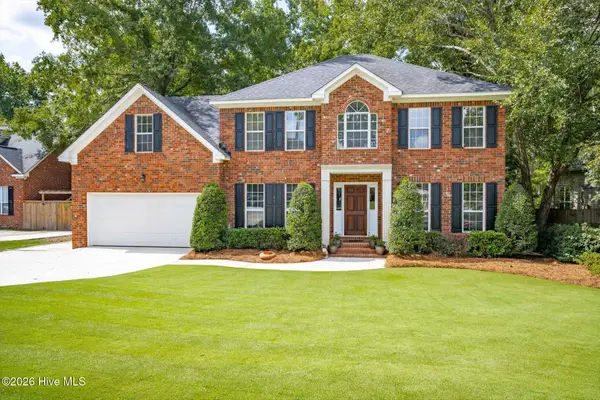 $399,900Active4 beds 3 baths2,466 sq. ft.
4100 Quinn Drive, Evans, GA 30809
MLS# 100610085Listed by: KELLER WILLIAMS REALTY AUGUSTA PARTNERS - New
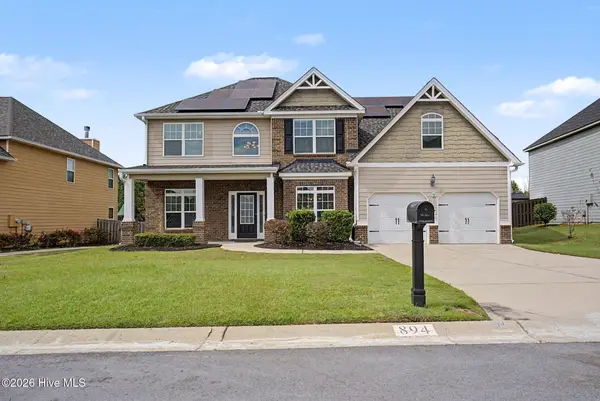 $389,900Active5 beds 3 baths2,955 sq. ft.
894 Rollo Domino Circle, Evans, GA 30809
MLS# 100610072Listed by: MEYBOHM REAL ESTATE - WHEELER - Open Sat, 2 to 4pmNew
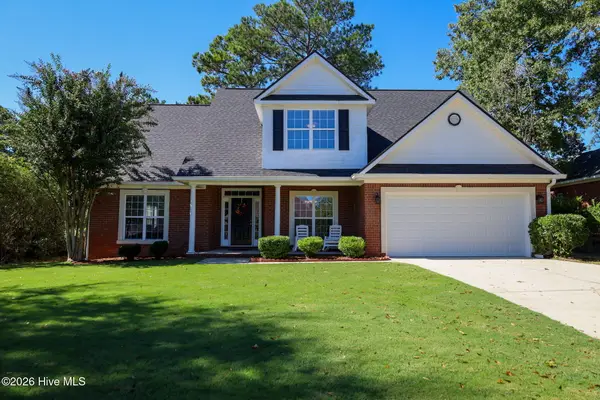 $370,000Active4 beds 3 baths2,481 sq. ft.
602 Rutledge Way, Evans, GA 30809
MLS# 100610036Listed by: SOUTHEASTERN RESIDENTIAL, LLC - New
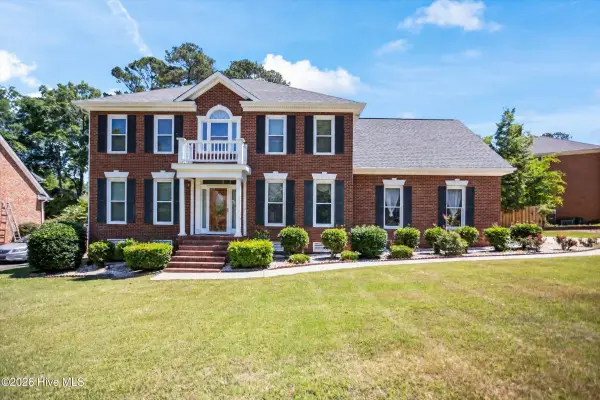 $509,900Active5 beds 4 baths3,889 sq. ft.
853 Sparkleberry Road, Evans, GA 30809
MLS# 100610032Listed by: CONNECT REALTY, LLC - New
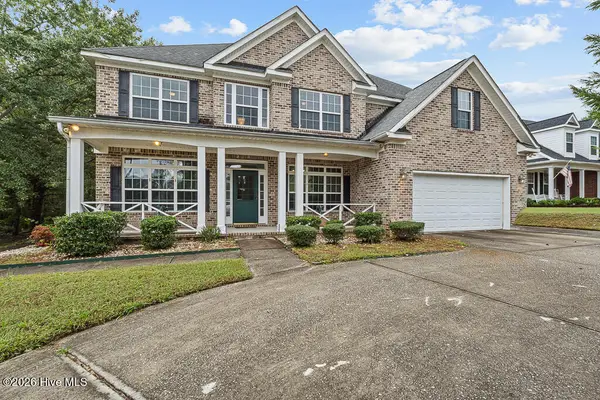 $489,900Active5 beds 3 baths3,005 sq. ft.
948 Woody Hill Circle, Evans, GA 30809
MLS# 100609920Listed by: MEYBOHM REAL ESTATE - WHEELER - New
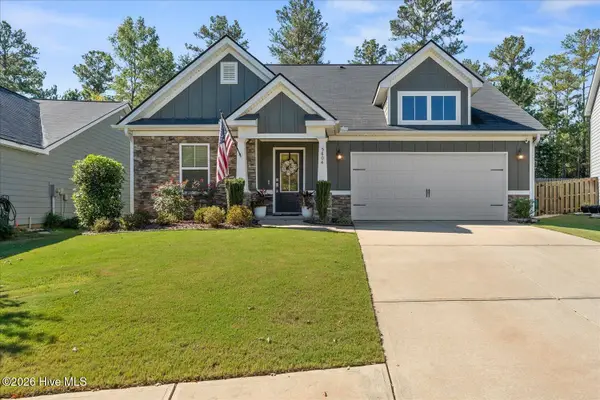 $399,900Active4 beds 2 baths2,126 sq. ft.
5804 Whispering Pines Way, Evans, GA 30809
MLS# 100609892Listed by: WALDORF REAL ESTATE CO.


Protect your home and budget from life's surprises with an Assurant Home Warranty, backed by a partner that supports you through every step of homeownership. Explore Plans.
©2026 Century 21 Real Estate LLC. All rights reserved. CENTURY 21®, the CENTURY 21 Logo and C21® are service marks owned by Century 21 Real Estate LLC. Century 21 Real Estate LLC fully supports the principles of the Fair Housing Act and the Equal Opportunity Act. Each office is independently owned and operated. Listing information is deemed reliable but not guaranteed accurate.