
1803 Preservation Circle, Evans, GA 30809
Local realty services provided by:CENTURY 21 Jeff Keller Realty
1803 Preservation Circle,Evans, GA 30809
$519,900
- 5 Beds
- 4 Baths
- 3,060 sq. ft.
- Single family
- Pending
Listed by: whispering pines team
Office: meybohm - new home div.
MLS#:100589497
Source:NC_CCAR
Price summary
- Price:$519,900
- Price per sq. ft.:$169.9
About this home
The Connelly plan by Plandwell Homes - 5 Bed | 4 Bath | 3060 Sq Ft
A beautifully designed 2-story home offering a formal dining room off the foyer, open-concept family room and kitchen create the perfect space for gatherings, everyday living, and entertaining. The thoughtful layout blends function with style, making the heart of the home feel both spacious and inviting.
The main level features a guest/in-law suite with a full bath. There is a loft upstairs with great space. Upstairs, you'll find the owner's suite plus 3 additional bedrooms, providing comfort and privacy for everyone in the household. With 4 full baths, mornings and routines are always smooth and convenient.
Designed for modern living with classic charm, The Connelly Plan is where space, comfort, and style come together. LVP IN DINING ROOM, FOYER, KITCHEN, BREAKFAST AREA AND GREAT ROOM. TILE IN ALL WET AREAS. GRANITE/QUARTZ IN KITCHEN AND MASTER. YARD IS FULLY LANDSCAPED AND IRRIGATED. ** OPTIONS IN THE HOME CAN CHANGE PRIOR TO AN AGREED UPON CONTRACT AT THE BUILDERS DISCRETION. WP INCLUDES 3.5 ACRE PARK ,WALKING TRAILS, SIDEWALKS, STREET TREES, STREET LIGHTS, PLAYGROUND, FIRE PIT & POOL....
Contact an agent
Home facts
- Year built:2026
- Subdivision & Development:Whispering Pines
- Listing ID #:100589497
- Added:100 day(s) ago
- Updated:October 25, 2026 at 08:16 AM
Rooms and interior
- Bedrooms:5
- Total bathrooms:4
- Full bathrooms:4
- Rooms Total:11
- Flooring:Carpet
- Dining Description:Eat-in Kitchen
- Bathrooms Description:Walk-in Shower
- Kitchen Description:Eat-in Kitchen, Kitchen Island, Pantry
- Bedroom Description:Walk-In Closet(s)
- Living area:3,060 sq. ft.
Heating and cooling
- Cooling:Central Air
- Heating:Electric, Heat Pump, Heating
- Central air:Yes
Structure and exterior
- Roof:Architectural Shingle
- Year built:2026
- Building area:3,060 sq. ft.
- Lot area:0.29 Acres
- Lot Features:Wooded
- Foundation Description:Slab
- Levels:2 Story
Schools
- High school:Greenbrier
- Middle school:Greenbrier
- Elementary school:Parkway
Utilities
- Water:County Water
Finances and disclosures
- Price:$519,900
- Price per sq. ft.:$169.9
Features and amenities
- Laundry features:Washer Hookup
- Amenities:Ceiling Fan(s), Community Pool, Park, Picnic Area, Street Lights, Walk-In Closet(s)
- Pool features:Community Pool
Parking
- Total parking spaces:4
- Parking description:Attached Garage, Concrete, Garage
- Garage:Yes
- Garage spaces:2

New listings near 1803 Preservation Circle
- New
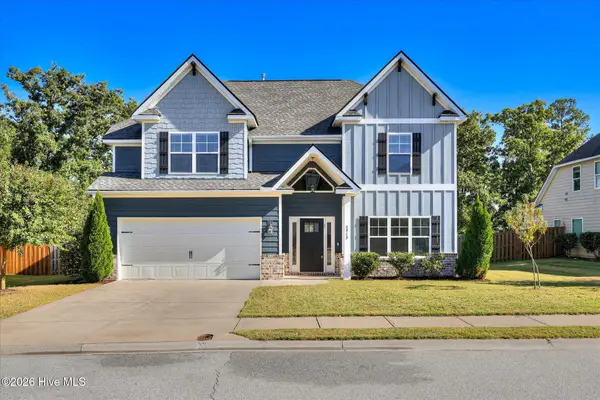 $485,000Active4 beds 4 baths3,064 sq. ft.
4848 Tanner Oaks Drive, Evans, GA 30809
MLS# 100612222Listed by: MEYBOHM REAL ESTATE - WHEELER - New
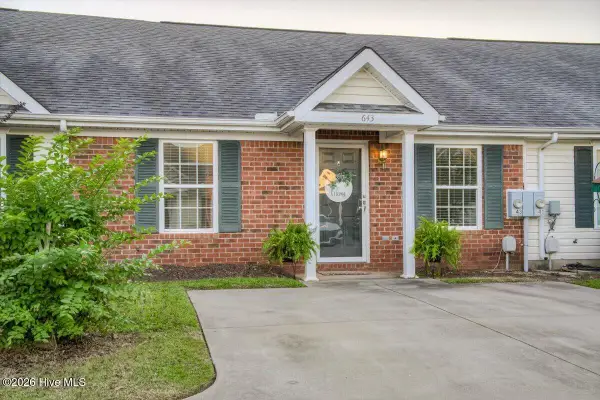 $199,900Active2 beds 2 baths1,092 sq. ft.
643 Brook Trail, Evans, GA 30809
MLS# 100612236Listed by: KELLER WILLIAMS REALTY AUGUSTA PARTNERS - New
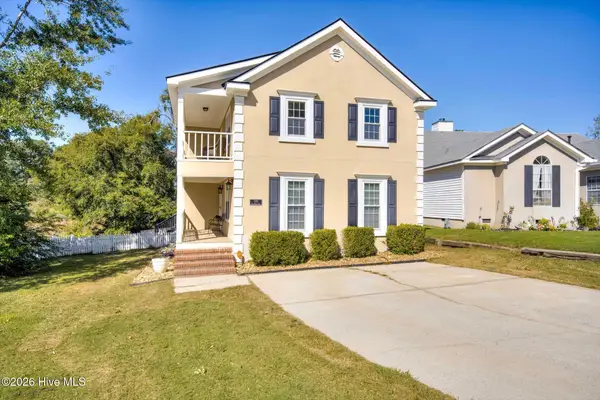 $295,000Active3 beds 3 baths2,092 sq. ft.
595 Blue Ridge Crossing, Evans, GA 30809
MLS# 100612183Listed by: AUGUSTA REAL ESTATE CO. - New
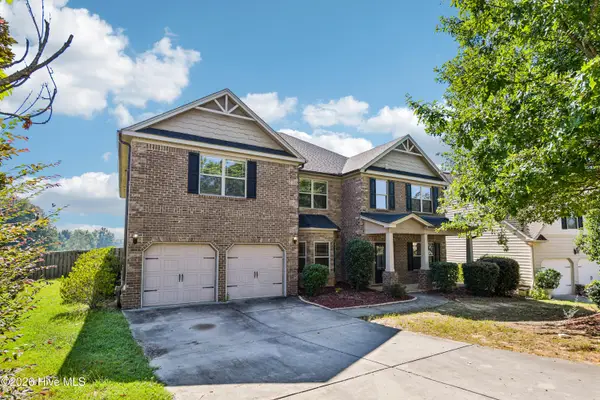 $485,000Active5 beds 4 baths4,381 sq. ft.
2432 Sunflower Drive, Evans, GA 30809
MLS# 100612141Listed by: OPENDOOR BROKERAGE LLC - New
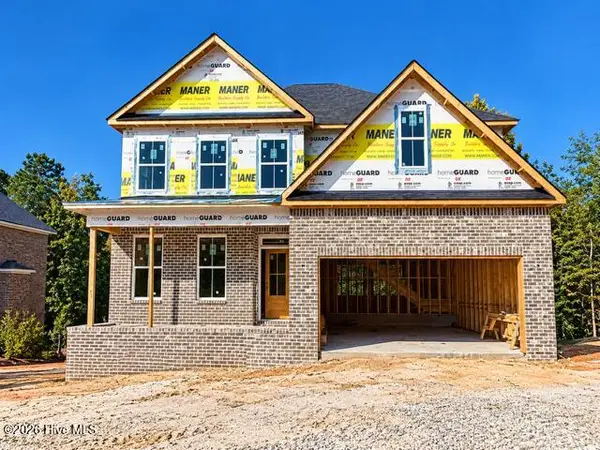 $599,900Active5 beds 5 baths3,759 sq. ft.
1009 Spotswood Circle, Evans, GA 30809
MLS# 100612151Listed by: MEYBOHM REAL ESTATE - EVANS - New
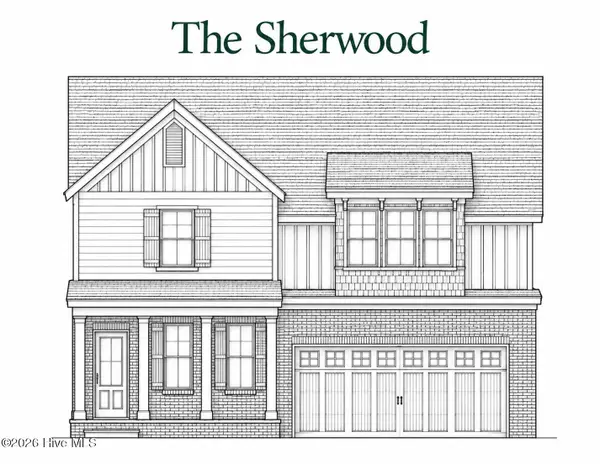 $599,900Active5 beds 5 baths3,818 sq. ft.
1007 Spotswood Circle, Evans, GA 30809
MLS# 100612153Listed by: MEYBOHM REAL ESTATE - EVANS - Open Sun, 2 to 4pmNew
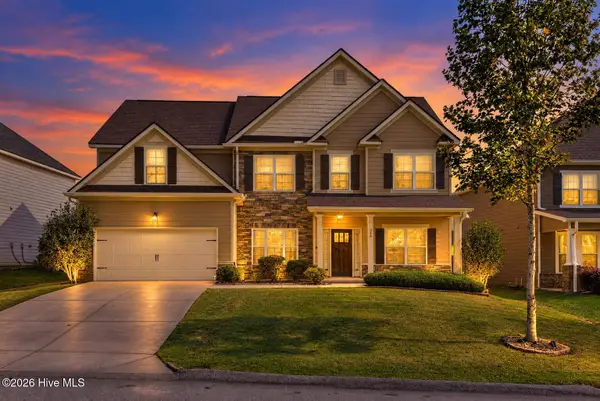 $399,900Active5 beds 3 baths3,217 sq. ft.
360 Bella Rose Drive, Evans, GA 30809
MLS# 100611888Listed by: WEICHERT REALTORS - CORNERSTONE - New
 $292,000Active3 beds 3 baths1,668 sq. ft.
300 Sumac Trail, Evans, GA 30809
MLS# 100611912Listed by: KELLER WILLIAMS REALTY AUGUSTA PARTNERS - New
 $475,000Active4 beds 4 baths2,875 sq. ft.
4304 Satolah Ridge, Evans, GA 30809
MLS# 100611963Listed by: EXP REALTY, LLC - New
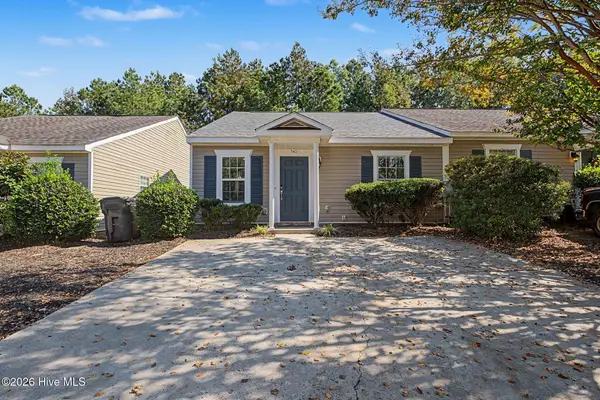 $204,900Active2 beds 2 baths1,092 sq. ft.
540 Southern Hills Drive, Evans, GA 30809
MLS# 100611795Listed by: MEYBOHM REAL ESTATE - WHEELER


Protect your home and budget from life's surprises with an Assurant Home Warranty, backed by a partner that supports you through every step of homeownership. Explore Plans.
©2026 Century 21 Real Estate LLC. All rights reserved. CENTURY 21®, the CENTURY 21 Logo and C21® are service marks owned by Century 21 Real Estate LLC. Century 21 Real Estate LLC fully supports the principles of the Fair Housing Act and the Equal Opportunity Act. Each office is independently owned and operated. Listing information is deemed reliable but not guaranteed accurate.