540 Southern Hills Drive, Evans, GA 30809
Local realty services provided by:CENTURY 21 Sterling Combs
540 Southern Hills Drive,Evans, GA 30809
$204,900
- 2 Beds
- 2 Baths
- 1,092 sq. ft.
- Townhouse
- Active
Listed by: justin bolin
Office: meybohm real estate - wheeler
MLS#:100611795
Source:NC_CCAR
Price summary
- Price:$204,900
- Price per sq. ft.:$187.64
About this home
#Unique Prepare to be impressed by this one-of-a-kind townhome in Evans, GA! Stylish, distinctive, and packed with custom details, this home is truly in a class of its own. Freshly painted throughout and featuring luxury vinyl plank (LVP) flooring throughout the entire home, this property offers a fresh, modern look with eye-catching upgrades at every turn. The beautifully updated kitchen is sure to steal the show, featuring new granite countertops, a stylish backsplash, new appliances, updated fixtures, custom cabinetry throughout, and a stainless steel smooth-top range. The spacious bar-top seating accommodates up to four, making it perfect for entertaining, casual dining, or enjoying your morning coffee. The attention to detail goes above and beyond, with granite countertops even carried into the window sills for a truly custom finish. The dining area flows into an inviting great room highlighted by vaulted ceilings and an electric fireplace, creating an open, airy atmosphere with plenty of character. Two-inch faux wood blinds add a polished touch throughout the home, while the covered rear patio provides a great spot to unwind or enjoy outdoor living. The primary suite features a walk-in closet and a private bath complete with a granite-topped single vanity, garden-style soaking tub and shower combination, and a dedicated makeup station. The hall bathroom continues the home's custom feel with a single-sink vanity and a stylish overmount faucet. With thoughtful upgrades, unique finishes, and impressive style throughout, this townhome offers a standout opportunity for homeowners and investors alike. Whether you're searching for a stylish place to call home or a potential Airbnb investment, this property deserves a closer look! Conveniently located in Evans, this is not your average townhome--it's a must-see property that truly stands apart from the crowd....
Contact an agent
Home facts
- Year built:2004
- Subdivision & Development:Bay View
- Listing ID #:100611795
- Added:1 day(s) ago
- Updated:October 22, 2026 at 10:59 PM
Rooms and interior
- Bedrooms:2
- Total bathrooms:2
- Full bathrooms:2
- Rooms Total:5
- Kitchen Description:Dishwasher, Range
- Living area:1,092 sq. ft.
Heating and cooling
- Cooling:Central Air
- Heating:Electric, Fireplace(s), Heating
- Central air:Yes
Structure and exterior
- Roof:Composition
- Year built:2004
- Building area:1,092 sq. ft.
- Lot area:0.05 Acres
- Construction Materials:Vinyl Siding
- Exterior Features:Patio
- Foundation Description:Slab
- Levels:1 Story
Schools
- High school:Lakeside
- Middle school:Stallings Island
- Elementary school:River Ridge
Finances and disclosures
- Price:$204,900
- Price per sq. ft.:$187.64
Features and amenities
- Appliances:Dishwasher, Range
- Amenities:Blinds/Shades
Parking
- Parking description:Parking Pad

New listings near 540 Southern Hills Drive
- Open Sun, 2 to 4pmNew
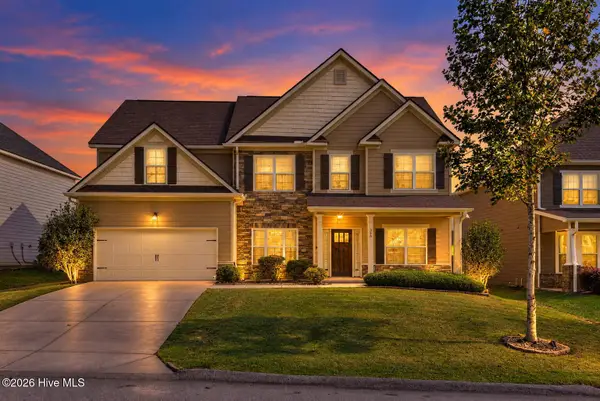 $399,900Active5 beds 3 baths3,217 sq. ft.
360 Bella Rose Drive, Evans, GA 30809
MLS# 100611888Listed by: WEICHERT REALTORS - CORNERSTONE - New
 $292,000Active3 beds 3 baths1,668 sq. ft.
300 Sumac Trail, Evans, GA 30809
MLS# 100611912Listed by: KELLER WILLIAMS REALTY AUGUSTA PARTNERS - New
 $475,000Active4 beds 4 baths2,875 sq. ft.
4304 Satolah Ridge, Evans, GA 30809
MLS# 100611963Listed by: EXP REALTY, LLC - New
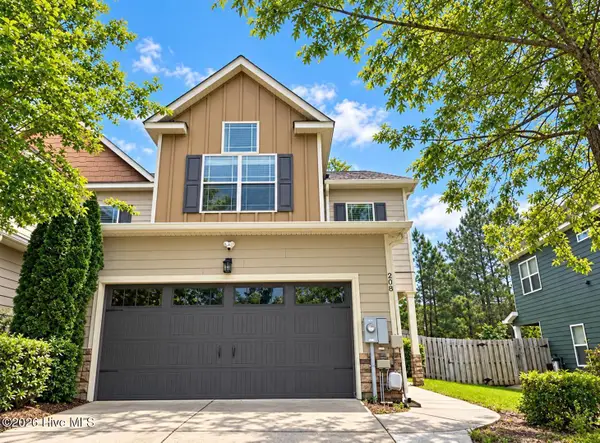 $305,000Active3 beds 3 baths1,971 sq. ft.
208 Asa Way, Evans, GA 30809
MLS# 100611786Listed by: KELLER WILLIAMS REALTY AUGUSTA PARTNERS - Open Sun, 1 to 4pmNew

 $395,000Active4 beds 3 baths2,748 sq. ft.
4577 Brandermill Court, Evans, GA 30809
MLS# 100611557Listed by: CENTURY 21 MAGNOLIA - New
 $250,000Active3 beds 2 baths1,232 sq. ft.
4539 Fiske Loop, Evans, GA 30809
MLS# 100611477Listed by: DAVID GREENE REALTY, LLC - New
 $399,000Active4 beds 4 baths2,654 sq. ft.
4626 Woodbridge Court, Evans, GA 30809
MLS# 100611066Listed by: ON THE COURSE REALTY, LLC - New
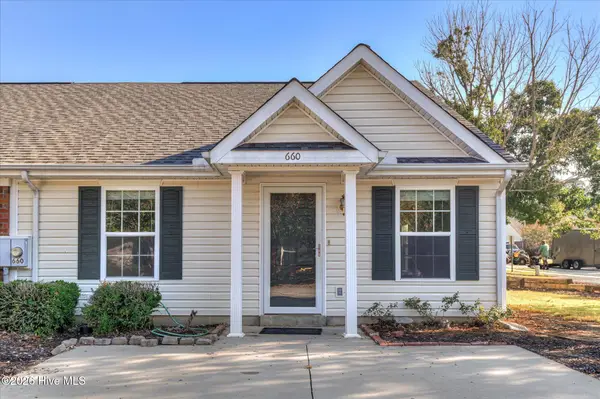 $174,900Active2 beds 2 baths1,092 sq. ft.
660 Brook Trail, Evans, GA 30809
MLS# 100611061Listed by: RE/MAX TRUE ADVANTAGE - New
 $315,000Active3 beds 3 baths1,814 sq. ft.
537 Blue Ridge Crossing, Evans, GA 30809
MLS# 100611057Listed by: REAL BROKER - SC


Protect your home and budget from life's surprises with an Assurant Home Warranty, backed by a partner that supports you through every step of homeownership. Explore Plans.
©2026 Century 21 Real Estate LLC. All rights reserved. CENTURY 21®, the CENTURY 21 Logo and C21® are service marks owned by Century 21 Real Estate LLC. Century 21 Real Estate LLC fully supports the principles of the Fair Housing Act and the Equal Opportunity Act. Each office is independently owned and operated. Listing information is deemed reliable but not guaranteed accurate.