204 Clyde Avenue, Evans, GA 30809
Local realty services provided by:CENTURY 21 Solomon Properties
Listed by: shannon d rollings
Office: shannon rollings real estate
MLS#:100596965
Source:NC_CCAR
Price summary
- Price:$479,900
- Price per sq. ft.:$160.34
About this home
Step into this delightful 5 bedroom 3.5 bathroom home situated wonderful Riverwood Plantation neighborhood with sidewalks, pool, clubhouse and playground! You will appreciate the welcoming rocking chair front porch that leads into a light-filled foyer featuring crown molding, hardwood floors and bright sidelights! An inviting archway opens directly to the dining room with board and batten wainscoting! The living room has a soaring ceiling, a ceiling fan, a cozy fireplace, and a second-story balcony overlooking the space! The fully equipped kitchen features granite countertops, an island with bar seating, a gas range, a built-in microwave, a dishwasher, a refrigerator, a pantry, and a backsplash! Adjacent to the kitchen is a bright breakfast room with refined crown molding! The main-floor owner's suite provides a comfortable retreat with tray ceilings and a ceiling fan! The primary bathroom includes a double sink vanity, framed mirrors, ceramic tile flooring, a soaking tub, a dedicated makeup vanity area, and a walk-in tiled shower with a glass door! For ultimate convenience, the laundry room with ceramic tile offers direct access to the owner's closet! Four additional bedrooms, all equipped with ceiling fans, one could really make a large flex room with a closet that works great as a game room! One bedroom offers direct access to a hall bathroom with a granite vanity! Another full bathroom boasts a double sink vanity with framed mirrors and dual access to the third bedroom! Half bath for guests! The outdoor living space features a covered porch and an extended stone patio complete with a firepit overlooking a level, fully fenced backyard! A two-car garage provides ample space for parking and storage! This functional layout offers a quick drive to Fort Gordon and within walking distance of the Greenbrier schools!...
Contact an agent
Home facts
- Year built:2012
- Subdivision & Development:Riverwood Plantation
- Listing ID #:100596965
- Added:52 day(s) ago
- Updated:October 09, 2026 at 10:47 AM
Rooms and interior
- Bedrooms:5
- Total bathrooms:4
- Full bathrooms:3
- Half bathrooms:1
- Rooms Total:9
- Flooring:Carpet
- Kitchen Description:Dishwasher, Gas Range, Kitchen Island, Pantry, Refrigerator
- Bedroom Description:Master Downstairs, Walk-In Closet(s)
- Living area:2,993 sq. ft.
Heating and cooling
- Cooling:Central Air
- Heating:Electric, Heating, Natural Gas
- Central air:Yes
Structure and exterior
- Roof:Composition, Metal, Shingle
- Year built:2012
- Building area:2,993 sq. ft.
- Lot area:0.18 Acres
- Exterior Features:Covered, Patio
- Levels:2 Story
Schools
- High school:Greenbrier
- Middle school:Greenbrier
- Elementary school:Greenbrier
Finances and disclosures
- Price:$479,900
- Price per sq. ft.:$160.34
Features and amenities
- Appliances:Dishwasher, Refrigerator
- Laundry features:Laundry Room, Washer Hookup
- Amenities:Ceiling Fan(s), Clubhouse, Community Pool, Playground, Solid Surface, Walk-In Closet(s)
- Pool features:Community Pool
Parking
- Total parking spaces:2
- Parking description:Attached, Attached Garage, Garage, Garage Door Opener
- Garage:Yes
- Garage spaces:2

New listings near 204 Clyde Avenue
- New
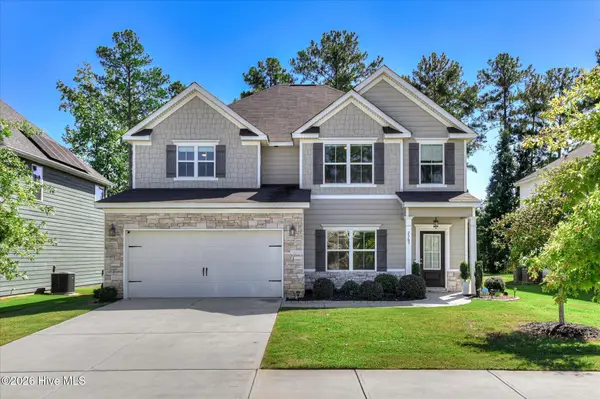 $425,000Active4 beds 3 baths2,508 sq. ft.
2565 Traverse Trail, Evans, GA 30809
MLS# 100609288Listed by: MEYBOHM REAL ESTATE - EVANS - Open Sun, 2:30 to 3:30pmNew
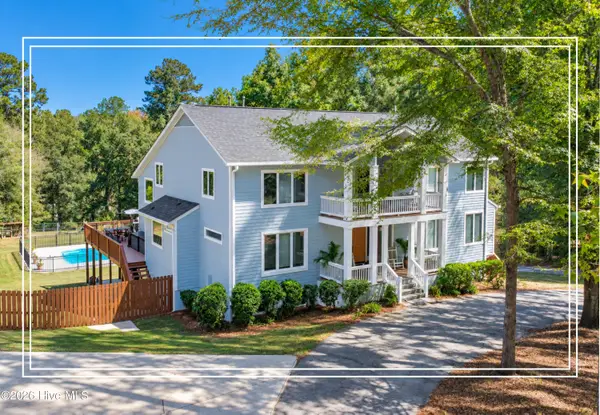 $950,000Active6 beds 6 baths5,492 sq. ft.
5347 Magnolia Court, Evans, GA 30809
MLS# 100609142Listed by: SHANNON ROLLINGS REAL ESTATE - New
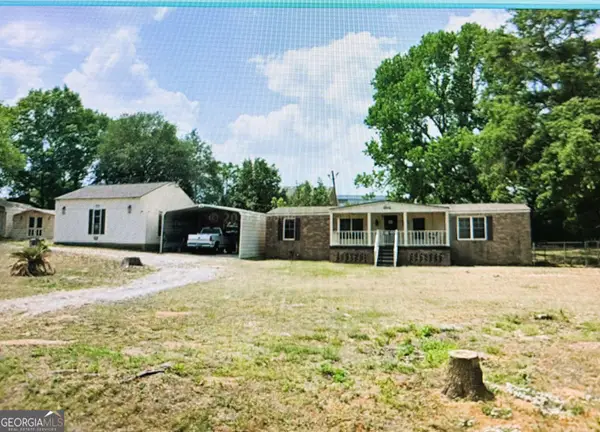 $230,000Active3 beds 2 baths1,344 sq. ft.
4546 Meadow Lane, Evans, GA 30809
MLS# 10869783Listed by: American Heroes Realty - New
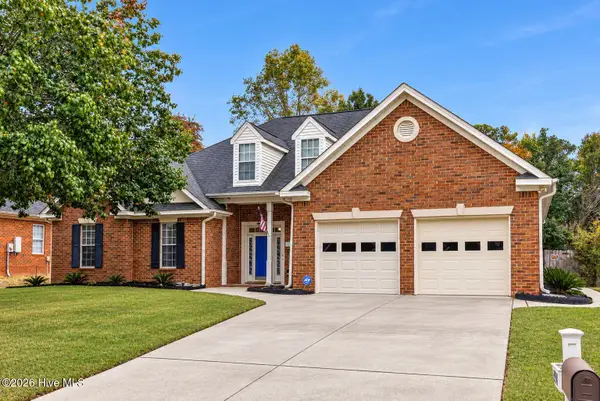 $420,000Active4 beds 3 baths2,866 sq. ft.
4998 Sussex Drive, Evans, GA 30809
MLS# 100609016Listed by: THE BRADLEY REAL ESTATE GROUP 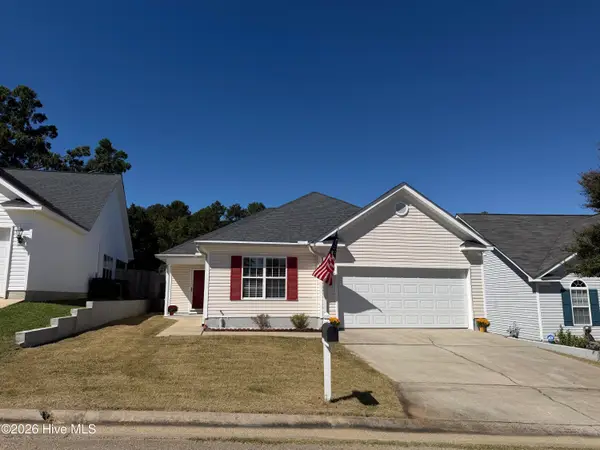 $260,000Pending3 beds 2 baths1,452 sq. ft.
401 Connemara Trail, Evans, GA 30809
MLS# 100608829Listed by: SOUTHEASTERN RESIDENTIAL, LLC- New
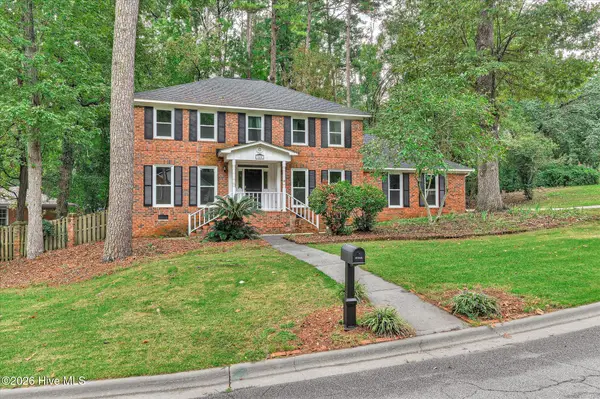
 $389,900Active4 beds 3 baths2,764 sq. ft.
540 Brandermill Road, Evans, GA 30809
MLS# 100608684Listed by: CENTURY 21 RESULTS REALTY SERVICES - Open Sun, 1 to 2pmNew
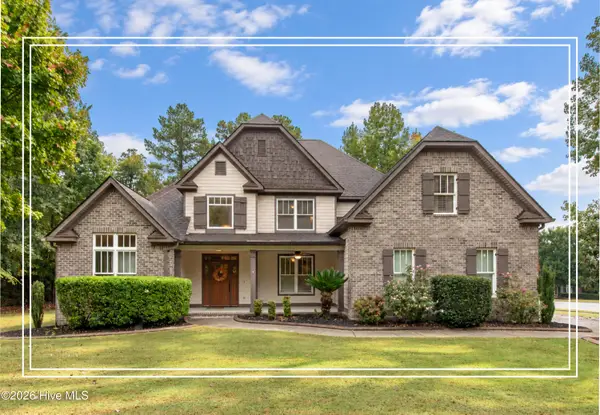 $600,000Active5 beds 3 baths3,272 sq. ft.
930 Bartram Ridge, Evans, GA 30809
MLS# 100608585Listed by: SHANNON ROLLINGS REAL ESTATE - New
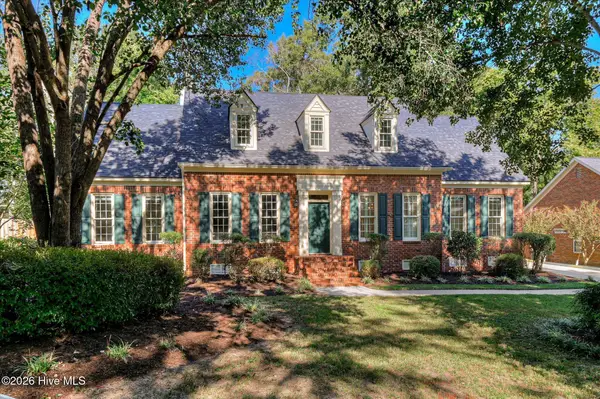 $459,900Active5 beds 4 baths2,999 sq. ft.
1096 Rivershyre Drive, Evans, GA 30809
MLS# 100608494Listed by: MEYBOHM REAL ESTATE - EVANS - Open Sun, 2 to 4pmNew
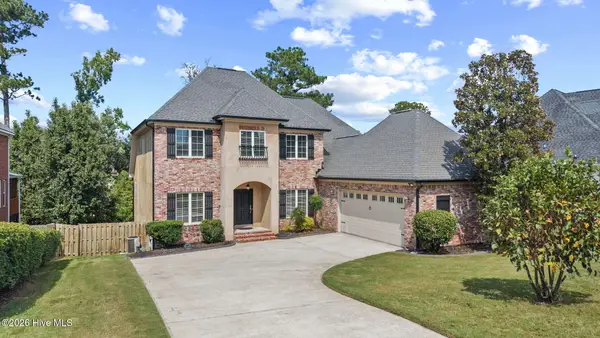 $415,000Active3 beds 3 baths2,324 sq. ft.
1071 Conn Drive, Evans, GA 30809
MLS# 100608504Listed by: MEYBOHM REAL ESTATE - EVANS 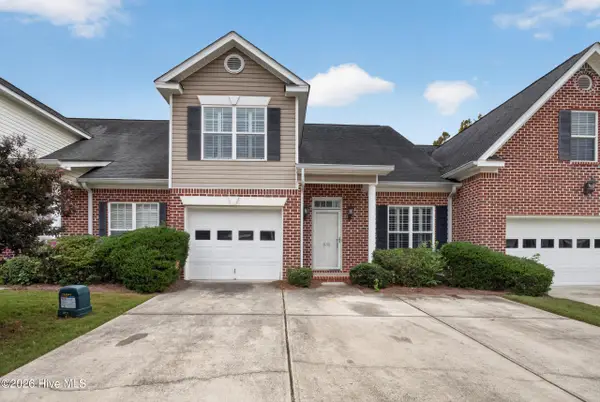 $258,000Pending4 beds 3 baths1,903 sq. ft.
535 Laniers Way, Evans, GA 30809
MLS# 100608553Listed by: LEADING EDGE REAL ESTATE


Protect your home and budget from life's surprises with an Assurant Home Warranty, backed by a partner that supports you through every step of homeownership. Explore Plans.
©2026 Century 21 Real Estate LLC. All rights reserved. CENTURY 21®, the CENTURY 21 Logo and C21® are service marks owned by Century 21 Real Estate LLC. Century 21 Real Estate LLC fully supports the principles of the Fair Housing Act and the Equal Opportunity Act. Each office is independently owned and operated. Listing information is deemed reliable but not guaranteed accurate.