
4324 Sabal Drive, Evans, GA 30809
Local realty services provided by:CENTURY 21 Sterling Combs
Listed by: amanda hollimon, hollimon/ barber team
Office: meybohm real estate - evans
MLS#:100591167
Source:NC_CCAR
Price summary
- Price:$745,000
- Price per sq. ft.:$176.08
About this home
Step into luxury with this stunning custom-built home with a 3 car side entry garage, in the Columbia County's highly sought-after Bartram Trail golf community. Sitting on a .70 acre lot, and backing up to acres of trees and green-space, allowing for a beautiful and private back yard, makes this one such a unique and precious find! The inside will not disappoint either, boasting the amazing 5-bedrooms that offers a private or shared bath for each bedroom. This 4,231 sqft beauty offers over-the-top craftsmanship and smart design throughout. This home has everything you are looking for with its 10' ceilings, 8' doors, and gorgeous hardwood floors on the main level. The first thing you will notice upon entering is the view of the tranquil wooded backdrop from the panoramic windows along the back wall offering in lots of natural lighting. The great room boasts custom built-ins, a cozy fireplace, coffered ceilings, and an open concept for dining. A chef's dream kitchen awaits, complete with a gas cooktop, pot-filler, deep drawers, granite countertops throughout, stainless steel appliances, and a show-stopping granite island perfect for entertaining. If you need tons of closet and storage space, this is the home for you! The spacious main-floor owner's suite features a spa-like bath with a tile shower, garden tub, double vanities, and a walk-in closet worthy of a celebrity. Upstairs you'll find four additional bedrooms plus a large flex/bous room easily convertible to a sixth bedroom. Enjoy peaceful mornings or lively evenings on the screened-in back porch, all while overlooking lush, protected greenspace. There is so much storage inside and outside of this home. The crawl space offers high ceilings and lots of space. The three-car garage offers ample storage and convenience. Every neighborhood should be carefully developed as Bartram Trail was. The trees and landscape were carefully preserved for it to look as if it had been there for a hundred years. In addition, it is home to Bartram Trail premier 18-hole golf course and clubhouse, access to the Tavern on the Trail restaurant, miles of nature walking trails, frisbee golf, and a neighborhood resort-style, jr Olympic pool, for all the fun but none of the upkeep. Bartram Trail even offers boat and RV storage rentals. All offered with excellent Columbia County schools and just minutes from Patriots Park, Fort Gordon, I-20, and local shopping. This is more than a home--it's a lifestyle. Don't miss your chance to make it yours....
Contact an agent
Home facts
- Year built:2018
- Subdivision & Development:Bartram Trail
- Listing ID #:100591167
- Added:92 day(s) ago
- Updated:October 24, 2026 at 10:40 AM
Rooms and interior
- Bedrooms:5
- Total bathrooms:4
- Full bathrooms:3
- Half bathrooms:1
- Rooms Total:10
- Flooring:Carpet, Wood
- Dining Description:Eat-in Kitchen
- Kitchen Description:Dishwasher, Disposal, Eat-in Kitchen, Kitchen Island, Pantry, Refrigerator
- Bedroom Description:Walk-In Closet(s)
- Living area:4,231 sq. ft.
Heating and cooling
- Cooling:Central Air, Heat Pump
- Heating:Fireplace(s), Heat Pump, Heating, Natural Gas
- Central air:Yes
Structure and exterior
- Roof:Composition
- Year built:2018
- Building area:4,231 sq. ft.
- Lot area:0.7 Acres
- Lot Features:Wooded
- Construction Materials:Fiber Cement, Stone, Wood Frame
- Exterior Features:Covered, Patio, Porch, Screened, Thermal Doors
- Foundation Description:Crawl Space
- Levels:2 Story
Schools
- High school:Grovetown High
- Middle school:Columbia
- Elementary school:Lewiston Elementary
Utilities
- Water:Water Connected
- Sewer:Sewer Connected
Finances and disclosures
- Price:$745,000
- Price per sq. ft.:$176.08
Features and amenities
- Appliances:Dishwasher, Disposal, Refrigerator
- Laundry features:Washer Hookup
- Amenities:Blinds/Shades, Clubhouse, Community Pool, Golf Course, Playground, Street Lights, Trail(s), Walk-In Closet(s)
- Pool features:Community Pool
Parking
- Total parking spaces:3
- Parking description:Attached, Attached Garage, Concrete, Garage
- Garage:Yes
- Garage spaces:3

New listings near 4324 Sabal Drive
- New
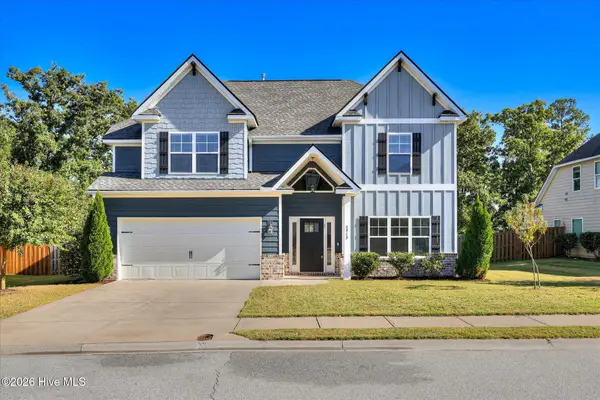 $485,000Active4 beds 4 baths3,064 sq. ft.
4848 Tanner Oaks Drive, Evans, GA 30809
MLS# 100612222Listed by: MEYBOHM REAL ESTATE - WHEELER - New
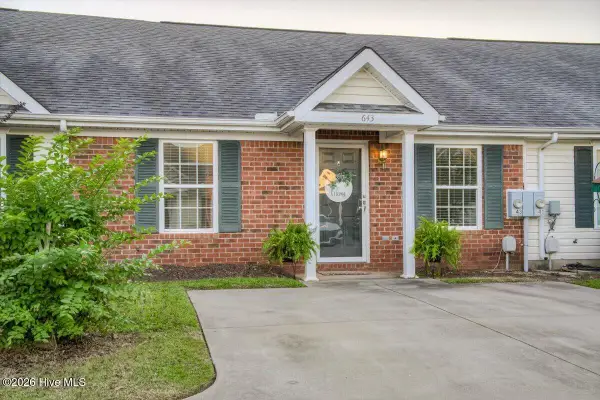 $199,900Active2 beds 2 baths1,092 sq. ft.
643 Brook Trail, Evans, GA 30809
MLS# 100612236Listed by: KELLER WILLIAMS REALTY AUGUSTA PARTNERS - New
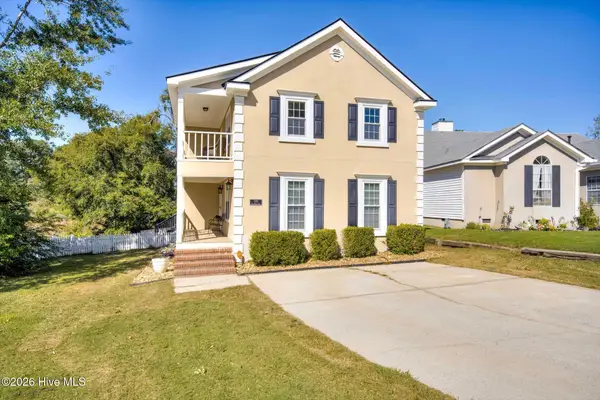 $295,000Active3 beds 3 baths2,092 sq. ft.
595 Blue Ridge Crossing, Evans, GA 30809
MLS# 100612183Listed by: AUGUSTA REAL ESTATE CO. - New
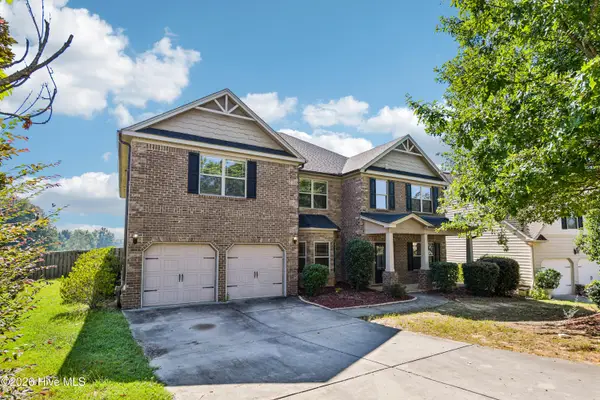 $485,000Active5 beds 4 baths4,381 sq. ft.
2432 Sunflower Drive, Evans, GA 30809
MLS# 100612141Listed by: OPENDOOR BROKERAGE LLC - New
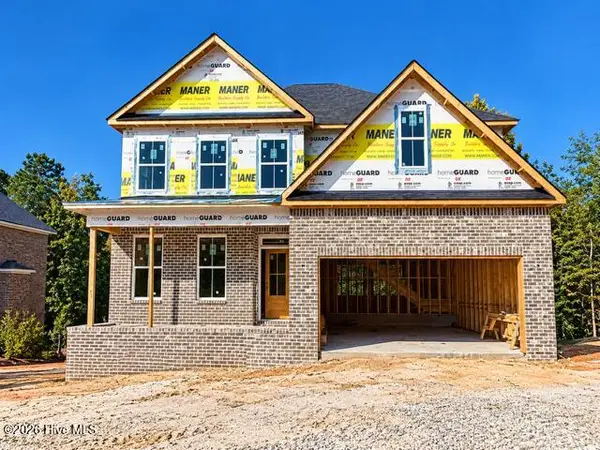 $599,900Active5 beds 5 baths3,759 sq. ft.
1009 Spotswood Circle, Evans, GA 30809
MLS# 100612151Listed by: MEYBOHM REAL ESTATE - EVANS - New
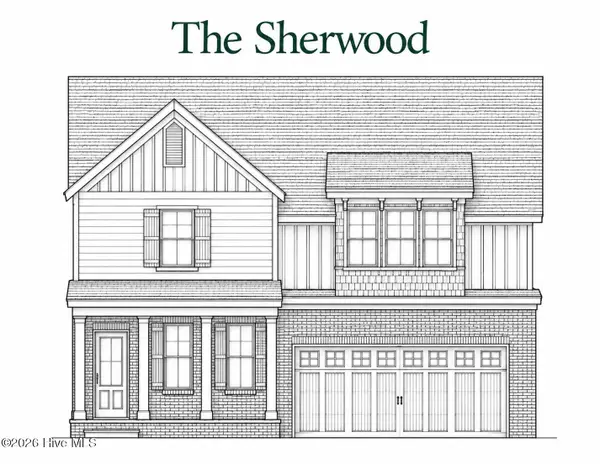 $599,900Active5 beds 5 baths3,818 sq. ft.
1007 Spotswood Circle, Evans, GA 30809
MLS# 100612153Listed by: MEYBOHM REAL ESTATE - EVANS - Open Sun, 2 to 4pmNew
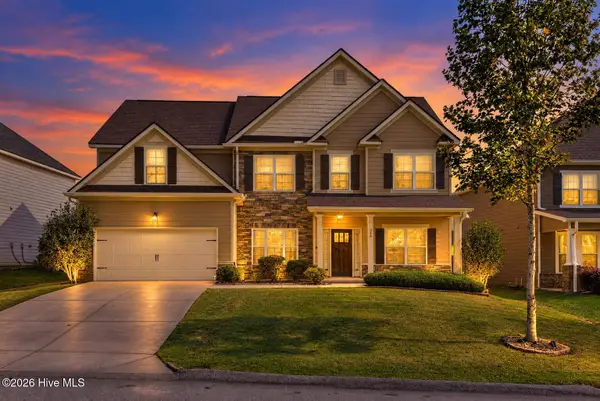 $399,900Active5 beds 3 baths3,217 sq. ft.
360 Bella Rose Drive, Evans, GA 30809
MLS# 100611888Listed by: WEICHERT REALTORS - CORNERSTONE - New
 $292,000Active3 beds 3 baths1,668 sq. ft.
300 Sumac Trail, Evans, GA 30809
MLS# 100611912Listed by: KELLER WILLIAMS REALTY AUGUSTA PARTNERS - New
 $475,000Active4 beds 4 baths2,875 sq. ft.
4304 Satolah Ridge, Evans, GA 30809
MLS# 100611963Listed by: EXP REALTY, LLC - New
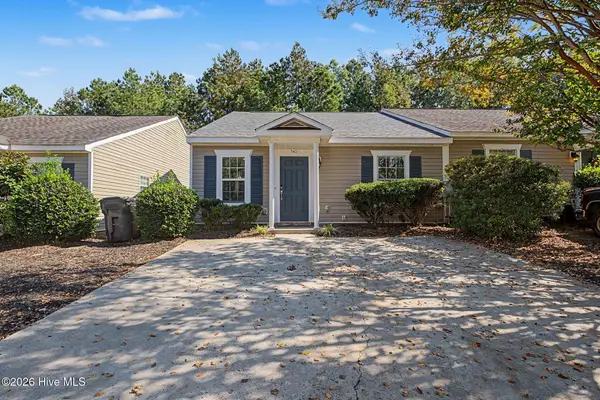 $204,900Active2 beds 2 baths1,092 sq. ft.
540 Southern Hills Drive, Evans, GA 30809
MLS# 100611795Listed by: MEYBOHM REAL ESTATE - WHEELER


Protect your home and budget from life's surprises with an Assurant Home Warranty, backed by a partner that supports you through every step of homeownership. Explore Plans.
©2026 Century 21 Real Estate LLC. All rights reserved. CENTURY 21®, the CENTURY 21 Logo and C21® are service marks owned by Century 21 Real Estate LLC. Century 21 Real Estate LLC fully supports the principles of the Fair Housing Act and the Equal Opportunity Act. Each office is independently owned and operated. Listing information is deemed reliable but not guaranteed accurate.