
4440 Galway Drive, Evans, GA 30809
Local realty services provided by:CENTURY 21 The Realty Group
4440 Galway Drive,Evans, GA 30809
$280,000
- 2 Beds
- 2 Baths
- 1,701 sq. ft.
- Single family
- Active
Listed by: diana edwards
Office: meybohm real estate - evans
MLS#:100614717
Source:NC_CCAR
Price summary
- Price:$280,000
- Price per sq. ft.:$164.61
About this home
Welcome to 4440 Galway Drive in Evans Ga! This beautiful 2 bedroom 2 bath one owner home offers comfort, character and a peaceful setting. The inviting great room features a vaulted ceiling, a cozy fireplace, and a built-in bookcase. The kitchen features stainless steel appliances and granite countertops, opening to a cozy dining area and spacious great room, creating a wonderful balance of openness and intimacy. The primary suite is spacious with a walk-in closet and the adjoining bath features a garden tub and separate walk-in shower. The guest bedroom and full bath provide comfortable accommodations. There are hardwood and tile floors throughout the home. A convenient built-in ironing board in the laundry room adds to the home's charm. Just off the living room, the spacious sunroom offers a warm and inviting retreat, perfect for relaxing or gathering with friends and family Step outside to two adjoining patios, ideal for grilling, outdoor dining, or simply enjoying the peaceful surroundings. Beautifully landscaped grounds, green space along the side and rear of the property, and a gently flowing creek create a private picturesque setting that feels like your own little escape!
NOTE: Immaculately maintained home in great condition! This property has been lovingly cared for and features a rock-solid, move-in ready structure. The home is in fantastic shape overall. Property is being offered strictly As-Is, Where-Is, as the roof, HVAC, and water heater are approximately 17 years old but currently fully functional. A phenomenal opportunity to buy a well-kept home and build instant equity on your own timeline!...
Contact an agent
Home facts
- Year built:2009
- Subdivision & Development:Cloister Of Connemara
- Listing ID #:100614717
- Added:3 day(s) ago
- Updated:November 08, 2026 at 07:00 PM
Rooms and interior
- Bedrooms:2
- Total bathrooms:2
- Full bathrooms:2
- Rooms Total:7
- Flooring:Tile
- Dining Description:Eat-in Kitchen
- Bathrooms Description:Walk-in Shower
- Kitchen Description:Dishwasher, Disposal, Eat-in Kitchen, Pantry, Refrigerator
- Bedroom Description:Master Downstairs, Walk-In Closet(s)
- Living area:1,701 sq. ft.
Heating and cooling
- Cooling:Central Air
- Heating:Electric, Fireplace(s), Heat Pump, Heating, Propane
- Central air:Yes
Structure and exterior
- Roof:Composition
- Year built:2009
- Building area:1,701 sq. ft.
- Lot area:0.12 Acres
- Lot Features:Corner Lot, Level, Wooded
- Architectural Style:Patio
- Construction Materials:Brick, Vinyl Siding, Wood Frame
- Exterior Features:Covered, Enclosed, Patio
- Foundation Description:Slab
- Levels:1 Story
Schools
- High school:Evans
- Middle school:Evans
- Elementary school:Evans
Utilities
- Water:County Water, Water Connected
Finances and disclosures
- Price:$280,000
- Price per sq. ft.:$164.61
Features and amenities
- Appliances:Dishwasher, Disposal, Refrigerator
- Laundry features:Laundry Room, Washer Hookup
- Amenities:Bookcases, Ceiling Fan(s), Vaulted Ceiling(s), Walk-In Closet(s)
Parking
- Total parking spaces:2
- Parking description:Attached, Attached Garage, Concrete, Garage, Garage Door Opener
- Garage:Yes
- Garage spaces:2

New listings near 4440 Galway Drive
- Open Sun, 1 to 3pmNew
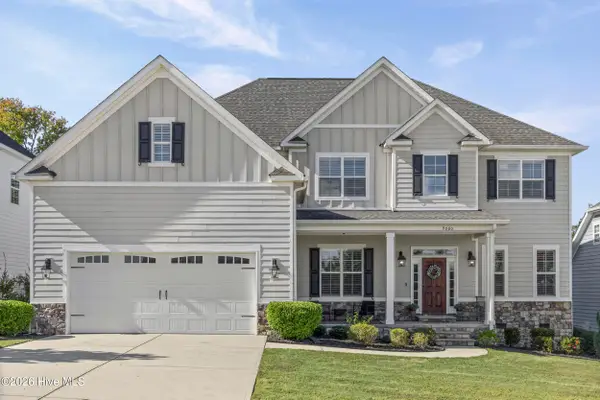 $609,900Active5 beds 5 baths3,332 sq. ft.
9060 Winterton Street, Evans, GA 30809
MLS# 100615181Listed by: SOUTHERN HOMES GROUP REAL ESTATE - New
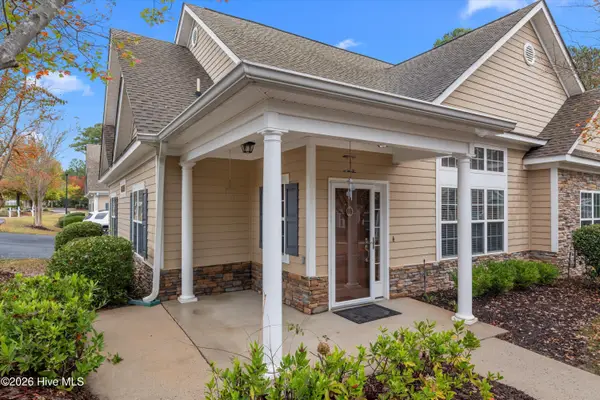 $415,000Active4 beds 3 baths2,208 sq. ft.
2302 Amberley Pass, Evans, GA 30809
MLS# 100615000Listed by: COURSON REALTY, LLC - New
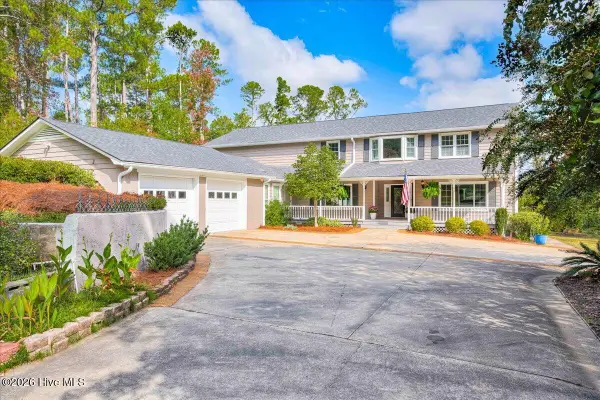 $850,000Active5 beds 4 baths3,820 sq. ft.
4727 Old Post Road, Evans, GA 30809
MLS# 100614941Listed by: KELLER WILLIAMS REALTY AUGUSTA PARTNERS - New
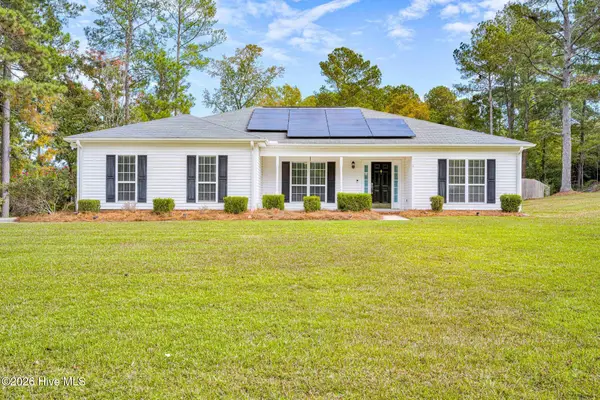 $595,000Active4 beds 3 baths1,941 sq. ft.
445 Brandywine Drive, Evans, GA 30809
MLS# 100614809Listed by: DOUGLAS LANE REAL ESTATE GROUP - New
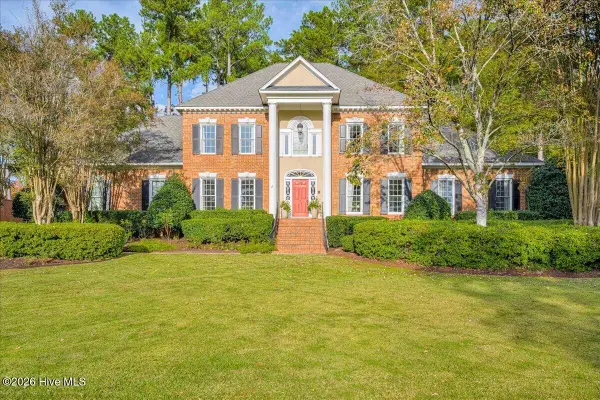 $750,000Active4 beds 4 baths3,847 sq. ft.
721 Michaels Creek, Evans, GA 30809
MLS# 100614446Listed by: MEYBOHM REAL ESTATE - EVANS - Open Sun, 1 to 3pm
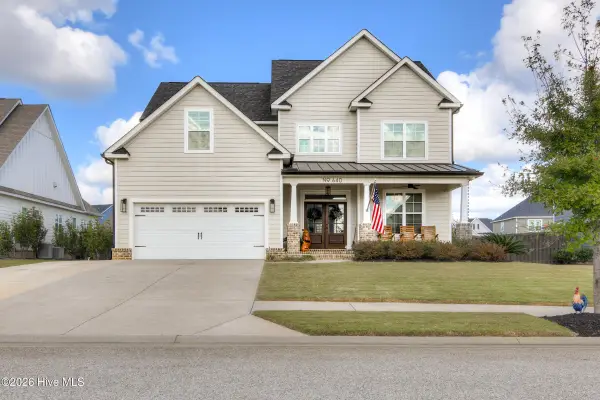 $525,000Pending6 beds 4 baths3,226 sq. ft.
640 Whitney Shoals Road, Evans, GA 30809
MLS# 100614107Listed by: RED ROCK REALTY - New
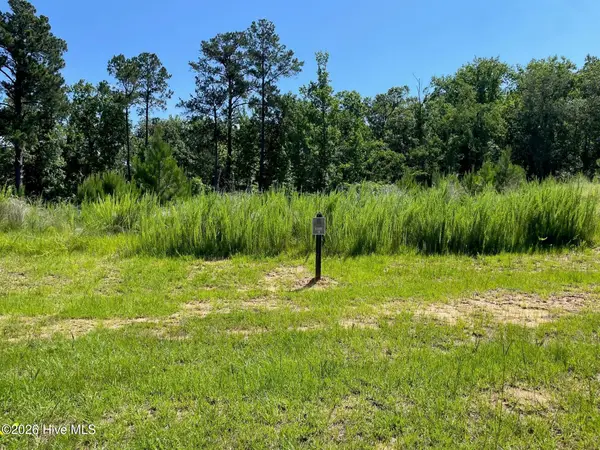 $116,000Active0.31 Acres
3126 Carillon Way, Evans, GA 30809
MLS# 100614123Listed by: MEYBOHM REAL ESTATE - WHEELER - New
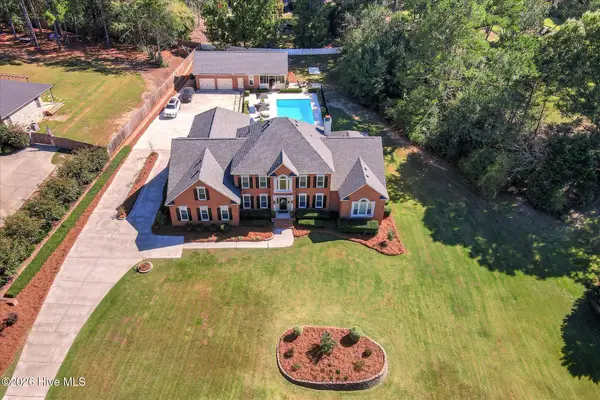 $1,175,000Active7 beds 7 baths5,505 sq. ft.
4206 Riverside Drive, Evans, GA 30809
MLS# 100614044Listed by: MARKET HOUSE REALTY, LLC - New
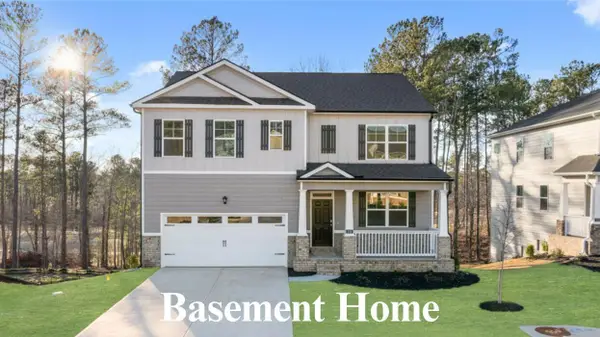 $430,000Active-- beds -- baths2,511 sq. ft.
137 Ellerston Drive, Evans, GA 30809
MLS# 100613980Listed by: D.R. HORTON REALTY OF GEORGIA, INC.


Protect your home and budget from life's surprises with an Assurant Home Warranty, backed by a partner that supports you through every step of homeownership. Explore Plans.
©2026 Century 21 Real Estate LLC. All rights reserved. CENTURY 21®, the CENTURY 21 Logo and C21® are service marks owned by Century 21 Real Estate LLC. Century 21 Real Estate LLC fully supports the principles of the Fair Housing Act and the Equal Opportunity Act. Each office is independently owned and operated. Listing information is deemed reliable but not guaranteed accurate.