
640 Whitney Shoals Road, Evans, GA 30809
Local realty services provided by:CENTURY 21 Solomon Properties
Upcoming open houses
- Sun, Nov 0801:00 pm - 03:00 pm
Listed by: richard wiebe
Office: red rock realty
MLS#:100614107
Source:NC_CCAR
Price summary
- Price:$525,000
- Price per sq. ft.:$162.74
About this home
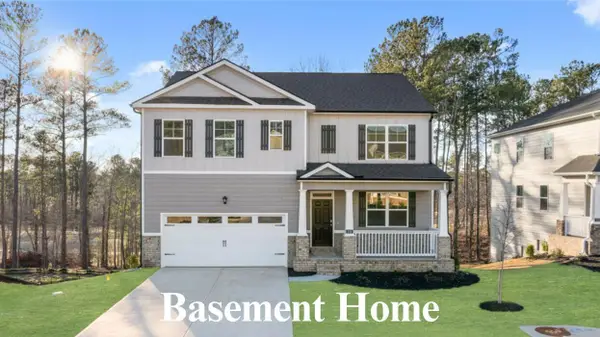
6 Bedrooms, Main-Level Primary Suite, Designer Upgrades, and a Backyard Built for Entertaining! Why wait on new construction or spend thousands on upgrades after closing when this beautifully upgraded Evans home already has it all? Welcome to 640 Whitney Shoals Road, where thoughtful design, spacious living, and exceptional indoor and outdoor features come together in one move-in-ready home! From the moment you enter the impressive two-story foyer, you'll notice the attention to detail. Engineered hardwood floors, custom accent walls, detailed trim work, and stylish finishes create a warm, inviting atmosphere throughout. The open-concept floor plan is designed for both everyday living and entertaining, with a spacious great room featuring a gas fireplace and seamless flow into the kitchen and breakfast area. The kitchen is the heart of the home, featuring an oversized island with seating, granite countertops, a gas range, pull-out cabinet shelving, and a generous pantry with custom built-ins. Whether hosting friends or enjoying a quiet evening at home, this layout delivers the space and functionality buyers are looking for. The main-level primary suite offers a private retreat complete with a freestanding soaking tub, beautifully tiled walk-in shower, and dual vanities. Upstairs, you'll find five additional bedrooms, new carpet, engineered hardwood flooring in the hallway, and vaulted ceilings in several bedrooms, offering flexibility for guest rooms, home offices, or additional living space.
The backyard is where this home truly stands apart! Enjoy a spacious covered rear porch, beautiful stamped concrete, an extended patio area perfect for outdoor dining and entertaining, and a fully fenced backyard. A matching storage shed provides additional functionality without sacrificing curb appeal. Unlike many new construction homes, the outdoor improvements are already complete and ready to enjoy! Additional highlights include a Tesla charging hookup, tankless water heater, stamped concrete front porch, and numerous custom touches throughout. Located in a desirable Evans community and zoned for Parkway Elementary and Greenbrier schools, residents enjoy neighborhood amenities including a swimming pool, clubhouse, walking trails, fishing ponds, and community fire pits. With 6 bedrooms, a main-floor primary suite, extensive upgrades, and finished outdoor living spaces, 640 Whitney Shoals Road offers an exceptional combination of space, style, and convenience. Before paying extra for upgrades on a new construction home, come experience everything this one already has to offer. Schedule your private showing today!...
Contact an agent
Home facts
- Year built:2022
- Subdivision & Development:Highland Lakes
- Listing ID #:100614107
- Added:4 day(s) ago
- Updated:November 08, 2026 at 01:09 PM
Rooms and interior
- Bedrooms:6
- Total bathrooms:4
- Full bathrooms:3
- Half bathrooms:1
- Rooms Total:10
- Flooring:Carpet, Tile
- Dining Description:Eat-in Kitchen
- Kitchen Description:Dishwasher, Disposal, Eat-in Kitchen, Gas Range, Kitchen Island, Pantry, Refrigerator
- Bedroom Description:Master Downstairs
- Living area:3,226 sq. ft.
Heating and cooling
- Cooling:Central Air
- Heating:Heat Pump, Heating, Natural Gas
- Central air:Yes
Structure and exterior
- Roof:Architectural Shingle
- Year built:2022
- Building area:3,226 sq. ft.
- Lot area:0.25 Acres
- Construction Materials:Block, Fiber Cement
- Foundation Description:Crawl Space
- Levels:2 Story
Schools
- High school:Greenbrier
- Middle school:Greenbrier
- Elementary school:Parkway
Utilities
- Water:County Water, Water Connected
- Sewer:Sewer Connected
Finances and disclosures
- Price:$525,000
- Price per sq. ft.:$162.74
Features and amenities
- Appliances:Dishwasher, Disposal, Refrigerator
- Laundry features:Washer Hookup
- Amenities:Blinds/Shades, Ceiling Fan(s), Community Pool, Dog Park, Trail(s), Vaulted Ceiling(s)
- Pool features:Community Pool
Parking
- Total parking spaces:2
- Parking description:Attached Garage, Concrete, Garage Door Opener, Parking Pad
- Garage:Yes
- Garage spaces:2

New listings near 640 Whitney Shoals Road
- Open Sun, 1 to 3pmNew
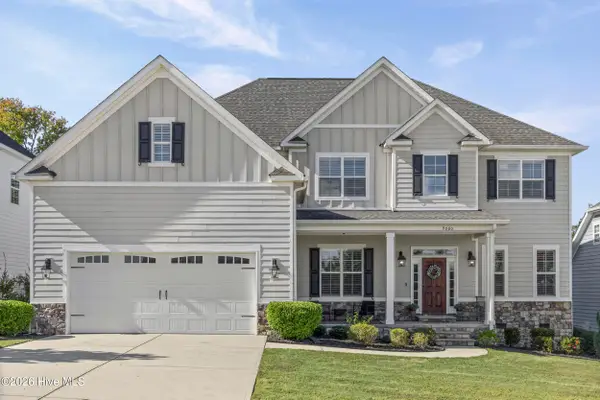 $609,900Active5 beds 5 baths3,332 sq. ft.
9060 Winterton Street, Evans, GA 30809
MLS# 100615181Listed by: SOUTHERN HOMES GROUP REAL ESTATE - New
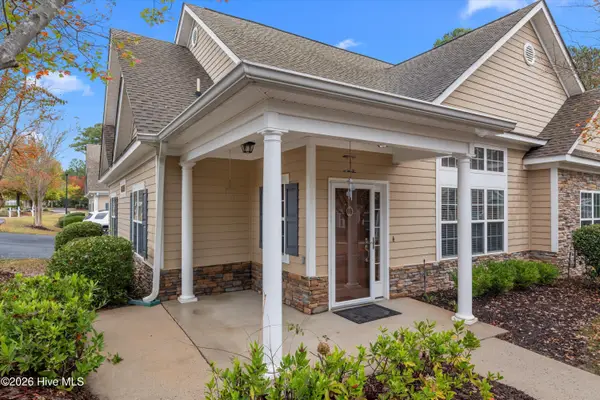 $415,000Active4 beds 3 baths2,208 sq. ft.
2302 Amberley Pass, Evans, GA 30809
MLS# 100615000Listed by: COURSON REALTY, LLC - New
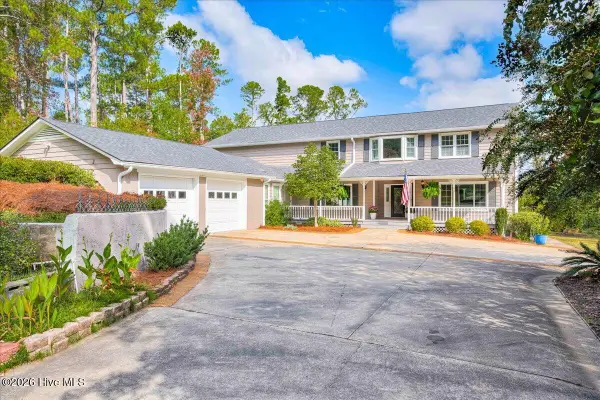 $850,000Active5 beds 4 baths3,820 sq. ft.
4727 Old Post Road, Evans, GA 30809
MLS# 100614941Listed by: KELLER WILLIAMS REALTY AUGUSTA PARTNERS - New
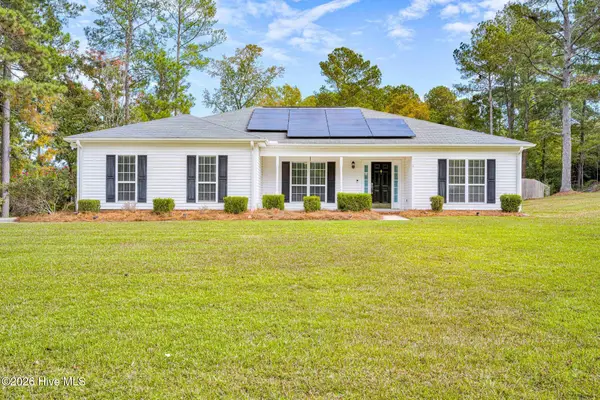 $595,000Active4 beds 3 baths1,941 sq. ft.
445 Brandywine Drive, Evans, GA 30809
MLS# 100614809Listed by: DOUGLAS LANE REAL ESTATE GROUP - New
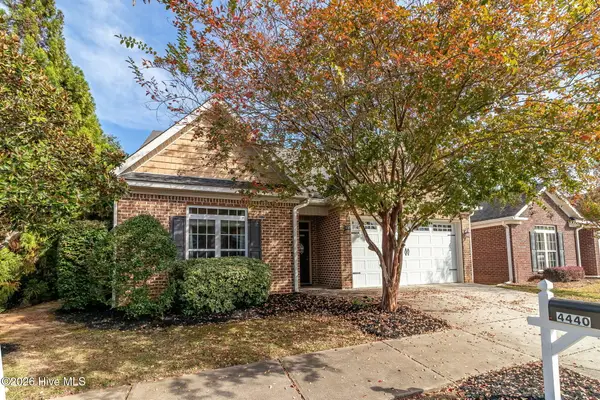 $280,000Active2 beds 2 baths1,701 sq. ft.
4440 Galway Drive, Evans, GA 30809
MLS# 100614717Listed by: MEYBOHM REAL ESTATE - EVANS - New
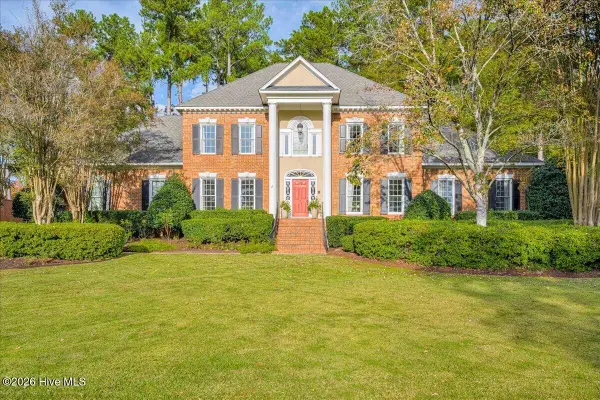 $750,000Active4 beds 4 baths3,847 sq. ft.
721 Michaels Creek, Evans, GA 30809
MLS# 100614446Listed by: MEYBOHM REAL ESTATE - EVANS - New
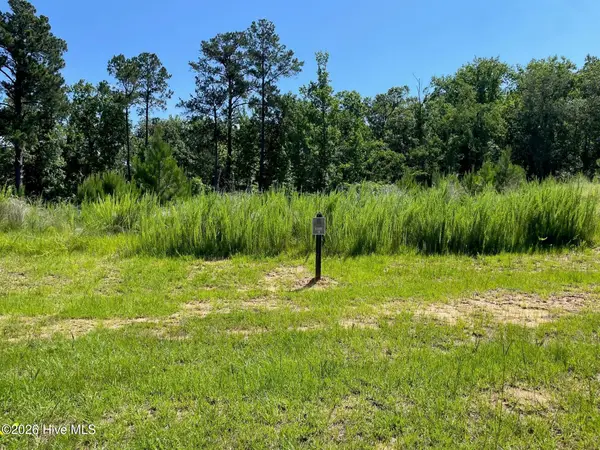 $116,000Active0.31 Acres
3126 Carillon Way, Evans, GA 30809
MLS# 100614123Listed by: MEYBOHM REAL ESTATE - WHEELER - New
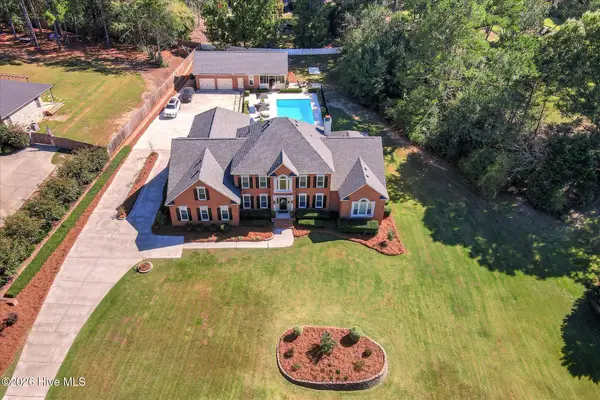 $1,175,000Active7 beds 7 baths5,505 sq. ft.
4206 Riverside Drive, Evans, GA 30809
MLS# 100614044Listed by: MARKET HOUSE REALTY, LLC - New
 $430,000Active-- beds -- baths2,511 sq. ft.
137 Ellerston Drive, Evans, GA 30809
MLS# 100613980Listed by: D.R. HORTON REALTY OF GEORGIA, INC.


Protect your home and budget from life's surprises with an Assurant Home Warranty, backed by a partner that supports you through every step of homeownership. Explore Plans.
©2026 Century 21 Real Estate LLC. All rights reserved. CENTURY 21®, the CENTURY 21 Logo and C21® are service marks owned by Century 21 Real Estate LLC. Century 21 Real Estate LLC fully supports the principles of the Fair Housing Act and the Equal Opportunity Act. Each office is independently owned and operated. Listing information is deemed reliable but not guaranteed accurate.