
445 Brandywine Drive, Evans, GA 30809
Local realty services provided by:CENTURY 21 The Realty Group
Listed by: becky critell, mary angela key
Office: douglas lane real estate group
MLS#:100614809
Source:NC_CCAR
Price summary
- Price:$595,000
- Price per sq. ft.:$306.54
About this home
Welcome to your private oasis in Brandywine Subdivision! Situated on a sprawling 2.29-acre mostly cleared lot, this beautiful ranch-style home with 4 bedrooms and 2.5 baths offers 1,941 square feet of comfortable living space and combines everyday convenience with an incredible outdoor lifestyle.
Inside, you'll find a spacious kitchen with large breakfast nook/dining room featuring picture windows overlooking the backyard, creating a bright and inviting space for cooking and gathering. Enjoy newly updated granite countertops and sinks in the kitchen, owner's bathroom, and hall bathroom. The living room features a cozy fireplace, while the large office/flex room offers endless possibilities for working from home, hobbies, or additional living space. Flooring throughout the home includes carpet in the owner's bedroom and back bedroom, tile in the owner's bathroom, and luxury vinyl plank (LVP) in the remaining rooms. The owner's suite includes a relaxing Jacuzzi tub in addition to a separate tiled shower. Additional features of the home include a utility sink in the half bath and a two-car garage with keypad and remote entry. Enjoy unmatched peace of mind and lower utility costs with fully installed solar panels paired with a Generac backup power cell, spray foam attic insulation, and a Ring security system.
Step outside and discover what truly makes this property special! Dive into your private saltwater pool with waterfall feature, relax in the 8 person hot tub, or enjoy the covered back patio with retractable awning, outdoor TV, and stereo system.
The outdoor amenities don't stop there! Beyond the large fenced backyard lies a tranquil pond, equipped with an aeration system and Jon boat for peaceful afternoons on the water. Perfect for hobbyists or equipment storage, this property includes a workshop with separate electricity, an additional storage building, a dedicated RV parking pad with electrical hookups, and abundant space for parking.
With generous indoor living space, extensive outdoor amenities, energy-conscious features, and room to spread out, this property offers a unique opportunity to enjoy the best of both comfort and country-style living while being conveniently located between Evans and Grovetown.
This is more than a home—it's a lifestyle! Don't miss the opportunity to make this rare property in Columbia County yours!...
Contact an agent
Home facts
- Year built:1996
- Subdivision & Development:Brandywine
- Listing ID #:100614809
- Added:2 day(s) ago
- Updated:November 08, 2026 at 12:00 PM
Rooms and interior
- Bedrooms:4
- Total bathrooms:3
- Full bathrooms:2
- Half bathrooms:1
- Rooms Total:8
- Flooring:Carpet
- Dining Description:Eat-in Kitchen
- Bathrooms Description:Walk-in Shower
- Kitchen Description:Dishwasher, Eat-in Kitchen, Pantry, Refrigerator
- Bedroom Description:Walk-In Closet(s)
- Living area:1,941 sq. ft.
Heating and cooling
- Cooling:Central Air
- Heating:Electric, Fireplace(s), Heat Pump, Heating
- Central air:Yes
Structure and exterior
- Roof:Composition
- Year built:1996
- Building area:1,941 sq. ft.
- Lot area:2.29 Acres
- Lot Features:Wooded
- Construction Materials:Vinyl Siding, Wood Frame
- Exterior Features:Covered, Patio
- Foundation Description:Slab
- Levels:1 Story
Schools
- High school:Evans
- Middle school:Evans
- Elementary school:Evans
Utilities
- Water:Water Connected, Water Tap Available
Finances and disclosures
- Price:$595,000
- Price per sq. ft.:$306.54
Features and amenities
- Appliances:Dishwasher, Refrigerator
- Laundry features:Laundry Room, Washer Hookup
- Amenities:Blinds/Shades, Ceiling Fan(s), Walk-In Closet(s)
Parking
- Total parking spaces:2
- Parking description:Additional Parking, Attached, Attached Garage, Concrete, Garage, Garage Door Opener, Lighted
- Garage:Yes
- Garage spaces:2

New listings near 445 Brandywine Drive
- Open Sun, 1 to 3pmNew
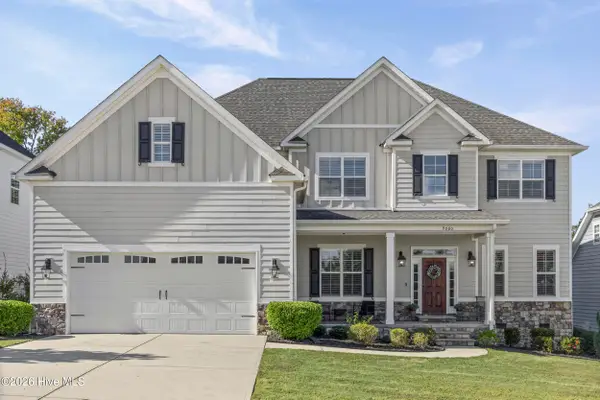 $609,900Active5 beds 5 baths3,332 sq. ft.
9060 Winterton Street, Evans, GA 30809
MLS# 100615181Listed by: SOUTHERN HOMES GROUP REAL ESTATE - New
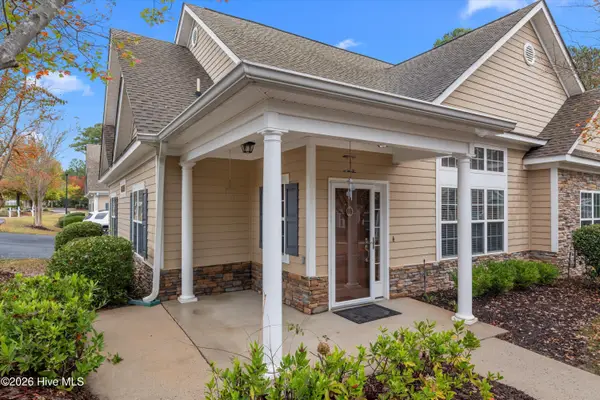 $415,000Active4 beds 3 baths2,208 sq. ft.
2302 Amberley Pass, Evans, GA 30809
MLS# 100615000Listed by: COURSON REALTY, LLC - New
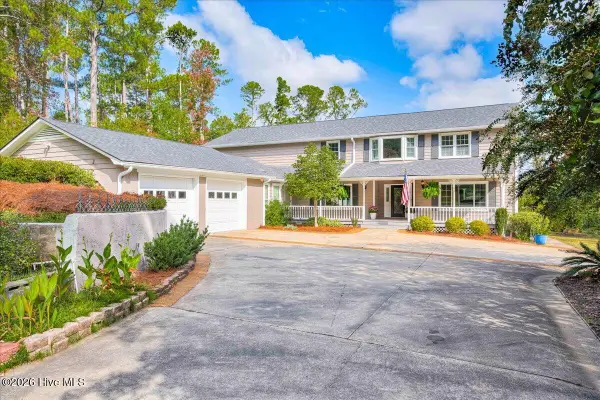 $850,000Active5 beds 4 baths3,820 sq. ft.
4727 Old Post Road, Evans, GA 30809
MLS# 100614941Listed by: KELLER WILLIAMS REALTY AUGUSTA PARTNERS - New
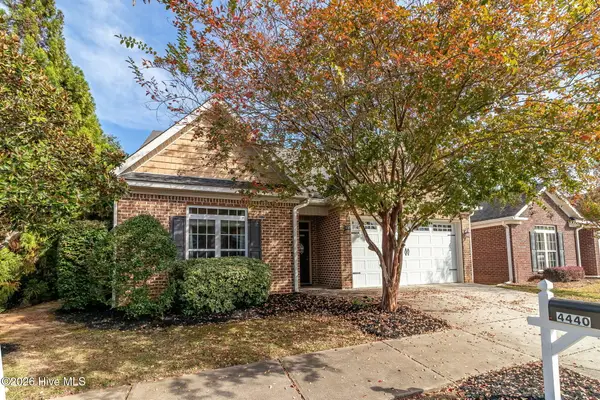 $280,000Active2 beds 2 baths1,701 sq. ft.
4440 Galway Drive, Evans, GA 30809
MLS# 100614717Listed by: MEYBOHM REAL ESTATE - EVANS - New
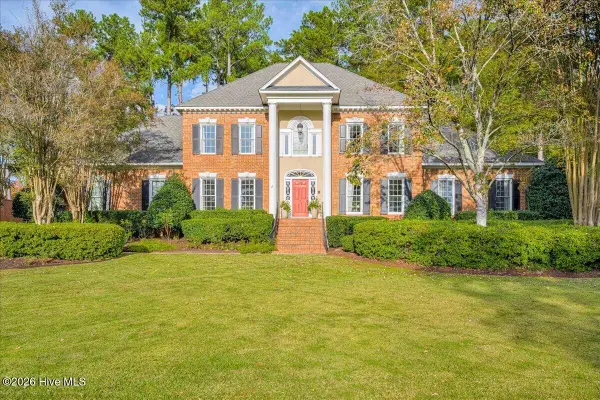 $750,000Active4 beds 4 baths3,847 sq. ft.
721 Michaels Creek, Evans, GA 30809
MLS# 100614446Listed by: MEYBOHM REAL ESTATE - EVANS - Open Sun, 1 to 3pm
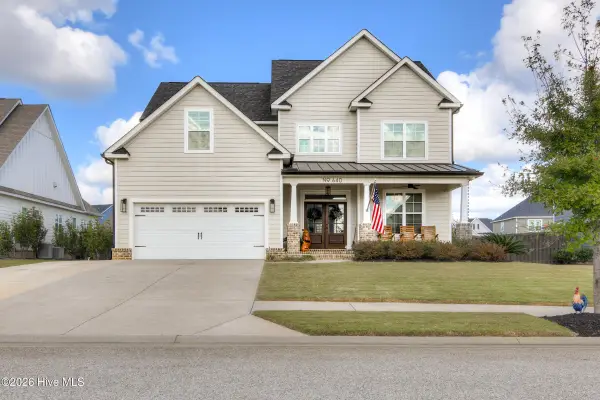 $525,000Pending6 beds 4 baths3,226 sq. ft.
640 Whitney Shoals Road, Evans, GA 30809
MLS# 100614107Listed by: RED ROCK REALTY - New
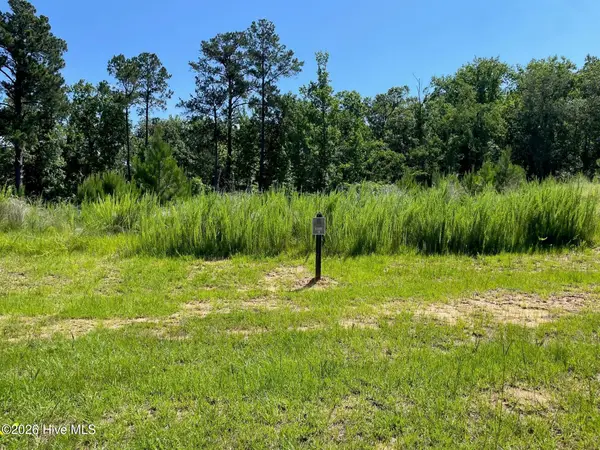 $116,000Active0.31 Acres
3126 Carillon Way, Evans, GA 30809
MLS# 100614123Listed by: MEYBOHM REAL ESTATE - WHEELER - New
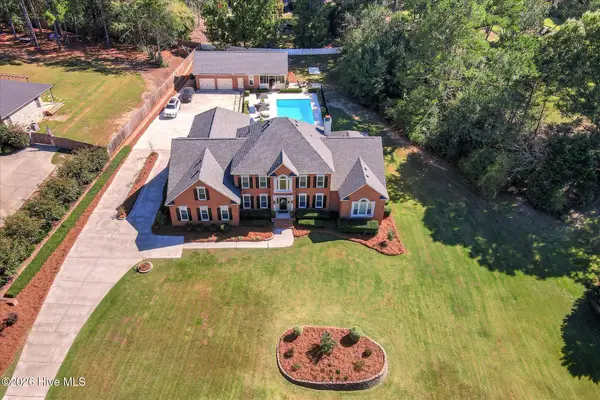 $1,175,000Active7 beds 7 baths5,505 sq. ft.
4206 Riverside Drive, Evans, GA 30809
MLS# 100614044Listed by: MARKET HOUSE REALTY, LLC - New
 $430,000Active-- beds -- baths2,511 sq. ft.
137 Ellerston Drive, Evans, GA 30809
MLS# 100613980Listed by: D.R. HORTON REALTY OF GEORGIA, INC.


Protect your home and budget from life's surprises with an Assurant Home Warranty, backed by a partner that supports you through every step of homeownership. Explore Plans.
©2026 Century 21 Real Estate LLC. All rights reserved. CENTURY 21®, the CENTURY 21 Logo and C21® are service marks owned by Century 21 Real Estate LLC. Century 21 Real Estate LLC fully supports the principles of the Fair Housing Act and the Equal Opportunity Act. Each office is independently owned and operated. Listing information is deemed reliable but not guaranteed accurate.