504 Oakley Grove Circle, Evans, GA 30809
Local realty services provided by:CENTURY 21 Sterling Combs
504 Oakley Grove Circle,Evans, GA 30809
$549,999
- 5 Beds
- 4 Baths
- 3,066 sq. ft.
- Single family
- Active
Listed by: bradley sikes group
Office: meybohm real estate - evans
MLS#:100609387
Source:NC_CCAR
Price summary
- Price:$549,999
- Price per sq. ft.:$179.39
About this home
★ ASSUMABLE VA LOAN AT 5% INTEREST, SUBJECT TO BUYER QUALIFICATION AND SERVICER APPROVAL ★
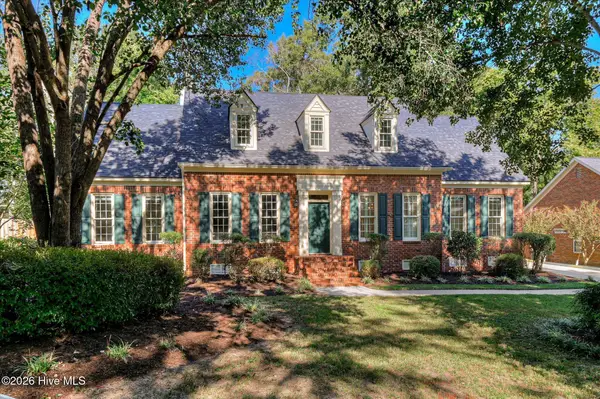
Looking for a newer home with the extras already done? Welcome to 504 Oakley Grove Circle in Highland Lakes. Built in 2023, this 3,066 square foot home offers five bedrooms and four full baths on a landscaped corner lot. A stained fence with gate, installed blinds, exterior shutters, decorative curbing, and custom storage shed are all in place. Inside, detailed trim, coffered ceilings in the formal dining room, and cathedral ceilings in the main living area add character. The kitchen includes marble counters, a large island, stainless appliances, double ovens, a gas stove, and a walk-in pantry. Open to the breakfast area and great room with a fireplace. Two bedrooms on the main include a private owner's suite with dual vanities, soaking tub, and a large tiled shower, plus direct access from the closet to the laundry. Upstairs are three bedrooms and two baths, including one with a private bath and two walk-in closets, and a generous fifth bedroom ideal for media or office space. Outside, a screened porch with a wood-burning brick fireplace overlooks the fully fenced yard. Front and rear irrigation and a tankless gas water heater add convenience. The neighborhood pool and nearby shopping and dining round out the location. Schedule your tour and see what's already done for yourself....
Contact an agent
Home facts
- Year built:2023
- Subdivision & Development:Highland Lakes
- Listing ID #:100609387
- Added:1 day(s) ago
- Updated:October 09, 2026 at 07:20 PM
Rooms and interior
- Bedrooms:5
- Total bathrooms:4
- Full bathrooms:4
- Rooms Total:10
- Flooring:Carpet
- Dining Description:Eat-in Kitchen
- Bathrooms Description:Walk-in Shower
- Kitchen Description:Dishwasher, Disposal, Eat-in Kitchen, Gas Range, Kitchen Island, Pantry
- Bedroom Description:Master Downstairs, Walk-In Closet(s)
- Living area:3,066 sq. ft.
Heating and cooling
- Cooling:Central Air
- Heating:Electric, Fireplace(s), Heat Pump, Heating, Natural Gas, Wood
- Central air:Yes
Structure and exterior
- Roof:Composition
- Year built:2023
- Building area:3,066 sq. ft.
- Lot area:0.3 Acres
- Lot Features:Corner Lot
- Construction Materials:Brick, Fiber Cement, Wood Frame
- Exterior Features:Covered, Patio, Screened
- Foundation Description:Slab
- Levels:1.5 Story
Schools
- High school:Greenbrier
- Middle school:Greenbrier
- Elementary school:Parkway
Finances and disclosures
- Price:$549,999
- Price per sq. ft.:$179.39
Features and amenities
- Appliances:Dishwasher, Disposal
- Laundry features:Laundry Room, Washer Hookup
- Amenities:Blinds/Shades, Ceiling Fan(s), Clubhouse, Community Pool, Street Lights, Walk-In Closet(s)
- Pool features:Community Pool
Parking
- Total parking spaces:2
- Parking description:Attached Garage, Concrete, Garage
- Garage:Yes
- Garage spaces:2

New listings near 504 Oakley Grove Circle
- New
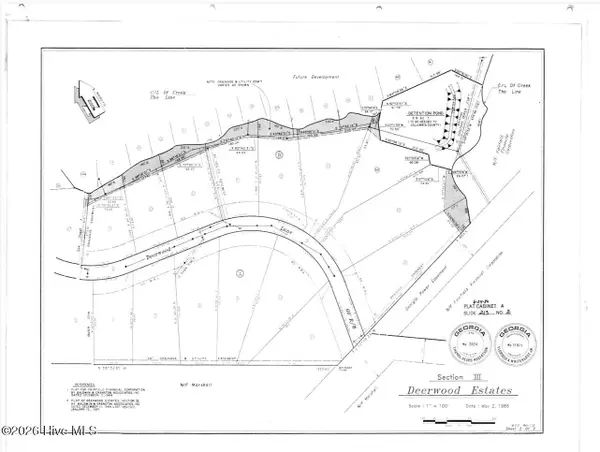 $235,000Active2.18 Acres
4257 Deerwood Lane, Evans, GA 30809
MLS# 100609336Listed by: KELLER WILLIAMS REALTY AUGUSTA PARTNERS - New
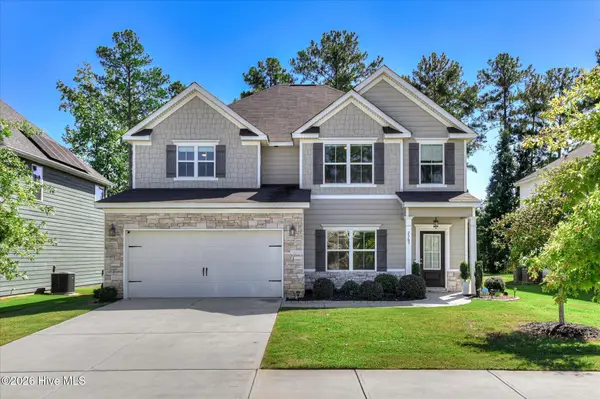 $425,000Active4 beds 3 baths2,508 sq. ft.
2565 Traverse Trail, Evans, GA 30809
MLS# 100609288Listed by: MEYBOHM REAL ESTATE - EVANS - Open Sun, 2:30 to 3:30pmNew
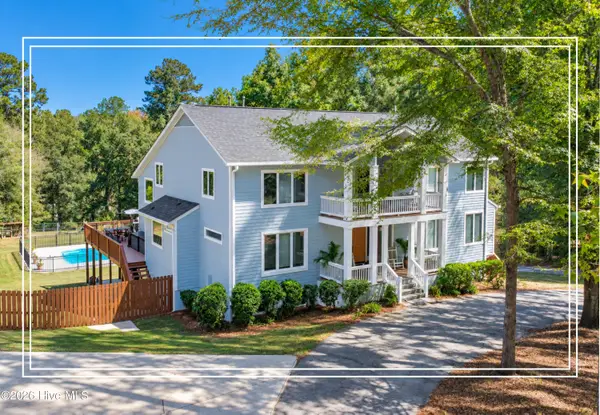 $950,000Active6 beds 6 baths5,492 sq. ft.
5347 Magnolia Court, Evans, GA 30809
MLS# 100609142Listed by: SHANNON ROLLINGS REAL ESTATE - New
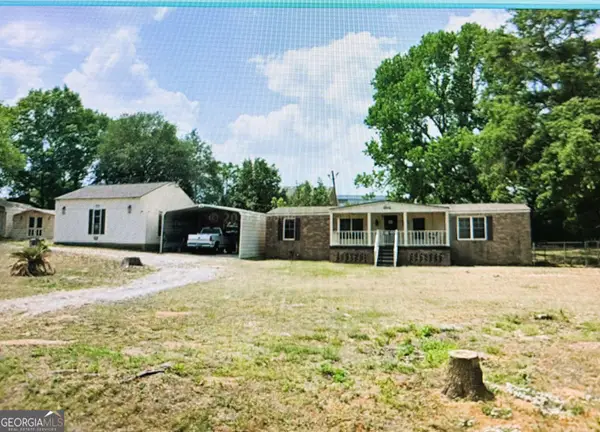 $230,000Active3 beds 2 baths1,344 sq. ft.
4546 Meadow Lane, Evans, GA 30809
MLS# 10869783Listed by: American Heroes Realty - New
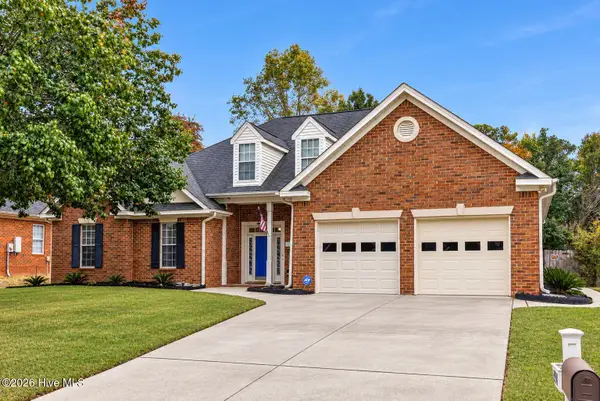 $420,000Active4 beds 3 baths2,866 sq. ft.
4998 Sussex Drive, Evans, GA 30809
MLS# 100609016Listed by: THE BRADLEY REAL ESTATE GROUP 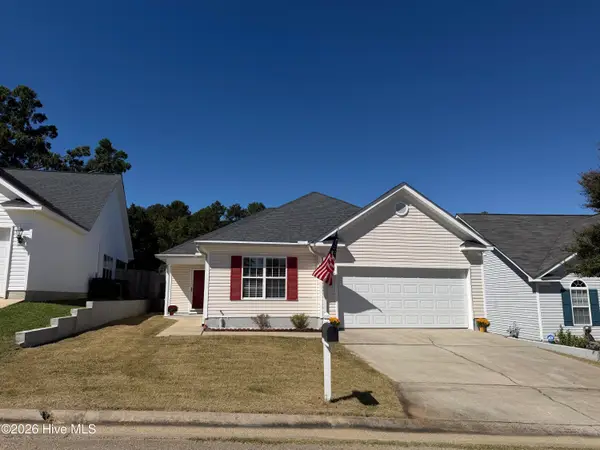 $260,000Pending3 beds 2 baths1,452 sq. ft.
401 Connemara Trail, Evans, GA 30809
MLS# 100608829Listed by: SOUTHEASTERN RESIDENTIAL, LLC- New
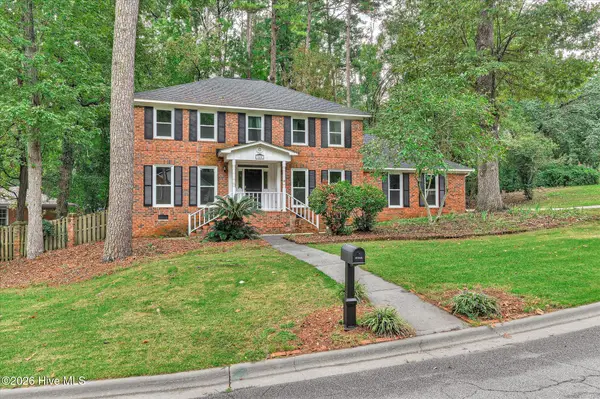
 $389,900Active4 beds 3 baths2,764 sq. ft.
540 Brandermill Road, Evans, GA 30809
MLS# 100608684Listed by: CENTURY 21 RESULTS REALTY SERVICES - Open Sun, 1 to 2pmNew
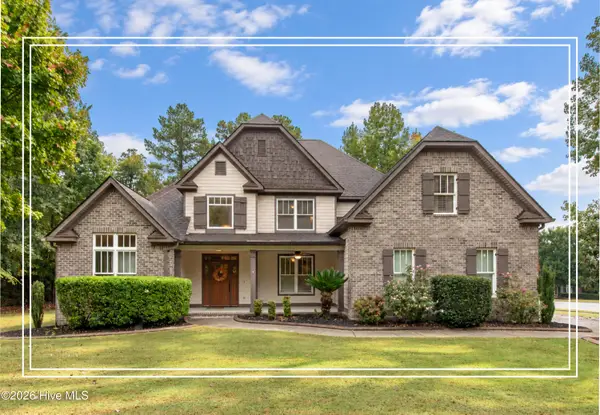 $600,000Active5 beds 3 baths3,272 sq. ft.
930 Bartram Ridge, Evans, GA 30809
MLS# 100608585Listed by: SHANNON ROLLINGS REAL ESTATE - New
 $459,900Active5 beds 4 baths2,999 sq. ft.
1096 Rivershyre Drive, Evans, GA 30809
MLS# 100608494Listed by: MEYBOHM REAL ESTATE - EVANS


Protect your home and budget from life's surprises with an Assurant Home Warranty, backed by a partner that supports you through every step of homeownership. Explore Plans.
©2026 Century 21 Real Estate LLC. All rights reserved. CENTURY 21®, the CENTURY 21 Logo and C21® are service marks owned by Century 21 Real Estate LLC. Century 21 Real Estate LLC fully supports the principles of the Fair Housing Act and the Equal Opportunity Act. Each office is independently owned and operated. Listing information is deemed reliable but not guaranteed accurate.