620 Whitney Shoals Road, Evans, GA 30809
Local realty services provided by:CENTURY 21 Triangle Group
620 Whitney Shoals Road,Evans, GA 30809
$644,900
- 5 Beds
- 4 Baths
- 3,378 sq. ft.
- Single family
- Active
Listed by: scott madaus
Office: meybohm real estate - evans
MLS#:100599054
Source:NC_CCAR
Price summary
- Price:$644,900
- Price per sq. ft.:$190.91
About this home
Beautiful 3-Car Garage Bluffton Floorplan by Oconee Capital in Evans. Welcome home to this stunning Bluffton floorplan, thoughtfully designed by Oconee Capital and ideally located near I-20 and downtown Evans, close to shopping, dining, and amazing amenities.
A rocking-chair covered front porch welcomes you into a dramatic two-story foyer. The formal dining room sits just off the entry, perfect for hosting. The large family room boasts coffered ceilings and opens seamlessly to the kitchen and breakfast room, creating an ideal space for everyday living and entertaining. The chef's kitchen is a showstopper, featuring a 48'' gas range with vent hood, stainless steel appliances, abundant counter space, a large island, granite countertops, and a walk-in pantry. A convenient mud room and a flex/bonus room downstairs, perfect as a guest bedroom complete with a full bath, round out the main level. The 3-car garage offers tons of built-in storage space, giving you plenty of room to stay organized. Upstairs, retreat to the oversized owner's suite, complete with a large sitting area, ensuite bath with double vanities, two oversized closets, a fully tiled shower, and a large garden tub. Two additional bedrooms plus a spacious junior suite with its own ensuite bath and large closet provide flexibility for family or guests. An oversized upstairs laundry room adds everyday convenience. Step outside to your own private oasis the current owners have invested thousands of hours and dollars transforming the backyard into a true retreat. The screened-in back porch, complete with a TV, offers a fantastic additional living space to relax and unwind, rain or shine. Garage is set up for tons of storage. Don't miss this exceptional home combining thoughtful design, quality craftsmanship, and an unbeatable location in Evans, GA!...
Contact an agent
Home facts
- Year built:2022
- Subdivision & Development:Highland Lakes
- Listing ID #:100599054
- Added:1 day(s) ago
- Updated:August 26, 2026 at 10:57 PM
Rooms and interior
- Bedrooms:5
- Total bathrooms:4
- Full bathrooms:4
- Rooms Total:9
- Flooring:Carpet, Vinyl
- Dining Description:Eat-in Kitchen
- Kitchen Description:Dishwasher, Disposal, Eat-in Kitchen, Kitchen Island, Pantry, Range
- Bedroom Description:Walk-In Closet(s)
- Living area:3,378 sq. ft.
Heating and cooling
- Cooling:Central Air, Heat Pump
- Heating:Electric, Fireplace(s), Heat Pump, Heating, Natural Gas
- Central air:Yes
Structure and exterior
- Roof:Architectural Shingle, Composition
- Year built:2022
- Building area:3,378 sq. ft.
- Lot area:0.33 Acres
- Construction Materials:Brick, Fiber Cement, Wood Frame
- Exterior Features:Covered, Patio
- Foundation Description:Slab
- Levels:2 Story
Schools
- High school:Greenbrier
- Middle school:Greenbrier
- Elementary school:Parkway
Finances and disclosures
- Price:$644,900
- Price per sq. ft.:$190.91
Features and amenities
- Appliances:Dishwasher, Disposal, Range
- Laundry features:Washer Hookup
- Amenities:Clubhouse, Community Pool, Solid Surface, Street Lights, Walk-In Closet(s)
- Pool features:Community Pool
Parking
- Total parking spaces:3
- Parking description:Attached, Attached Garage, Concrete, Garage, Golf Cart Garage
- Garage:Yes
- Garage spaces:3

New listings near 620 Whitney Shoals Road
- New
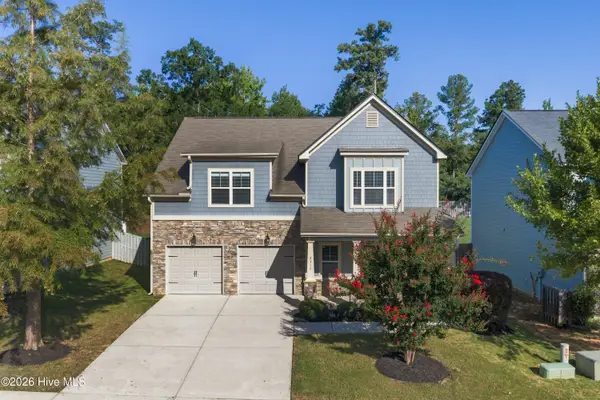 $419,900Active4 beds 4 baths2,637 sq. ft.
2318 Malone Way, Evans, GA 30809
MLS# 100599184Listed by: MEYBOHM REAL ESTATE - EVANS - New
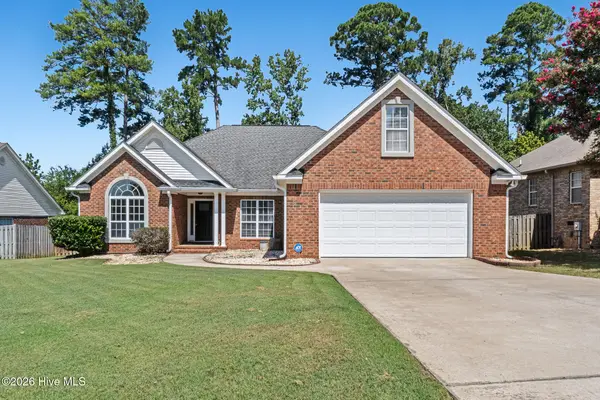 $374,900Active4 beds 2 baths2,473 sq. ft.
5027 Farmstone Court, Evans, GA 30809
MLS# 100598931Listed by: HOME RELIEF, LLC - New
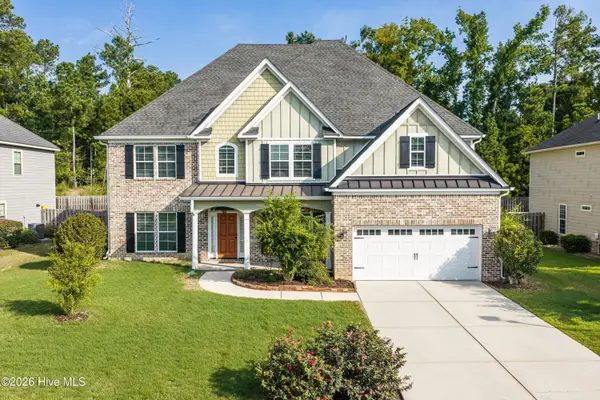 $599,000Active5 beds 5 baths3,671 sq. ft.
419 Jade Drive, Martinez, GA 30907
MLS# 100598871Listed by: MEYBOHM REAL ESTATE - EVANS - New
 $925,000Active4 beds 6 baths5,585 sq. ft.
734 Michaels Creek, Evans, GA 30809
MLS# 100582753Listed by: MEYBOHM REAL ESTATE - WHEELER - New
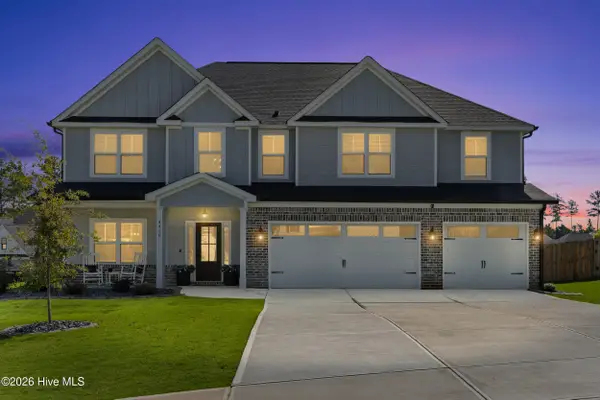
 $579,900Active5 beds 4 baths3,335 sq. ft.
4460 Baywood Trail, Evans, GA 30809
MLS# 100598651Listed by: CENTURY 21 MAGNOLIA - New
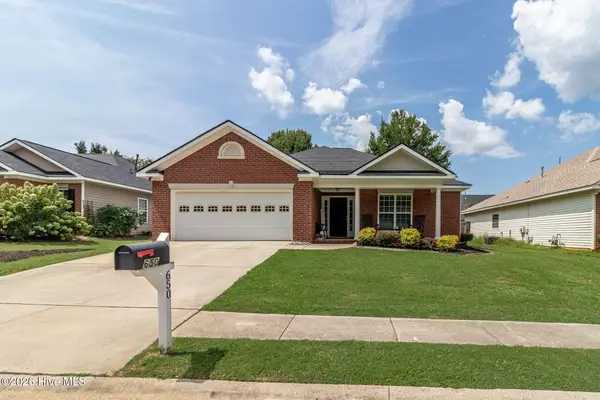 $304,000Active3 beds 2 baths1,654 sq. ft.
650 Ventana Drive, Evans, GA 30809
MLS# 100598521Listed by: DOGWOOD REAL ESTATE, LLC - Open Sun, 1 to 3pmNew
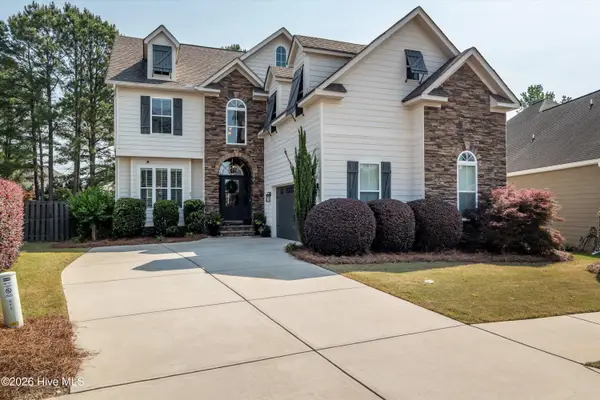 $499,900Active5 beds 3 baths2,937 sq. ft.
965 Napiers Post Drive, Evans, GA 30809
MLS# 100598494Listed by: MEYBOHM REAL ESTATE - EVANS - New
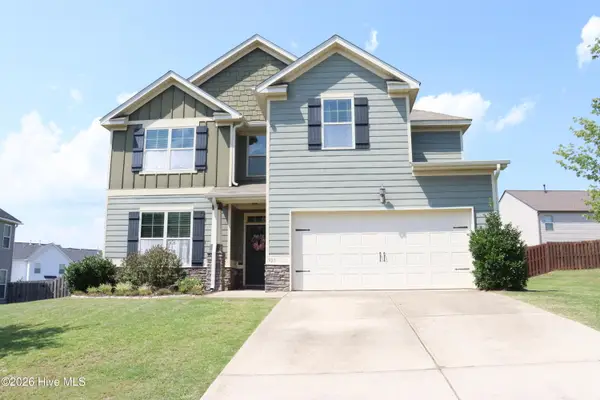 $419,999Active5 beds 4 baths2,980 sq. ft.
935 Innisbrook Drive, Evans, GA 30809
MLS# 100598391Listed by: BETTER HOMES & GARDENS EXECUTIVE PARTNERS - New
 $1,390,000Active4 beds 5 baths5,301 sq. ft.
758 Old Stevens Creek Road, Martinez, GA 30907
MLS# 100598316Listed by: MEYBOHM REAL ESTATE - WHEELER


Protect your home and budget from life's surprises with an Assurant Home Warranty, backed by a partner that supports you through every step of homeownership. Explore Plans.
©2026 Century 21 Real Estate LLC. All rights reserved. CENTURY 21®, the CENTURY 21 Logo and C21® are service marks owned by Century 21 Real Estate LLC. Century 21 Real Estate LLC fully supports the principles of the Fair Housing Act and the Equal Opportunity Act. Each office is independently owned and operated. Listing information is deemed reliable but not guaranteed accurate.