4460 Baywood Trail, Evans, GA 30809
Local realty services provided by:CENTURY 21 New Beginnings
4460 Baywood Trail,Evans, GA 30809
$579,900
- 5 Beds
- 4 Baths
- 3,335 sq. ft.
- Single family
- Pending
Listed by:
 CENTURY 21 Magnolia
Office: century 21 magnolia
MLS#:100598651
Source:NC_CCAR
Price summary
- Price:$579,900
- Price per sq. ft.:$173.88
About this home
Welcome to 4460 Baywood Trail, a beautifully designed 5-bedroom, 4-bath home offering approximately 3,335 square feet in Evans' desirable Whispering Pines community. The inviting foyer opens to a formal dining room with coffered ceilings, while the open-concept kitchen and breakfast area flow effortlessly into the spacious great room with a fireplace. A main-level bedroom and full bath provide a flexible space for guests or a private home office. Upstairs, the expansive owner's suite features a sitting area, two walk-in closets, dual vanities, a garden tub, and a tiled shower. Granite or quartz countertops, tile flooring in wet areas, generous storage, and a three-car garage add comfort and convenience throughout. Outside, enjoy a covered porch with a wood-burning fireplace, privacy-fenced yard, full landscaping, irrigation, and a peaceful greenspace setting. Whispering Pines amenities include a community pool, playground, pavilion, walking trails, firepit, sidewalks, and streetlights. Schedule your private showing today!...
Contact an agent
Home facts
- Year built:2025
- Subdivision & Development:Whispering Pines
- Listing ID #:100598651
- Added:58 day(s) ago
- Updated:October 22, 2026 at 08:32 AM
Rooms and interior
- Bedrooms:5
- Total bathrooms:4
- Full bathrooms:4
- Rooms Total:9
- Kitchen Description:Pantry
- Bedroom Description:Walk-In Closet(s)
- Living area:3,335 sq. ft.
Heating and cooling
- Cooling:Central Air
- Heating:Electric, Fireplace(s), Forced Air, Heat Pump, Heating
- Central air:Yes
Structure and exterior
- Roof:Composition, Shingle
- Year built:2025
- Building area:3,335 sq. ft.
- Lot area:0.34 Acres
- Construction Materials:Brick, Stone
- Exterior Features:Covered
- Foundation Description:Slab
- Levels:2 Story
Schools
- High school:Greenbrier
- Middle school:Greenbrier
- Elementary school:Parkway
Finances and disclosures
- Price:$579,900
- Price per sq. ft.:$173.88
Features and amenities
- Laundry features:Washer Hookup
- Amenities:Ceiling Fan(s), Community Pool, Park, Playground, Street Lights, Trail(s), Walk-In Closet(s)
- Pool features:Community Pool
Parking
- Total parking spaces:3
- Parking description:Attached Garage, Concrete, Garage
- Garage:Yes
- Garage spaces:3
New listings near 4460 Baywood Trail
- Open Sun, 1 to 4pmNew

 $395,000Active4 beds 3 baths2,748 sq. ft.
4577 Brandermill Court, Evans, GA 30809
MLS# 100611557Listed by: CENTURY 21 MAGNOLIA - New
 $250,000Active3 beds 2 baths1,232 sq. ft.
4539 Fiske Loop, Evans, GA 30809
MLS# 100611477Listed by: DAVID GREENE REALTY, LLC - New
 $399,000Active4 beds 4 baths2,654 sq. ft.
4626 Woodbridge Court, Evans, GA 30809
MLS# 100611066Listed by: ON THE COURSE REALTY, LLC - New
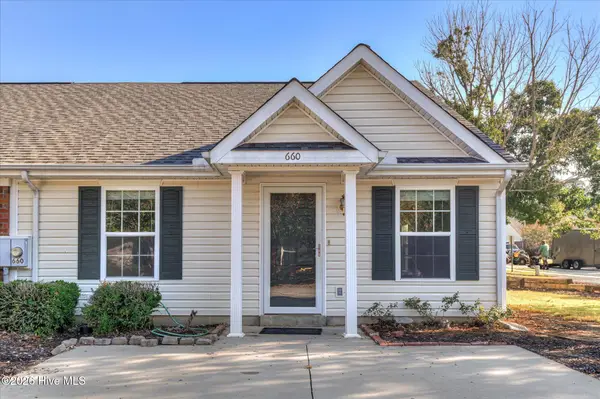 $174,900Active2 beds 2 baths1,092 sq. ft.
660 Brook Trail, Evans, GA 30809
MLS# 100611061Listed by: RE/MAX TRUE ADVANTAGE - New
 $315,000Active3 beds 3 baths1,814 sq. ft.
537 Blue Ridge Crossing, Evans, GA 30809
MLS# 100611057Listed by: REAL BROKER - SC - New
 $390,000Active4 beds 3 baths2,068 sq. ft.
165 Myrtle Grove Trail, Evans, GA 30809
MLS# 100611046Listed by: MEYBOHM REAL ESTATE - NORTH AUGUSTA - New
 $849,900Active5 beds 5 baths3,665 sq. ft.
2335 William Few Parkway, Evans, GA 30809
MLS# 100611028Listed by: MEYBOHM REAL ESTATE - WHEELER - New
 $315,000Active3 beds 3 baths1,752 sq. ft.
1016 Glenhaven Drive, Evans, GA 30809
MLS# 100610964Listed by: ERA WILDER AIKEN - New
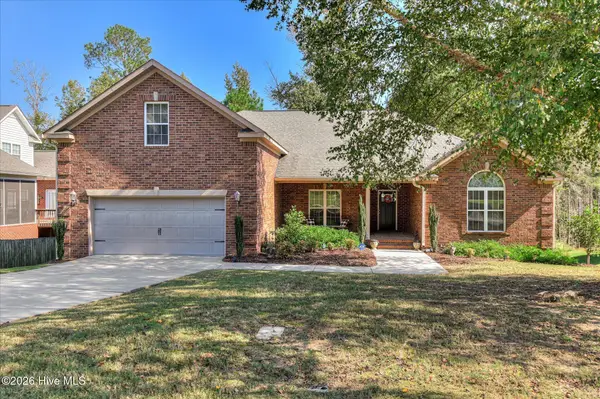 $449,900Active5 beds 3 baths2,845 sq. ft.
803 Leslie Court, Evans, GA 30809
MLS# 100609886Listed by: MEYBOHM REAL ESTATE - WHEELER - New
 $315,000Active2 beds 2 baths1,870 sq. ft.
4035 Payten Place, Evans, GA 30809
MLS# 100610963Listed by: KELLER WILLIAMS REALTY AUGUSTA PARTNERS


Protect your home and budget from life's surprises with an Assurant Home Warranty, backed by a partner that supports you through every step of homeownership. Explore Plans.
©2026 Century 21 Real Estate LLC. All rights reserved. CENTURY 21®, the CENTURY 21 Logo and C21® are service marks owned by Century 21 Real Estate LLC. Century 21 Real Estate LLC fully supports the principles of the Fair Housing Act and the Equal Opportunity Act. Each office is independently owned and operated. Listing information is deemed reliable but not guaranteed accurate.