803 Leslie Court, Evans, GA 30809
Local realty services provided by:CENTURY 21 Triangle Group
803 Leslie Court,Evans, GA 30809
$449,900
- 5 Beds
- 3 Baths
- 2,845 sq. ft.
- Single family
- Active
Listed by: the stone team
Office: meybohm real estate - wheeler
MLS#:100609886
Source:NC_CCAR
Price summary
- Price:$449,900
- Price per sq. ft.:$158.14
About this home
Located on a .4-acre cul-de-sac lot in Millshaven, a quiet Evans neighborhood, 803 Leslie Court offers the convenience of being just 10 minutes from Evans Towne Center and approximately 7 minutes from the Grovetown/I-20 exit. This all-brick ranch features high ceilings, oak hardwood flooring, and a desirable split-bedroom floor plan.
The kitchen includes granite countertops, stainless-steel appliances, a newer Whirlpool range with convection oven and air-fryer functions, and two separate pantries--one for everyday groceries and another ideal for larger appliances and bulk storage. The owner's suite is privately positioned on one side of the home and includes a spacious bath and walk-in closet. Three additional bedrooms and a hall bath with double sinks are located on the opposite side of the main level.
Above the two-car garage, an additional bedroom and full bath provide excellent flexibility as a recreation room, guest suite, mother-in-law suite, home office, or fifth bedroom.
Over the past five years, the owners have completed a number of updates, including painting the entire interior, adding recessed can lighting, installing a whole-house gutter system with gutter guards, professionally landscaping the foundation beds, replacing the kitchen range, and installing a BRAND NEW Hot Water Heater & HVAC unit (October 2026)!
With its all-brick construction, flexible floor plan, cul-de-sac setting, and convenient Evans location, this home offers comfortable everyday living with plenty of room to grow. HOA dues are just $350 annually....
Contact an agent
Home facts
- Year built:2006
- Subdivision & Development:Millshaven
- Listing ID #:100609886
- Added:5 day(s) ago
- Updated:October 22, 2026 at 11:26 AM
Rooms and interior
- Bedrooms:5
- Total bathrooms:3
- Full bathrooms:3
- Rooms Total:9
- Flooring:Carpet
- Dining Description:Eat-in Kitchen
- Bathrooms Description:Walk-in Shower
- Kitchen Description:Dishwasher, Eat-in Kitchen, Pantry, Range
- Bedroom Description:Walk-In Closet(s)
- Living area:2,845 sq. ft.
Heating and cooling
- Cooling:Central Air
- Heating:Electric, Fireplace(s), Heat Pump, Heating
- Central air:Yes
Structure and exterior
- Roof:Composition
- Year built:2006
- Building area:2,845 sq. ft.
- Lot area:0.4 Acres
- Construction Materials:Block, Brick, Wood Frame
- Exterior Features:Deck, Irrigation System
- Foundation Description:Block, Crawl Space
- Levels:1.5 Story
Schools
- High school:Evans
- Middle school:Evans
- Elementary school:Lewiston Elementary
Utilities
- Water:Water Connected
- Sewer:Sewer Connected
Finances and disclosures
- Price:$449,900
- Price per sq. ft.:$158.14
Features and amenities
- Appliances:Dishwasher, Range
- Amenities:Walk-In Closet(s)
Parking
- Total parking spaces:2
- Parking description:Attached, Attached Garage, Garage
- Garage:Yes
- Garage spaces:2

New listings near 803 Leslie Court
- Open Sun, 1 to 4pmNew

 $395,000Active4 beds 3 baths2,748 sq. ft.
4577 Brandermill Court, Evans, GA 30809
MLS# 100611557Listed by: CENTURY 21 MAGNOLIA - New
 $250,000Active3 beds 2 baths1,232 sq. ft.
4539 Fiske Loop, Evans, GA 30809
MLS# 100611477Listed by: DAVID GREENE REALTY, LLC - New
 $399,000Active4 beds 4 baths2,654 sq. ft.
4626 Woodbridge Court, Evans, GA 30809
MLS# 100611066Listed by: ON THE COURSE REALTY, LLC - New
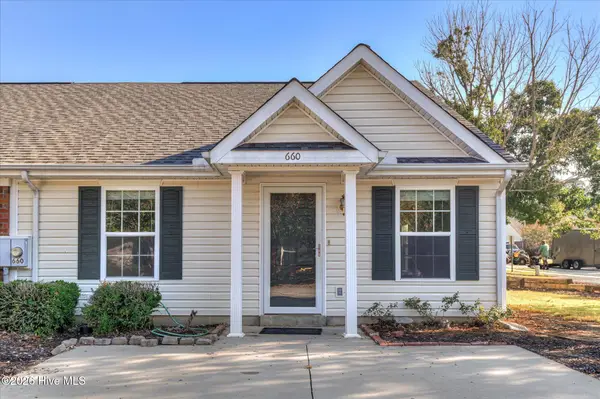 $174,900Active2 beds 2 baths1,092 sq. ft.
660 Brook Trail, Evans, GA 30809
MLS# 100611061Listed by: RE/MAX TRUE ADVANTAGE - New
 $315,000Active3 beds 3 baths1,814 sq. ft.
537 Blue Ridge Crossing, Evans, GA 30809
MLS# 100611057Listed by: REAL BROKER - SC - New
 $390,000Active4 beds 3 baths2,068 sq. ft.
165 Myrtle Grove Trail, Evans, GA 30809
MLS# 100611046Listed by: MEYBOHM REAL ESTATE - NORTH AUGUSTA - New
 $849,900Active5 beds 5 baths3,665 sq. ft.
2335 William Few Parkway, Evans, GA 30809
MLS# 100611028Listed by: MEYBOHM REAL ESTATE - WHEELER - New
 $315,000Active3 beds 3 baths1,752 sq. ft.
1016 Glenhaven Drive, Evans, GA 30809
MLS# 100610964Listed by: ERA WILDER AIKEN - New
 $315,000Active2 beds 2 baths1,870 sq. ft.
4035 Payten Place, Evans, GA 30809
MLS# 100610963Listed by: KELLER WILLIAMS REALTY AUGUSTA PARTNERS


Protect your home and budget from life's surprises with an Assurant Home Warranty, backed by a partner that supports you through every step of homeownership. Explore Plans.
©2026 Century 21 Real Estate LLC. All rights reserved. CENTURY 21®, the CENTURY 21 Logo and C21® are service marks owned by Century 21 Real Estate LLC. Century 21 Real Estate LLC fully supports the principles of the Fair Housing Act and the Equal Opportunity Act. Each office is independently owned and operated. Listing information is deemed reliable but not guaranteed accurate.