4539 Fiske Loop, Evans, GA 30809
Local realty services provided by:CENTURY 21 Sterling Combs
4539 Fiske Loop,Evans, GA 30809
$250,000
- 3 Beds
- 2 Baths
- 1,232 sq. ft.
- Single family
- Active
Listed by: erin cash, david alan greene
Office: david greene realty, llc.
MLS#:100611477
Source:NC_CCAR
Price summary
- Price:$250,000
- Price per sq. ft.:$202.92
About this home
Experience the perfect blend of country serenity and modern convenience in this stunning, new construction home situated on a private one-acre lot. Featuring 3 bedrooms and 2 bathrooms, this property delivers a peaceful, secluded atmosphere that makes you feel miles away from it all, while keeping you right in the middle of everything—including Evans schools. The heart of the home is a spacious, open-concept great room that flows seamlessly into a well-appointed kitchen, complete with a large center island perfect for meal prep, casual dining, and entertaining. Enjoy the rare luxury of wide-open space, privacy, and exceptional craftsmanship, all without sacrificing quick access to local shopping, dining, and premier community amenities.
Contact an agent
Home facts
- Year built:2026
- Subdivision & Development:Fiske
- Listing ID #:100611477
- Added:1 day(s) ago
- Updated:October 22, 2026 at 12:02 PM
Rooms and interior
- Bedrooms:3
- Total bathrooms:2
- Full bathrooms:2
- Rooms Total:4
- Kitchen Description:Dishwasher, Kitchen Island, Range
- Bedroom Description:Master Downstairs, Walk-In Closet(s)
- Living area:1,232 sq. ft.
Heating and cooling
- Cooling:Central Air
- Heating:Electric, Forced Air, Heating
- Central air:Yes
Structure and exterior
- Roof:Architectural Shingle
- Year built:2026
- Building area:1,232 sq. ft.
- Lot area:1 Acres
- Construction Materials:Wood Frame
- Exterior Features:Covered
- Foundation Description:Slab
- Levels:1 Story
Schools
- High school:Evans
- Middle school:Evans
- Elementary school:Evans
Finances and disclosures
- Price:$250,000
- Price per sq. ft.:$202.92
Features and amenities
- Appliances:Dishwasher, Range
- Laundry features:Laundry Room, Washer Hookup
- Amenities:Ceiling Fan(s), Tray Ceiling(s), Walk-In Closet(s)
Parking
- Parking description:Additional Parking, Gravel, Parking Pad

New listings near 4539 Fiske Loop
- New
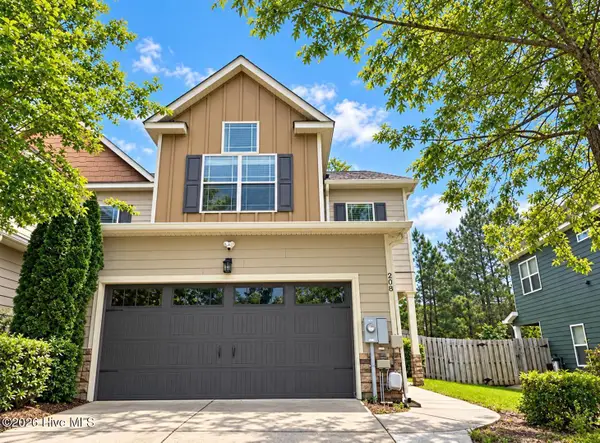 $305,000Active3 beds 3 baths1,971 sq. ft.
208 Asa Way, Evans, GA 30809
MLS# 100611786Listed by: KELLER WILLIAMS REALTY AUGUSTA PARTNERS - Open Sun, 1 to 4pmNew

 $395,000Active4 beds 3 baths2,748 sq. ft.
4577 Brandermill Court, Evans, GA 30809
MLS# 100611557Listed by: CENTURY 21 MAGNOLIA - New
 $399,000Active4 beds 4 baths2,654 sq. ft.
4626 Woodbridge Court, Evans, GA 30809
MLS# 100611066Listed by: ON THE COURSE REALTY, LLC - New
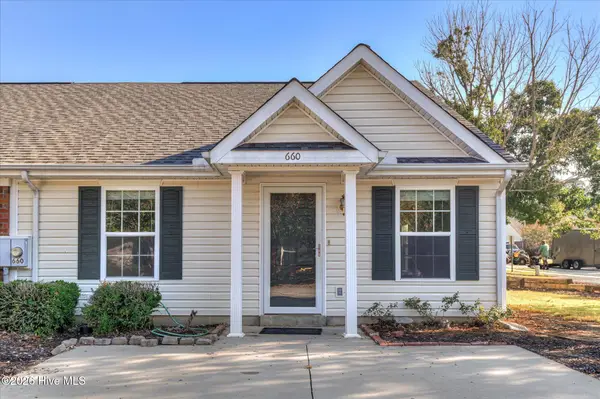 $174,900Active2 beds 2 baths1,092 sq. ft.
660 Brook Trail, Evans, GA 30809
MLS# 100611061Listed by: RE/MAX TRUE ADVANTAGE - New
 $315,000Active3 beds 3 baths1,814 sq. ft.
537 Blue Ridge Crossing, Evans, GA 30809
MLS# 100611057Listed by: REAL BROKER - SC - New
 $390,000Active4 beds 3 baths2,068 sq. ft.
165 Myrtle Grove Trail, Evans, GA 30809
MLS# 100611046Listed by: MEYBOHM REAL ESTATE - NORTH AUGUSTA - New
 $849,900Active5 beds 5 baths3,665 sq. ft.
2335 William Few Parkway, Evans, GA 30809
MLS# 100611028Listed by: MEYBOHM REAL ESTATE - WHEELER - New
 $315,000Active3 beds 3 baths1,752 sq. ft.
1016 Glenhaven Drive, Evans, GA 30809
MLS# 100610964Listed by: ERA WILDER AIKEN - New
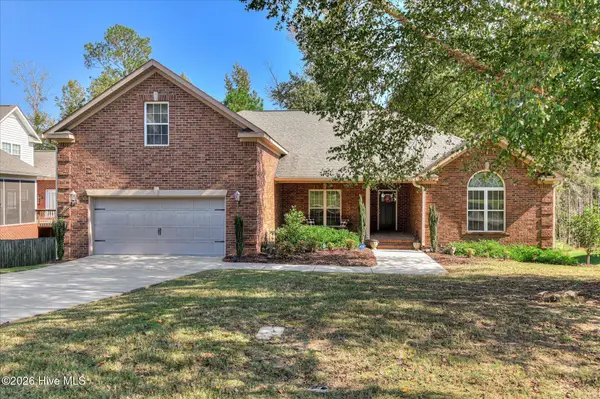 $449,900Active5 beds 3 baths2,845 sq. ft.
803 Leslie Court, Evans, GA 30809
MLS# 100609886Listed by: MEYBOHM REAL ESTATE - WHEELER


Protect your home and budget from life's surprises with an Assurant Home Warranty, backed by a partner that supports you through every step of homeownership. Explore Plans.
©2026 Century 21 Real Estate LLC. All rights reserved. CENTURY 21®, the CENTURY 21 Logo and C21® are service marks owned by Century 21 Real Estate LLC. Century 21 Real Estate LLC fully supports the principles of the Fair Housing Act and the Equal Opportunity Act. Each office is independently owned and operated. Listing information is deemed reliable but not guaranteed accurate.