
4577 Brandermill Court, Evans, GA 30809
Local realty services provided by:CENTURY 21 Jeff Keller Realty
Upcoming open houses
- Sun, Oct 2501:00 pm - 04:00 pm
Listed by:
 Xiuzhen Lu(803) 257 - 6059CENTURY 21 Magnolia
Office: century 21 magnolia
MLS#:100611557
Source:NC_CCAR
Price summary
- Price:$395,000
- Price per sq. ft.:$143.74
About this home
More than a place to live, 4577 Brandermill Court is a place to savor life. Beautiful gardens, mature trees, and thoughtfully updated interiors offer comfort, privacy, and a sense of everyday enjoyment. An elegant front door with decorative glass and matching sidelights creates a welcoming first impression. Inside, fresh, tasteful room colors and hardwood floors provide a bright, inviting backdrop. The updated kitchen and beautifully renovated bathrooms offer modern style and comfort, while the updated fireplace adds character to the living space. French doors lead into the beautiful sunroom—a peaceful spot for morning coffee, a favorite book, or simply enjoying the changing garden views throughout the year. Landscaped front and back yards bring seasonal color, while mature trees create a private, wooded setting. Three levels of decking offer inviting spaces for dining outdoors, entertaining friends, or unwinding amid nature. Conveniently located near Evans Towne Center, shopping, dining, entertainment, the library, and county government offices, this home combines the pleasures of a garden retreat with easy access to everyday conveniences....
Contact an agent
Home facts
- Year built:1989
- Subdivision & Development:Country Place (C0)
- Listing ID #:100611557
- Added:1 day(s) ago
- Updated:October 22, 2026 at 12:02 PM
Rooms and interior
- Bedrooms:4
- Total bathrooms:3
- Full bathrooms:2
- Half bathrooms:1
- Rooms Total:11
- Flooring:Carpet
- Dining Description:Eat-in Kitchen
- Bathrooms Description:Walk-in Shower
- Kitchen Description:Dishwasher, Disposal, Eat-in Kitchen, Gas Range, Pantry, Range, Refrigerator
- Bedroom Description:Walk-In Closet(s)
- Living area:2,748 sq. ft.
Heating and cooling
- Cooling:Central Air
- Heating:Fireplace(s), Forced Air, Heating, Natural Gas
- Central air:Yes
Structure and exterior
- Roof:Composition
- Year built:1989
- Building area:2,748 sq. ft.
- Lot area:0.48 Acres
- Lot Features:Wooded
- Construction Materials:Brick, Wood Frame
- Exterior Features:Covered, Deck, Irrigation System
- Foundation Description:Crawl Space
- Levels:2 Story
Schools
- High school:Evans
- Middle school:Evans
- Elementary school:Evans
Finances and disclosures
- Price:$395,000
- Price per sq. ft.:$143.74
Features and amenities
- Appliances:Dishwasher, Disposal, Range, Refrigerator
- Laundry features:Laundry Room, Washer Hookup
- Amenities:Blinds/Shades, Ceiling Fan(s), Community Pool, Street Lights, Walk-In Closet(s)
- Pool features:Community Pool
Parking
- Total parking spaces:2
- Parking description:Attached, Attached Garage, Concrete, Garage, Garage Door Opener
- Garage:Yes
- Garage spaces:2
New listings near 4577 Brandermill Court
- New
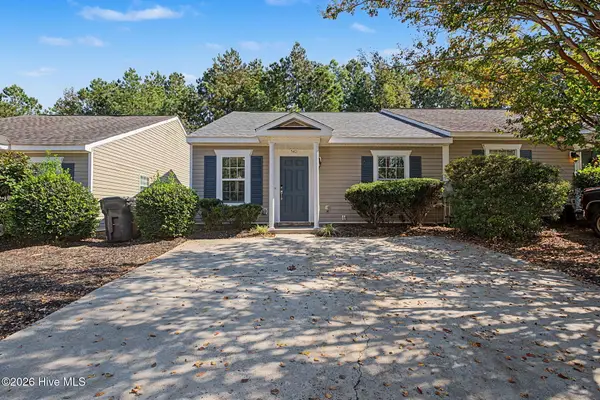 $204,900Active2 beds 2 baths1,092 sq. ft.
540 Southern Hills Drive, Evans, GA 30809
MLS# 100611795Listed by: MEYBOHM REAL ESTATE - WHEELER - New
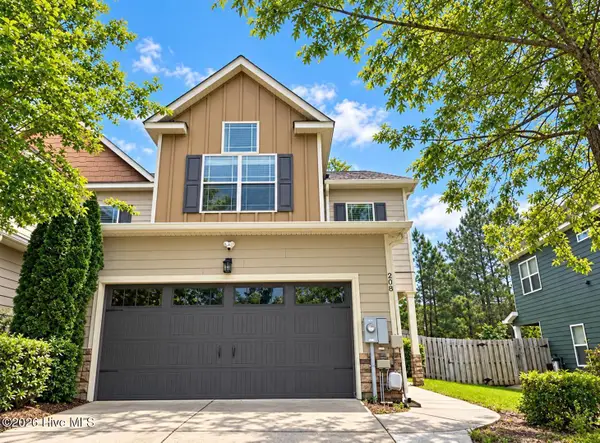 $305,000Active3 beds 3 baths1,971 sq. ft.
208 Asa Way, Evans, GA 30809
MLS# 100611786Listed by: KELLER WILLIAMS REALTY AUGUSTA PARTNERS - New
 $250,000Active3 beds 2 baths1,232 sq. ft.
4539 Fiske Loop, Evans, GA 30809
MLS# 100611477Listed by: DAVID GREENE REALTY, LLC - New
 $399,000Active4 beds 4 baths2,654 sq. ft.
4626 Woodbridge Court, Evans, GA 30809
MLS# 100611066Listed by: ON THE COURSE REALTY, LLC - New
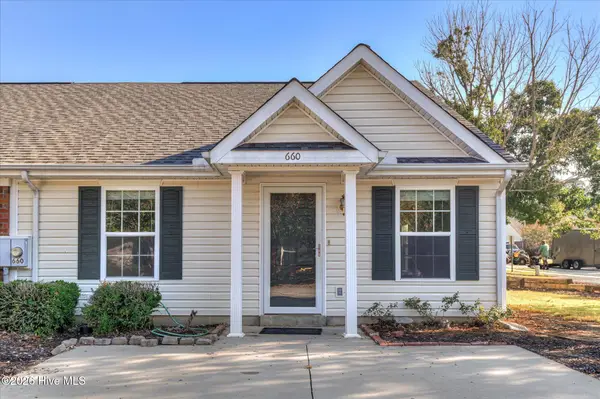 $174,900Active2 beds 2 baths1,092 sq. ft.
660 Brook Trail, Evans, GA 30809
MLS# 100611061Listed by: RE/MAX TRUE ADVANTAGE - New
 $315,000Active3 beds 3 baths1,814 sq. ft.
537 Blue Ridge Crossing, Evans, GA 30809
MLS# 100611057Listed by: REAL BROKER - SC - New
 $390,000Active4 beds 3 baths2,068 sq. ft.
165 Myrtle Grove Trail, Evans, GA 30809
MLS# 100611046Listed by: MEYBOHM REAL ESTATE - NORTH AUGUSTA - New
 $849,900Active5 beds 5 baths3,665 sq. ft.
2335 William Few Parkway, Evans, GA 30809
MLS# 100611028Listed by: MEYBOHM REAL ESTATE - WHEELER - New
 $315,000Active3 beds 3 baths1,752 sq. ft.
1016 Glenhaven Drive, Evans, GA 30809
MLS# 100610964Listed by: ERA WILDER AIKEN


Protect your home and budget from life's surprises with an Assurant Home Warranty, backed by a partner that supports you through every step of homeownership. Explore Plans.
©2026 Century 21 Real Estate LLC. All rights reserved. CENTURY 21®, the CENTURY 21 Logo and C21® are service marks owned by Century 21 Real Estate LLC. Century 21 Real Estate LLC fully supports the principles of the Fair Housing Act and the Equal Opportunity Act. Each office is independently owned and operated. Listing information is deemed reliable but not guaranteed accurate.