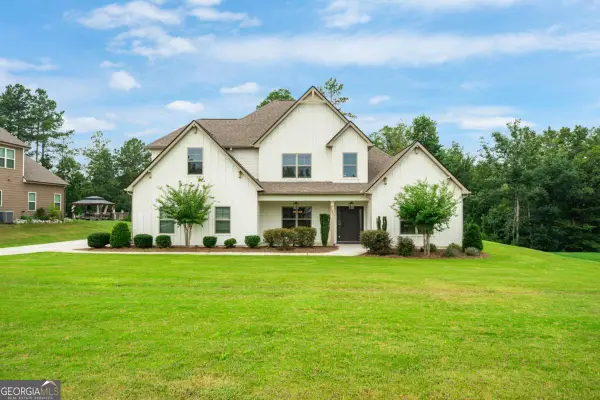
2119 Dodson Woods Drive, Fairburn, GA 30213
Local realty services provided by:CENTURY 21 Realty 1 Professionals
2119 Dodson Woods Drive,Fairburn, GA 30213
$378,000
- 5 Beds
- 3 Baths
- - sq. ft.
- Single family
- Sold
Listed by: brittny mckay
Office: keller williams realty cityside
MLS#:10771316
Source:METROMLS
Sorry, we are unable to map this address
Price summary
- Price:$378,000
- Monthly HOA dues:$62.5
About this home
Welcome to 2119 Dodson Woods Drive, a beautifully maintained 5-bedroom, 3-bath home offering over 3,300 square feet of flexible living space in desirable Dodson Woods. The open-concept layout seamlessly connects the kitchen, dining, and living areas, creating an ideal setting for everyday living and entertaining. The spacious kitchen features granite countertops, stainless steel appliances, abundant cabinetry, and a large center island perfect for gathering. A main-level bedroom and full bath offer ideal flexibility for guests, multi-generational living, or a private home office. The oversized primary suite features dual vanities, a soaking tub, separate tiled shower, and generous closet space. Step outside to enjoy a private backyard retreat, fenced yard, and space to relax, entertain, or play. Conveniently located just minutes from Global Impact Academy STEM Magnet High School, Duncan Park Pool & Splash Pad, shopping, dining, major commuter routes, and Hartsfield-Jackson Atlanta International Airport....
Contact an agent
Home facts
- Year built:2018
- Subdivision & Development:Dodson Woods
- Listing ID #:10771316
- Updated:August 03, 2026 at 06:41 AM
Rooms and interior
- Bedrooms:5
- Total bathrooms:3
- Full bathrooms:3
- Flooring:Carpet, Vinyl
- Bathrooms Description:Double Vanity, Separate Shower, Soaking Tub
- Kitchen Description:Dishwasher, Kitchen Island, Microwave, Oven/Range (Combo), Stainless Steel Appliance(s)
Heating and cooling
- Cooling:Central Air, Electric
- Heating:Central, Natural Gas
- Central air:Yes
Structure and exterior
- Roof:Composition, Tile
- Year built:2018
- Lot Features:Level, Private
- Architectural Style:Traditional
- Construction Materials:Brick, Vinyl Siding
- Exterior Features:Deck/Patio
- Foundation Description:Slab
- Levels:2 Story
Schools
- High school:Langston Hughes
- Middle school:Renaissance
- Elementary school:Liberty Point
Utilities
- Water:Public
- Sewer:Public Sewer, Sewer Connected
Finances and disclosures
- Price:$378,000
- Tax amount:$6,003 (24)
Features and amenities
- Appliances:Dishwasher, Microwave, Oven/Range (Combo), Stainless Steel Appliance(s)
- Laundry features:Laundry
Parking
- Parking description:Attached, Garage
- Garage:Yes
 2026 Georgia MLS. All rights reserved. Information Deem Reliable But Not Guaranteed August 3, 2026 METROMLS Member Broker: Angela Whitmire
 New listings near 2119 Dodson Woods Drive
- New
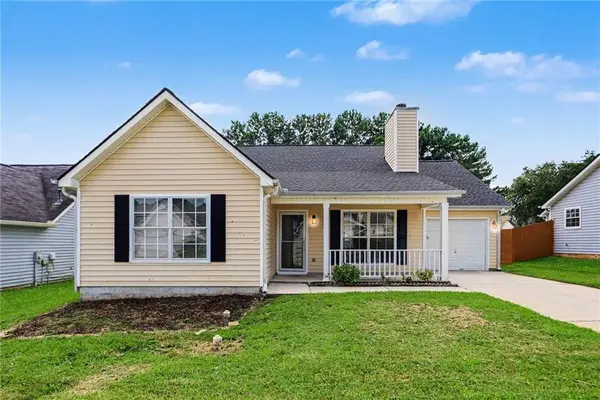 $277,000Active3 beds 2 baths1,490 sq. ft.
9009 Highland Pass, Fairburn, GA 30213
MLS# 7812234Listed by: MARK SPAIN REAL ESTATE - New
 $140,900Active-- beds -- baths
6105 Northcutt Road, Fairburn, GA 30213
MLS# 10817377Listed by: Your Home Sold Guaranteed Realty HOR - New
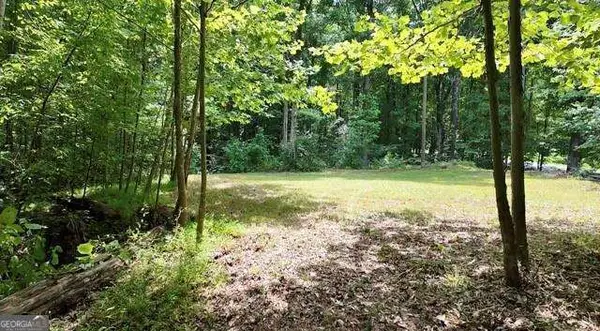 $89,500Active2.01 Acres
6260 White Mill Road, Fairburn, GA 30213
MLS# 10817289Listed by: All Points Team - Coming Soon
 $429,900Coming Soon5 beds 3 baths
590 Buckingham Terrace, Fairburn, GA 30213
MLS# 10817018Listed by: Coldwell Banker Realty - New
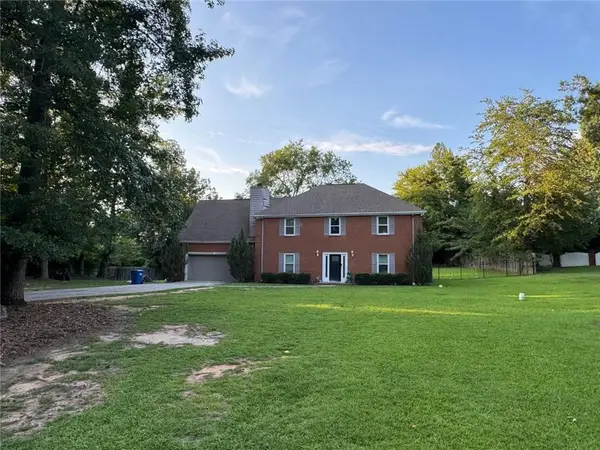 $340,000Active5 beds 3 baths2,497 sq. ft.
760 Kings Crest Court, Fairburn, GA 30213
MLS# 7813963Listed by: KELLER WILLIAMS REALTY ATLANTA PARTNERS - New
 $488,965Active5 beds 3 baths2,774 sq. ft.
8027 Dickens Drive, Fairburn, GA 30213
MLS# 10816843Listed by: CCG Realty Group LLC - New
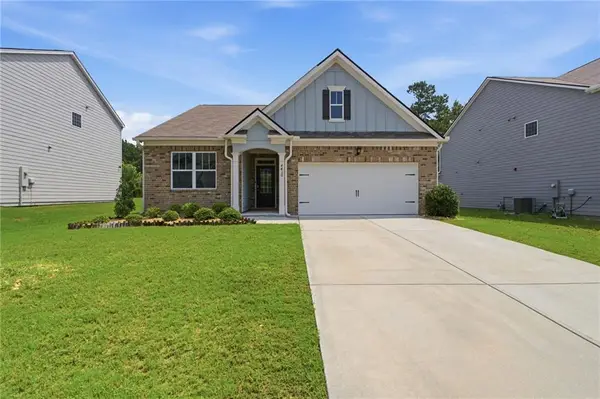
 $324,990Active3 beds 2 baths1,618 sq. ft.
4410 Montberry Ln, Fairburn, GA 30213
MLS# 7813614Listed by: CENTURY 21 RESULTS - New
 $385,000Active5 beds 3 baths2,511 sq. ft.
8293 Bluewater Drive, Fairburn, GA 30213
MLS# 10816253Listed by: Keller Williams West Atlanta - New
 $549,900Active4 beds 4 baths3,552 sq. ft.
4605 Diptera Lane, Fairburn, GA 30213
MLS# 10815962Listed by: Atlantic Real Estate Brokers - New
 $400,000Active3 beds 3 baths2,488 sq. ft.
4402 Alysheba Drive, Fairburn, GA 30213
MLS# 10815816Listed by: Mark Spain Real Estate


Protect your home and budget from life's surprises with an Assurant Home Warranty, backed by a partner that supports you through every step of homeownership. Explore Plans.
©2026 Century 21 Real Estate LLC. All rights reserved. CENTURY 21®, the CENTURY 21 Logo and C21® are service marks owned by Century 21 Real Estate LLC. Century 21 Real Estate LLC fully supports the principles of the Fair Housing Act and the Equal Opportunity Act. Each office is independently owned and operated. Listing information is deemed reliable but not guaranteed accurate.