
4215 Matisse Lane, Fairburn, GA 30213
Local realty services provided by:CENTURY 21 The Avenues
4215 Matisse Lane,Fairburn, GA 30213
$1,200,000
- 6 Beds
- 6 Baths
- 7,172 sq. ft.
- Single family
- Active
Listed by: selena campbell
Office: watch realty co.
MLS#:7740570
Source:FIRSTMLS
Price summary
- Price:$1,200,000
- Price per sq. ft.:$167.32
- Monthly HOA dues:$64.58
About this home
Welcome to an exemplary semi-custom traditional estate on a full unfinished basement in the prestigious enclave of Le Jardin. Thoughtfully designed with refined architectural detail and sleek modern touches, this residence is scheduled for completion late July 2026, offering a rare opportunity to personalize select finishes if contracted early.
A dramatic two-story foyer opens to a striking catwalk overlooking both the entry and the soaring two-story great room. Framed by exquisite black aluminum windows and expansive sliding doors, the home embraces natural light and seamless indoor-outdoor living with an extended balcony designed for effortless enjoyment of Georgia’s beautiful seasons.
The open-concept layout is both elevated and highly functional. A formal dining room and dedicated home office flank the entry, while curated designer lighting adds warmth and dimension throughout. The great room flows into a stunning chef’s kitchen featuring quartz countertops,custom flat panel cabinetry, a massive waterfall island, upgraded gas cooktop, dramatic glass enclosed wine vault, and an expansive walk-in pantry with potential to convert into a full prep kitchen for those who contract early.
3 spacious main-level guest suites with generous walk-in closets provide flexibility for an In-law suite. Upstairs, the expansive Owner’s Suite serves as a true retreat, complete with a sitting area, spa-inspired bath featuring a soaking tub, dual quartz vanities, oversized glass shower, custom closet build-out, and a private study or flex room beyond.
Secondary bedrooms are generously sized and thoughtfully appointed with en-suite baths showcasing designer tilework, premium finishes, and smart toilet technology, delivering both elevated style and modern functionality.
Ideally located minutes from Camp Creek Marketplace, Hartsfield-Jackson Airport, Trillith, the new Grady Health Center, premier golf courses, 30 minutes from Atlanta and less than 30 minutes to Woodward Academy-this home offers a rare balance of privacy, accessibility, and elevated design.
An exceptional opportunity to own a distinctive luxury residence in one of Atlanta Metro’s most exclusive communities....
Contact an agent
Home facts
- Year built:2026
- Subdivision & Development:Le Jardin
- Listing ID #:7740570
- Updated:August 30, 2026 at 11:47 PM
Rooms and interior
- Bedrooms:6
- Total bathrooms:6
- Full bathrooms:5
- Half bathrooms:1
- Flooring:Ceramic Tile, Hardwood
- Dining Description:Open Concept, Seats 12+
- Bathrooms Description:Double Vanity, Separate Tub/Shower, Soaking Tub
- Kitchen Description:Breakfast Room, Cabinets Stain, Dishwasher, Eat-in Kitchen, Electric Oven, Gas Cooktop, Kitchen Island, Microwave, Pantry, Pantry Walk-In, Stone Counters, View to Family Room, Wine Rack
- Bedroom Description:In-Law Floorplan, Oversized Master
- Basement Description:Unfinished
- Living area:7,172 sq. ft.
Heating and cooling
- Cooling:Central Air
- Heating:Central, Natural Gas
- Central air:Yes
Structure and exterior
- Roof:Composition
- Year built:2026
- Building area:7,172 sq. ft.
- Lot area:0.25 Acres
- Lot Features:Private
- Architectural Style:Traditional
- Exterior Features:Awning(s), Deck, Private Yard
- Levels:3+ Story
Schools
- High school:Langston Hughes
- Middle school:Renaissance
- Elementary school:Renaissance
Utilities
- Water:Public, Water Available
- Sewer:Septic Tank, Sewer Available
Finances and disclosures
- Price:$1,200,000
- Price per sq. ft.:$167.32
- Tax amount:$732 (2024)
Features and amenities
- Laundry features:Laundry Room, Upper Level
- Amenities:Entrance Foyer, Entrance Foyer 2 Story, High Ceilings 10 ft Lower, High Ceilings 10 ft Main, High Ceilings 10 ft Upper, Tray Ceiling(s), Walk-In Closet(s)
Parking
- Total parking spaces:3
- Parking description:Garage, Garage Door Opener
- Garage spaces:3
 Listings identified with the FMLS IDX logo come from FMLS and are held by brokerage firms other than the owner of this website. The listing brokerage is identified in any listing details. Information is deemed reliable but is not guaranteed. If you believe any FMLS listing contains material that infringes your copyrighted work please click here (https://www.fmls.com/dmca) to review our DMCA policy and learn how to submit a takedown request. ©2026 First Multiple Listing Service, Inc.
New listings near 4215 Matisse Lane
- Coming Soon
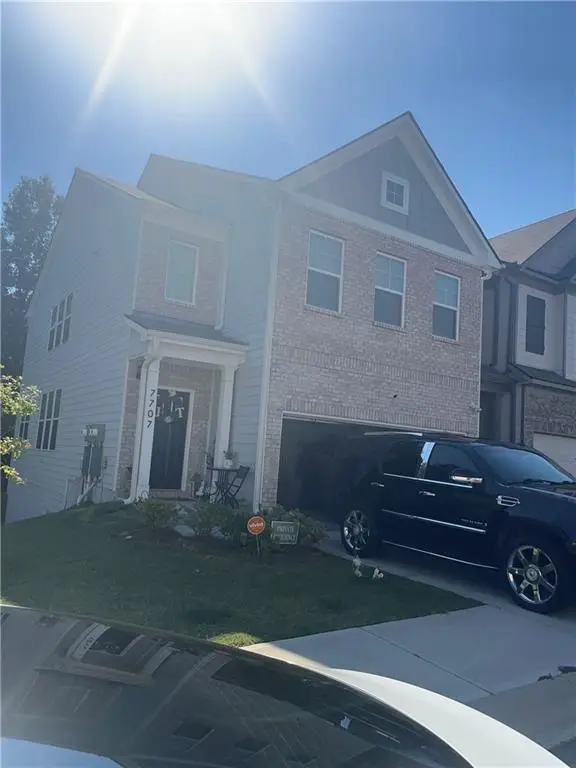 $359,900Coming Soon3 beds 3 baths1,932 sq. ft.
7707 Baron Road, Fairburn, GA 30213
MLS# 7827114Listed by: MARK SPAIN REAL ESTATE - Coming Soon
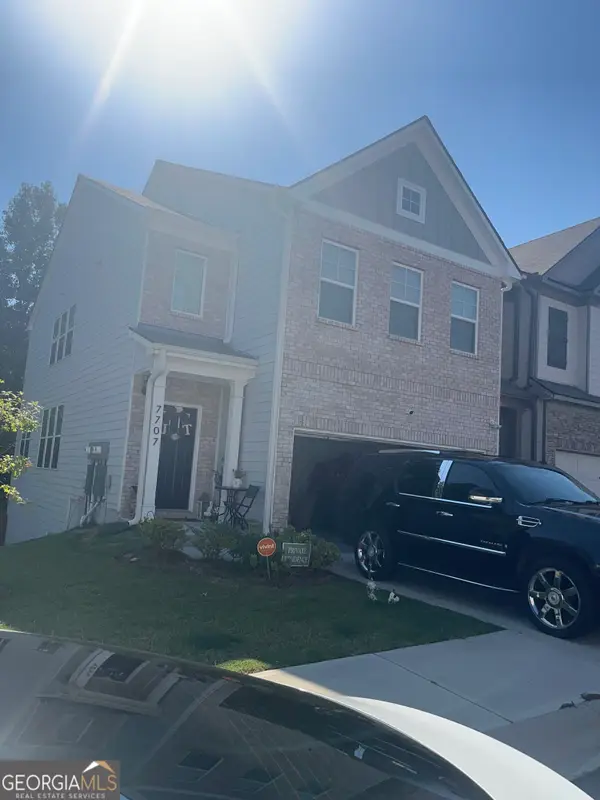 $359,900Coming Soon3 beds 3 baths1,932 sq. ft.
7707 Baron Road, Fairburn, GA 30213
MLS# 10835418Listed by: Mark Spain Real Estate - Coming Soon
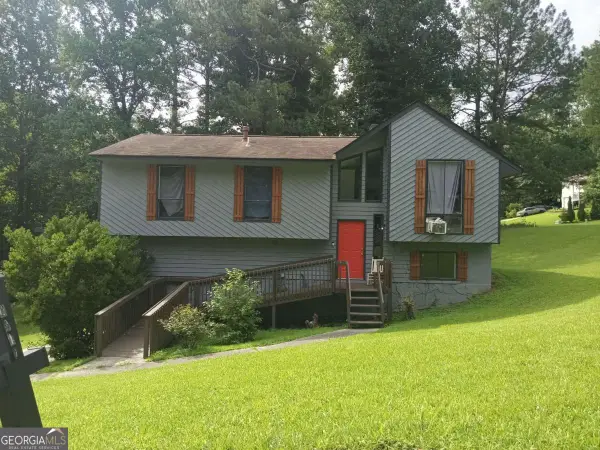 $230,000Coming Soon3 beds 3 baths1,150 sq. ft.
6949 Merrywood Drive, Fairburn, GA 30213
MLS# 10825639Listed by: RE/MAX Advantage - New
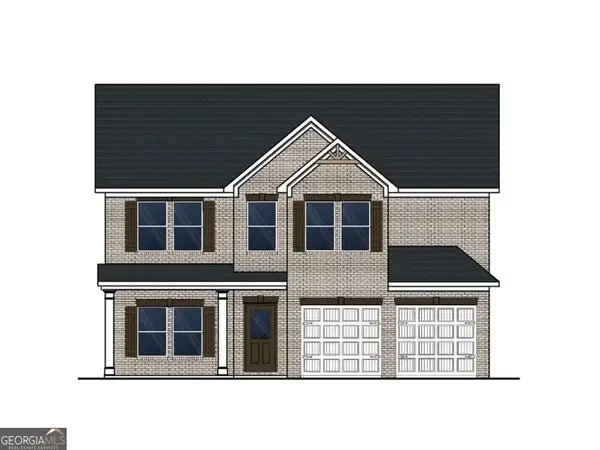 $509,800Active4 beds 3 baths2,700 sq. ft.
233 Fern Dale Drive, Fairburn, GA 30213
MLS# 10835867Listed by: DFH Realty Georgia - New
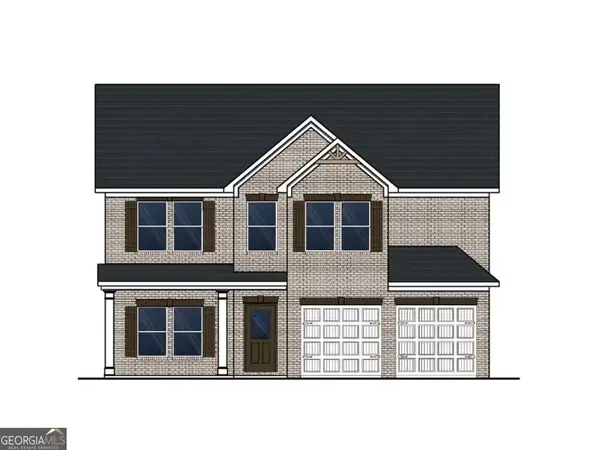 $509,800Active4 beds 3 baths2,700 sq. ft.
364 Jarrett Street, Fairburn, GA 30213
MLS# 10835873Listed by: DFH Realty Georgia - New
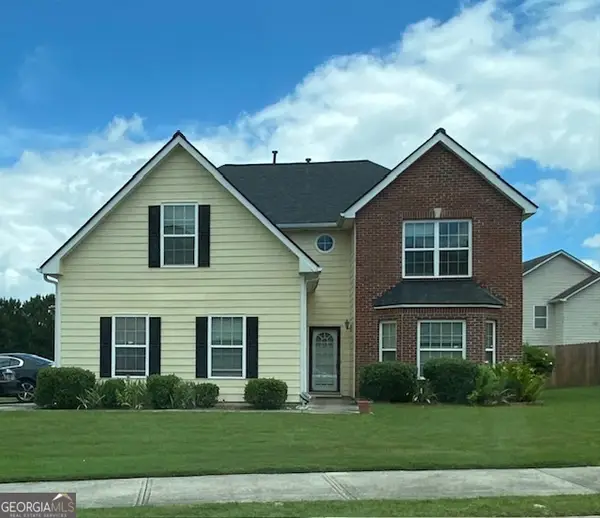 $300,000Active5 beds 4 baths2,986 sq. ft.
530 Shire Lane, Fairburn, GA 30213
MLS# 10835879Listed by: Blair Myers Real Estate - New
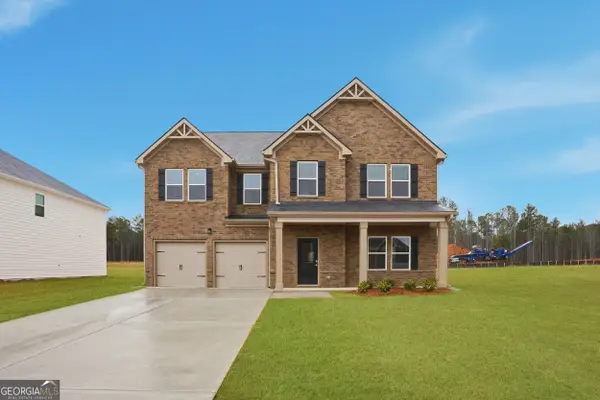 $480,300Active5 beds 4 baths3,150 sq. ft.
805 Crover Court, Fairburn, GA 30213
MLS# 10835804Listed by: DFH Realty Georgia - New
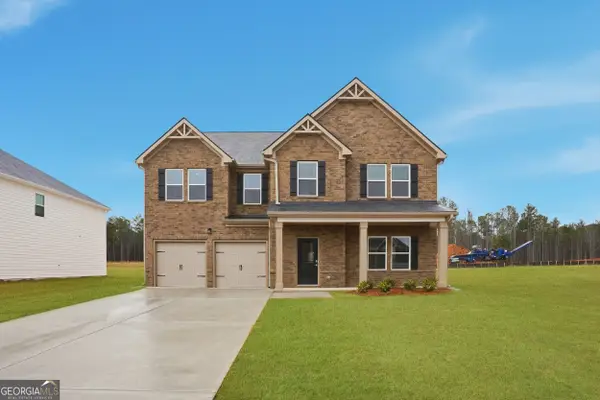 $478,190Active5 beds 4 baths3,150 sq. ft.
229 Fern Dale Court, Fairburn, GA 30213
MLS# 10835816Listed by: DFH Realty Georgia - New
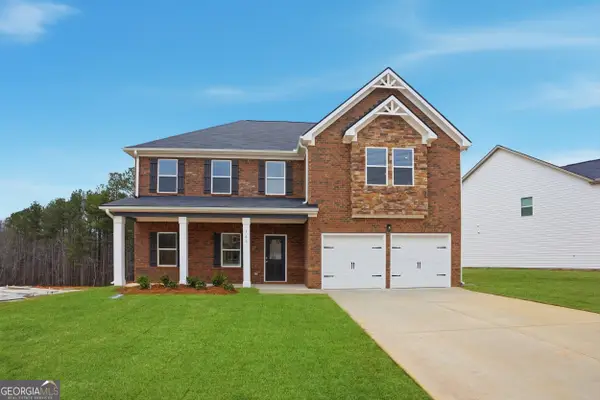 $522,640Active4 beds 4 baths2,850 sq. ft.
368 Jarrett Street, Fairburn, GA 30213
MLS# 10835860Listed by: DFH Realty Georgia - New
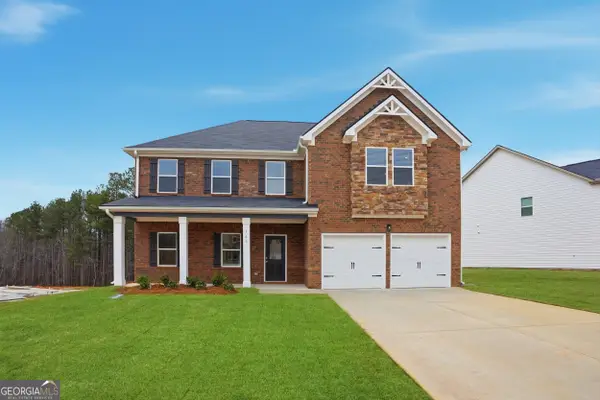 $470,790Active4 beds 4 baths2,850 sq. ft.
237 Jarrett Street, Fairburn, GA 30213
MLS# 10835862Listed by: DFH Realty Georgia


Protect your home and budget from life's surprises with an Assurant Home Warranty, backed by a partner that supports you through every step of homeownership. Explore Plans.
©2026 Century 21 Real Estate LLC. All rights reserved. CENTURY 21®, the CENTURY 21 Logo and C21® are service marks owned by Century 21 Real Estate LLC. Century 21 Real Estate LLC fully supports the principles of the Fair Housing Act and the Equal Opportunity Act. Each office is independently owned and operated. Listing information is deemed reliable but not guaranteed accurate.