825 Belmar Pass, Fairburn, GA 30213
Local realty services provided by:CENTURY 21 NUWAY REALTY
825 Belmar Pass,Fairburn, GA 30213
$460,000
- 5 Beds
- 3 Baths
- 3,608 sq. ft.
- Single family
- Active
Listed by: tim hardeman
Office: hardeman real estate
MLS#:10802855
Source:METROMLS
Price summary
- Price:$460,000
- Price per sq. ft.:$127.49
- Monthly HOA dues:$70.83
About this home
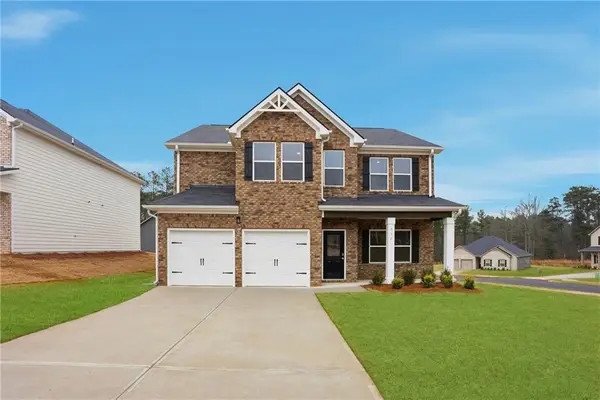
Welcome to this beautifully 5-bedroom, 3-bathroom home offering the perfect blend of space, style, and functionality! From the moment you arrive, you'll appreciate the impressive curb appeal, stately brick front, and oversized homesite. Inside, you'll find rich hardwood floors, elegant trim details, soaring ceilings, and an open-concept floor plan designed for both everyday living and entertaining. The chef's kitchen features granite countertops, stainless steel appliances, abundant cabinetry, a large center island with seating, and overlooks the spacious family room and breakfast area. A separate formal dining room provides the perfect space for hosting holidays and special occasions. The oversized primary suite is a true retreat with room for a sitting area, while the luxurious ensuite bath offers dual vanities, a soaking tub, separate shower, and 2 large walk-in closets Generously sized secondary bedrooms provide flexibility for family, guests, or a home offic, including one on the main level. Step outside to enjoy the expansive, fenced backyard with an elevated deck overlooking one of the larger lots in the neighborhood-perfect for entertaining, play, gardening, or simply relaxing. The full unfinished daylight basement is already stubbed and offers endless possibilities for future expansion, a home gym, theater, or additional living space. Located just minutes from charming downtown Fairburn, local parks, shopping, dining, and with convenient access to both I-20 and I-85, this home offers the ideal combination of peaceful neighborhood living and everyday convenience. Don't miss your opportunity to make this exceptional home yours!...
Contact an agent
Home facts
- Year built:2014
- Listing ID #:10802855
- Updated:July 11, 2026 at 09:27 PM
Rooms and interior
- Bedrooms:5
- Total bathrooms:3
- Full bathrooms:3
- Flooring:Carpet, Hardwood
- Kitchen Description:Breakfast Area, Breakfast Bar, Dishwasher, Microwave, Pantry, Refrigerator
- Bedroom Description:Walk-In Closet(s)
- Basement Description:Daylight, Exterior Entry, Full, Interior Entry
- Living area:3,608 sq. ft.
Heating and cooling
- Cooling:Ceiling Fan(s), Central Air, Heat Pump
- Heating:Central, Heat Pump
- Central air:Yes
Structure and exterior
- Roof:Composition
- Year built:2014
- Building area:3,608 sq. ft.
- Lot area:0.31 Acres
- Lot Features:Level
- Architectural Style:Brick 3 Side, Traditional
- Exterior Features:Deck, Deck/Patio
- Levels:2 Story
Schools
- High school:Langston Hughes
- Middle school:Renaissance
- Elementary school:Cliftondale
Utilities
- Water:Public, Water Available
- Sewer:Public Sewer, Sewer Available
Finances and disclosures
- Price:$460,000
- Price per sq. ft.:$127.49
- Tax amount:$8,383 (2025)
Features and amenities
- Appliances:Dishwasher, Electric Water Heater, Microwave, Refrigerator
- Laundry features:In Hall, Laundry, Upper Level
- Amenities:Double Pane Windows, Electric Water Heater, In-Law Floorplan, Pulldown Attic Stairs, Smoke Detector(s)
Parking
- Total parking spaces:2
- Parking description:Garage, Garage Door Opener
- Garage:Yes
 2026 Georgia MLS. All rights reserved. Information Deem Reliable But Not Guaranteed July 11, 2026
New listings near 825 Belmar Pass
- New
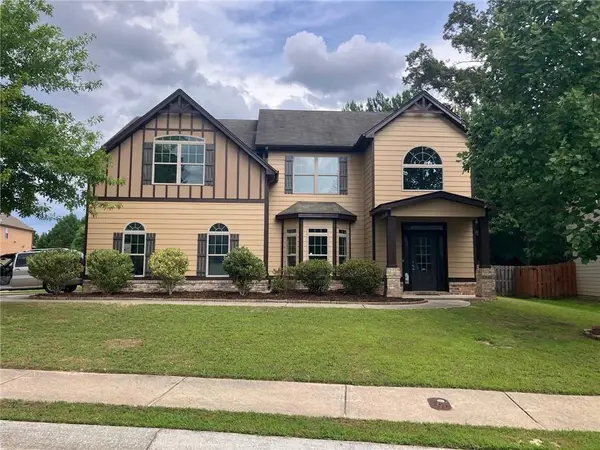
 $399,900Active5 beds 3 baths2,736 sq. ft.
4209 Caveat Court, Fairburn, GA 30213
MLS# 7803422Listed by: VIRTUAL PROPERTIES REALTY.COM - New
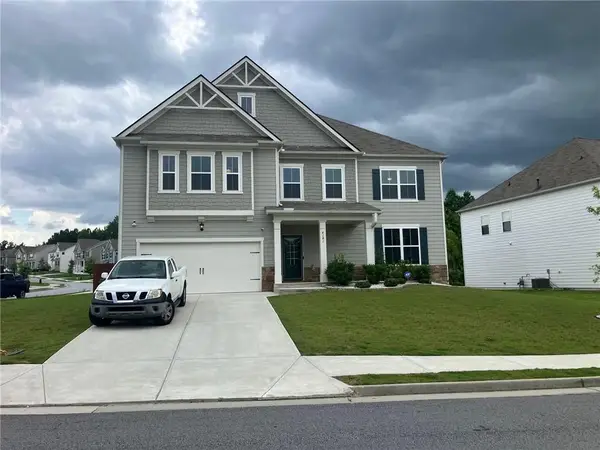 $450,000Active5 beds 3 baths3,208 sq. ft.
4181 Oakhurst Drive, Fairburn, GA 30213
MLS# 7803241Listed by: VIRTUAL PROPERTIES REALTY.COM - New
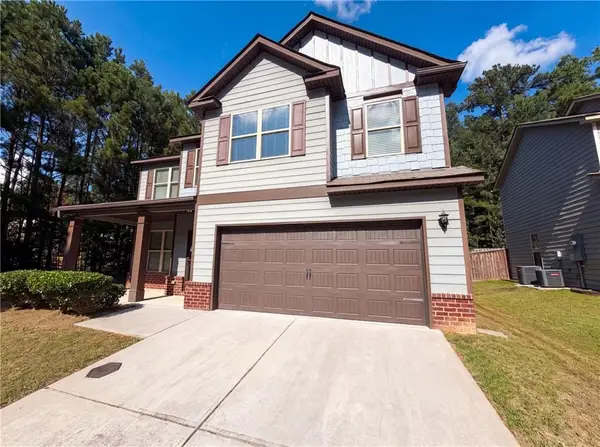 $330,000Active4 beds 3 baths2,875 sq. ft.
2471 Quincy Loop, Fairburn, GA 30213
MLS# 7803376Listed by: OPENDOOR BROKERAGE, LLC - New
 $330,000Active4 beds 3 baths2,875 sq. ft.
2471 Quincy Loop # 65, Fairburn, GA 30213
MLS# 10803724Listed by: Opendoor Brokerage - New
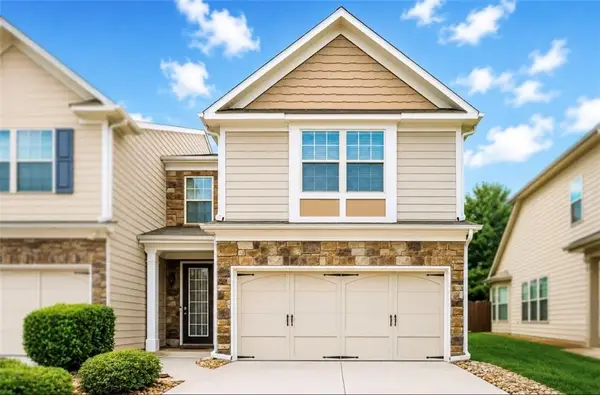 $294,999Active3 beds 3 baths1,944 sq. ft.
5667 Radford Loop, Fairburn, GA 30213
MLS# 7803315Listed by: REAL BROKER, LLC. - New
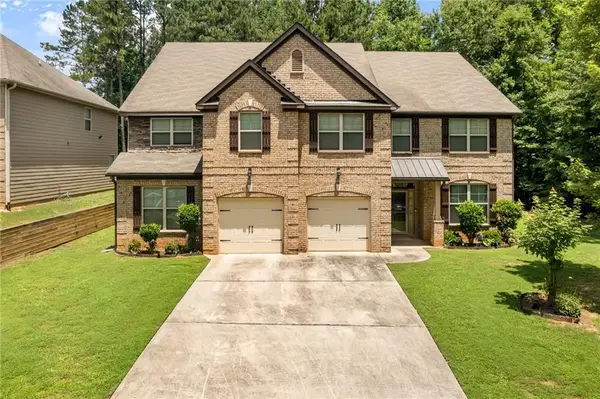 $510,000Active5 beds 5 baths4,880 sq. ft.
891 Lorrimont Lane, Fairburn, GA 30213
MLS# 7803057Listed by: WORLD PROPERTIES INTERNATIONAL ATLANTA NEIGHBORHOO - Open Sat, 1 to 4pmNew
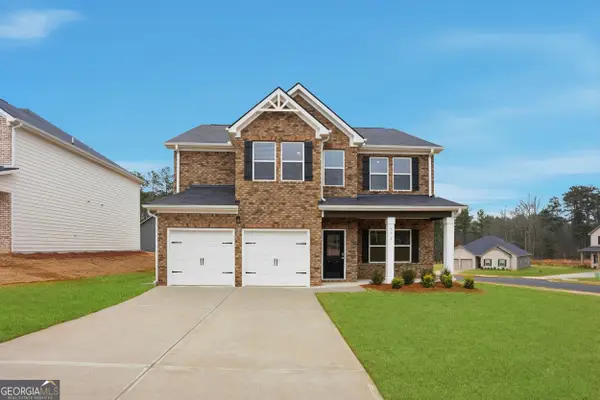 $453,150Active4 beds 3 baths2,700 sq. ft.
801 Crover Cove, Fairburn, GA 30213
MLS# 10803078Listed by: DFH Realty Georgia - New
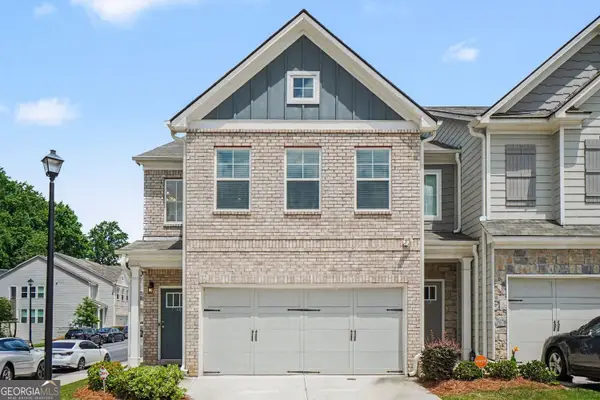 $319,000Active3 beds 3 baths1,911 sq. ft.
7740 Baron Road, Fairburn, GA 30213
MLS# 10802777Listed by: Compass - New
 $451,300Active4 beds 3 baths2,700 sq. ft.
359 Jarrett Street, Fairburn, GA 30213
MLS# 7802578Listed by: DFH REALTY GA, LLC


Protect your home and budget from life's surprises with an Assurant Home Warranty, backed by a partner that supports you through every step of homeownership. Explore Plans.
©2026 Century 21 Real Estate LLC. All rights reserved. CENTURY 21®, the CENTURY 21 Logo and C21® are service marks owned by Century 21 Real Estate LLC. Century 21 Real Estate LLC fully supports the principles of the Fair Housing Act and the Equal Opportunity Act. Each office is independently owned and operated. Listing information is deemed reliable but not guaranteed accurate.