
7740 Baron Road Road, Fairburn, GA 30213
Local realty services provided by:CENTURY 21 The Avenues
7740 Baron Road Road,Fairburn, GA 30213
$319,000
- 3 Beds
- 3 Baths
- 1,911 sq. ft.
- Townhouse
- Active
Listed by: ericka mitchell
Office: compass
MLS#:7802672
Source:FIRSTMLS
Price summary
- Price:$319,000
- Price per sq. ft.:$166.93
About this home
Luxurious Townhouse – Better Than New. This brick-front, 2-story townhouse welcomes you with a dramatic foyer and curb appeal. The great room features custom built-in bookshelves, coffered ceilings, and a cozy fireplace with mantle. The spacious eat-in kitchen offers modern decor, a stainless steel backsplash, white cabinetry, a walk-in pantry, and a windowed sink/island view. The primary suite is an oasis with vaulted ceilings, a separate seating area, a large walk-in closet, and an amazing primary bathroom with double vanities, a separate soaking tub, and spa-like finishes. An oversized upper-level loft provides a versatile space perfect for entertaining or flexible uses. Generous secondary bedrooms offer comfort and privacy, while the cozy, private back patio is fully fenced for outdoor relaxation. This home is move-in ready, pristine, and packed with the quality and finishes you expect in a newer property. Don’t miss your opportunity to own this beautiful home and enjoy the best of townhouse living with style, space, and seamless flow. Schedule your private showing today....
Contact an agent
Home facts
- Year built:2022
- Subdivision & Development:SOUTH PARK
- Listing ID #:7802672
- Updated:August 27, 2026 at 05:03 PM
Rooms and interior
- Bedrooms:3
- Total bathrooms:3
- Full bathrooms:2
- Half bathrooms:1
- Flooring:Carpet, Ceramic Tile, Hardwood
- Dining Description:Open Concept
- Bathrooms Description:Double Vanity
- Kitchen Description:Dishwasher, Disposal, Gas Range, Kitchen Island, Microwave, Pantry Walk-In, Solid Surface Counters
- Bedroom Description:Sitting Room
- Living area:1,911 sq. ft.
Heating and cooling
- Cooling:Central Air
- Heating:Forced Air
- Central air:Yes
Structure and exterior
- Roof:Composition, Shingle
- Year built:2022
- Building area:1,911 sq. ft.
- Lot area:0.03 Acres
- Architectural Style:Townhouse, Traditional
- Construction Materials:Cement Siding, Frame
- Levels:2 Story
Schools
- High school:Creekside
- Middle school:Bear Creek - Fulton
- Elementary school:Oakley
Utilities
- Water:Public
- Sewer:Public Sewer
Finances and disclosures
- Price:$319,000
- Price per sq. ft.:$166.93
- Tax amount:$3,876 (2025)
Features and amenities
- Laundry features:Laundry Room, Upper Level
- Amenities:Beamed Ceilings, Coffered Ceiling(s), Entrance Foyer, High Ceilings 10 ft Upper, Walk-In Closet(s)
Parking
- Total parking spaces:2
- Parking description:Attached
 Listings identified with the FMLS IDX logo come from FMLS and are held by brokerage firms other than the owner of this website. The listing brokerage is identified in any listing details. Information is deemed reliable but is not guaranteed. If you believe any FMLS listing contains material that infringes your copyrighted work please click here (https://www.fmls.com/dmca) to review our DMCA policy and learn how to submit a takedown request. ©2026 First Multiple Listing Service, Inc.
New listings near 7740 Baron Road Road
- Coming Soon
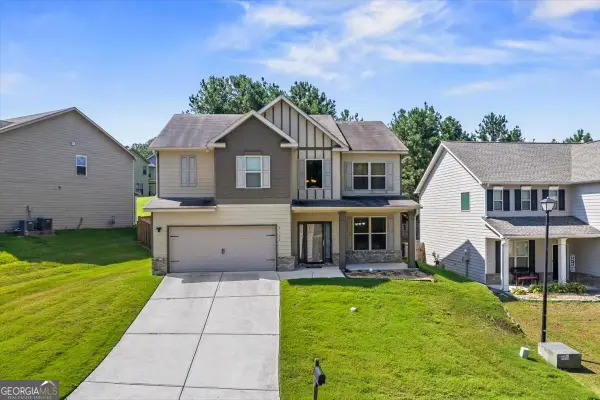 $349,900Coming Soon4 beds 3 baths2,742 sq. ft.
2322 Jessica Lane, Fairburn, GA 30213
MLS# 10833537Listed by: BHGRE Metro Brokers - Coming Soon
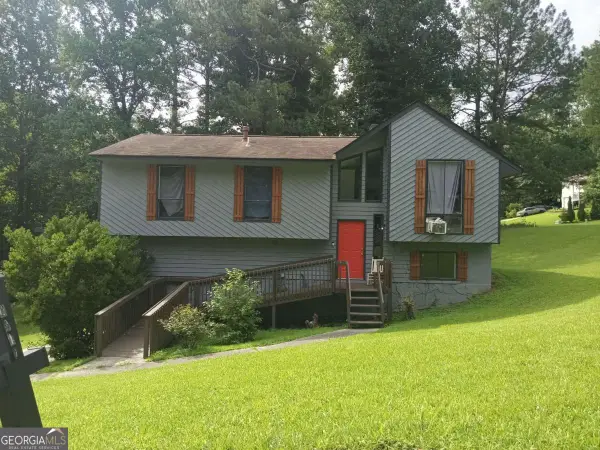 $230,000Coming Soon3 beds 3 baths1,150 sq. ft.
6949 Merrywood Drive, Fairburn, GA 30213
MLS# 10825639Listed by: RE/MAX Advantage - New
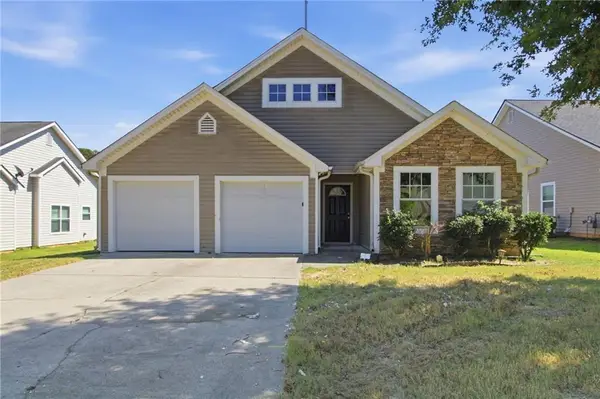 $221,000Active3 beds 2 baths1,743 sq. ft.
66 Camden Way, Fairburn, GA 30213
MLS# 7827350Listed by: MAINSTAY BROKERAGE LLC - New
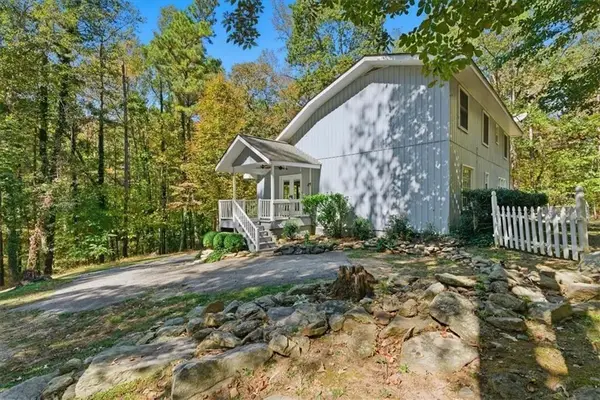 $349,900Active4 beds 2 baths2,262 sq. ft.
5430 Bethlehem Road, Fairburn, GA 30213
MLS# 7827801Listed by: BHGRE METRO BROKERS - New
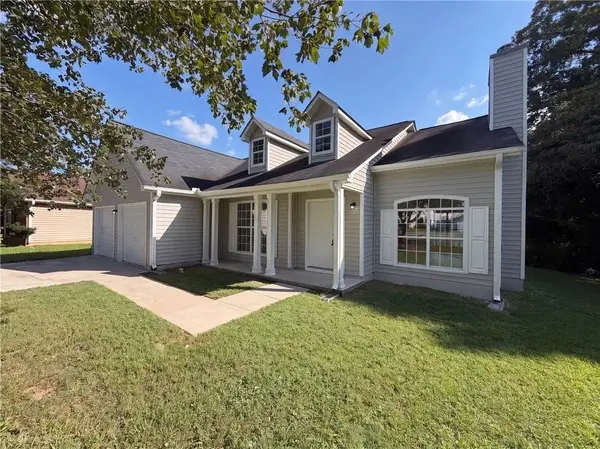 $270,000Active3 beds 2 baths1,498 sq. ft.
1088 Meadow Glen Circle, Fairburn, GA 30213
MLS# 7827727Listed by: OPENDOOR BROKERAGE, LLC - New
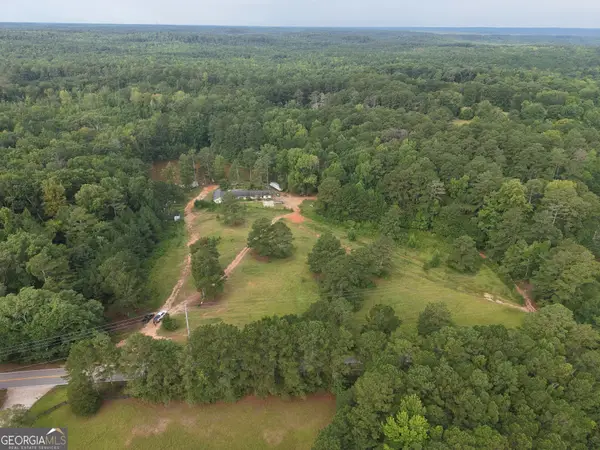 $699,000Active18.2 Acres
8500 Cedar Grove Road, Fairburn, GA 30213
MLS# 10833201Listed by: Gable Land Co. - New
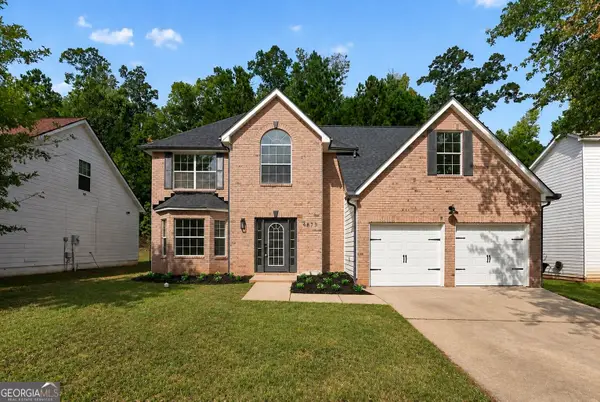 $374,900Active4 beds 3 baths3,152 sq. ft.
4873 Triger Lane, Fairburn, GA 30213
MLS# 10832876Listed by: Prestige Properties of Georgia - New
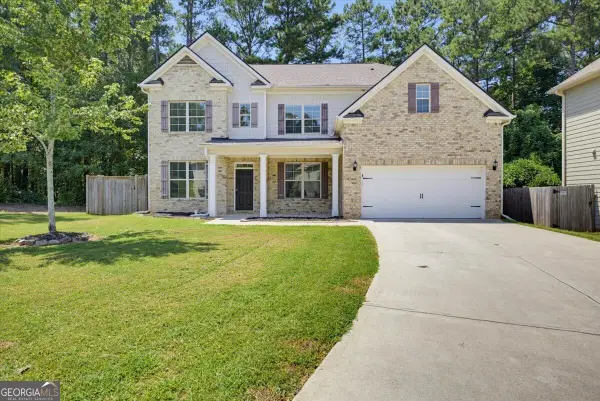 $410,000Active4 beds 4 baths3,272 sq. ft.
705 Breton Highlands, Fairburn, GA 30213
MLS# 10832872Listed by: Solutions First Realty LLC - New
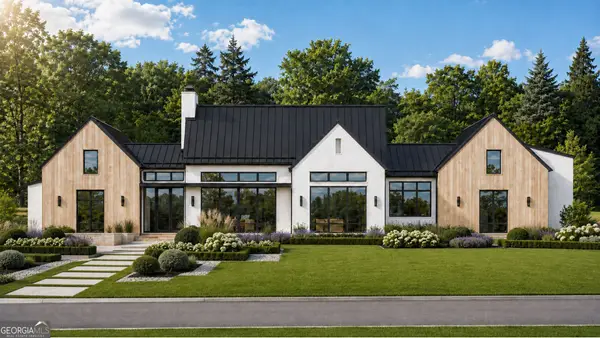 $1,200,000Active5 beds 5 baths5,308 sq. ft.
8545 Ridge Road, Fairburn, GA 30213
MLS# 10832598Listed by: NewHomes NewHomes LLC - New
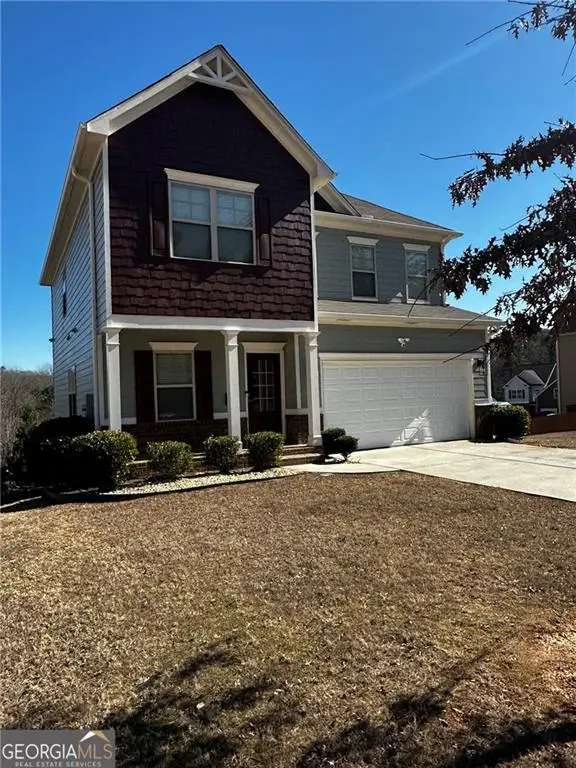 $349,900Active4 beds 3 baths2,233 sq. ft.
545 Tuscan Cove, Fairburn, GA 30213
MLS# 7826937Listed by: MAXIMUM ONE REALTY GREATER ATL.


Protect your home and budget from life's surprises with an Assurant Home Warranty, backed by a partner that supports you through every step of homeownership. Explore Plans.
©2026 Century 21 Real Estate LLC. All rights reserved. CENTURY 21®, the CENTURY 21 Logo and C21® are service marks owned by Century 21 Real Estate LLC. Century 21 Real Estate LLC fully supports the principles of the Fair Housing Act and the Equal Opportunity Act. Each office is independently owned and operated. Listing information is deemed reliable but not guaranteed accurate.