9530 Cedar Grove Road, Fairburn, GA 30213
Local realty services provided by:CENTURY 21 Adams-Harvey & Associates
Listed by: rachel boyd, tj mcgraw
Office: real broker, llc
MLS#:10741624
Source:METROMLS
Price summary
- Price:$569,900
- Price per sq. ft.:$128.47
About this home
This CHATTAHOOCHIE HILLS HOME is a one-of-a-kind treasure! GATED ENTRANCE and 2.74 PRIVATE acres. This CUSTOM HOME was built with "above-average construction"! This property is ideal for serious hobbyists or running a home business! HUGE WORKSHOP! Over 2,600 square feet of COMMERCIAL QUALITY space with two PULL-THROUGH, 12-foot roll-up doors front and back, so you can pull a trailer, boat, RV, or truck straight through without backing up. Shop is equipped with two heavy-duty chain hoists! It comes complete with its own FULL BATHROOM and Laundry Room. Whether it's woodworking, welding, car restoration, equipment storage, or running a business out of your own space, this shop was built to work as hard as you do. Store and work on your toys, like motorcycles and ATVs! Truly a workshop for serious hobbies or creative studio, the possibilities are wide open. The house is amazing as well! REAL HARDWOOD FLOORS run throughout the main level! The kitchen flows into the family room! The fireplace is the focal point of the living room, built with genuine Hawaiian lava stone, a detail that gives the room real character and warmth. The SUNROOM just off the kitchen catches morning light and regular visits from local wildlife, making it one of the quietest spots in the house. A custom spiral staircase leads down to a FULL FINISHED BASEMENT with FULL BATHROOM and a custom-built wet bar, ready for a home theater, game room, or entertaining space. The bar top is made from a repurposed bowling alley lane. (Great talking piece for any sports fan!) It is a great spot for hosting, unwinding, or building out whatever fits your lifestyle. 1 Year limited HOME WARRANTY INCLUDED! w/ HVAC coverage. This home checks off all the boxes... Space, privacy, and a huge workshop!...
Contact an agent
Home facts
- Year built:2004
- Subdivision & Development:None
- Listing ID #:10741624
- Updated:August 02, 2026 at 11:12 AM
Rooms and interior
- Bedrooms:3
- Total bathrooms:3
- Full bathrooms:3
- Flooring:Hardwood
- Dining Description:Separate Room
- Bathrooms Description:Separate Shower, Soaking Tub
- Kitchen Description:Dishwasher, Microwave, Oven/Range (Combo), Refrigerator
- Bedroom Description:Master On Main Level
- Basement Description:Bath Finished, Finished, Full, Interior Entry
- Living area:4,436 sq. ft.
Heating and cooling
- Cooling:Ceiling Fan(s), Central Air
- Heating:Central, Forced Air
- Central air:Yes
Structure and exterior
- Roof:Metal
- Year built:2004
- Building area:4,436 sq. ft.
- Lot area:2.7 Acres
- Lot Features:Level, Private
- Architectural Style:Stone Frame
- Construction Materials:Stone
- Exterior Features:Deck/Patio
- Levels:2 Story
Schools
- High school:Creekside
- Middle school:Bear Creek
- Elementary school:Palmetto
Utilities
- Water:Water Available, Well
- Sewer:Septic Tank
Finances and disclosures
- Price:$569,900
- Price per sq. ft.:$128.47
- Tax amount:$6,371 (24)
Features and amenities
- Appliances:Dishwasher, Microwave, Oven/Range (Combo), Refrigerator
- Laundry features:In Kitchen, Laundry
- Amenities:Beamed Ceilings, Pulldown Attic Stairs
Parking
- Total parking spaces:2
- Parking description:Attached, Detached Parking
 2026 Georgia MLS. All rights reserved. Information Deem Reliable But Not Guaranteed August 2, 2026 METROMLS Member Broker: Shane Phillips
New listings near 9530 Cedar Grove Road
- New
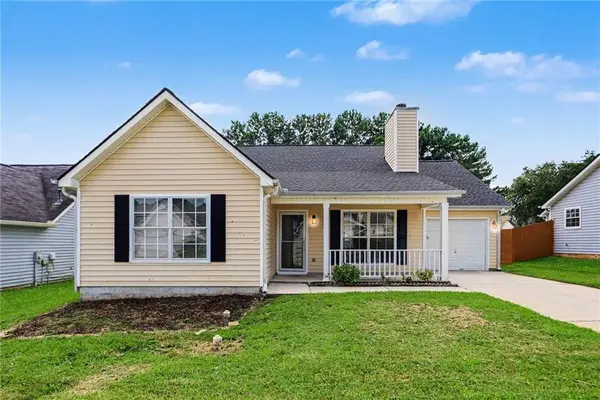 $277,000Active3 beds 2 baths1,490 sq. ft.
9009 Highland Pass, Fairburn, GA 30213
MLS# 7812234Listed by: MARK SPAIN REAL ESTATE - New
 $140,900Active-- beds -- baths
6105 Northcutt Road, Fairburn, GA 30213
MLS# 10817377Listed by: Your Home Sold Guaranteed Realty HOR - New
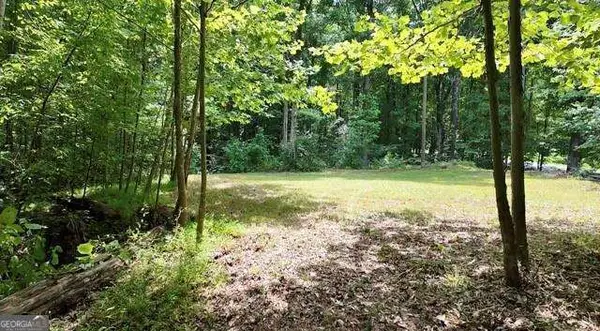 $89,500Active2.01 Acres
6260 White Mill Road, Fairburn, GA 30213
MLS# 10817289Listed by: All Points Team - Coming Soon
 $429,900Coming Soon5 beds 3 baths
590 Buckingham Terrace, Fairburn, GA 30213
MLS# 10817018Listed by: Coldwell Banker Realty - New
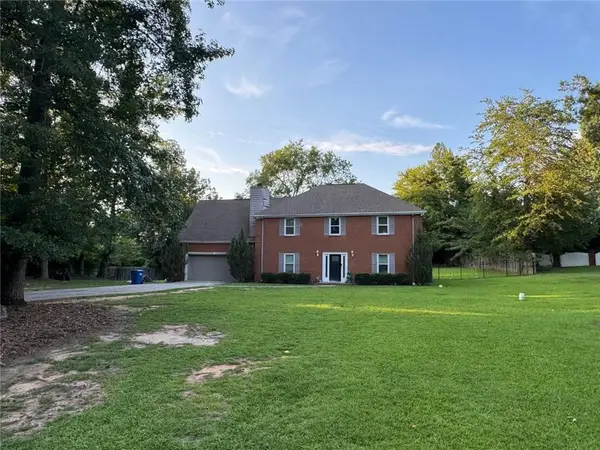 $340,000Active5 beds 3 baths2,497 sq. ft.
760 Kings Crest Court, Fairburn, GA 30213
MLS# 7813963Listed by: KELLER WILLIAMS REALTY ATLANTA PARTNERS - New
 $488,965Active5 beds 3 baths2,774 sq. ft.
8027 Dickens Drive, Fairburn, GA 30213
MLS# 10816843Listed by: CCG Realty Group LLC - New
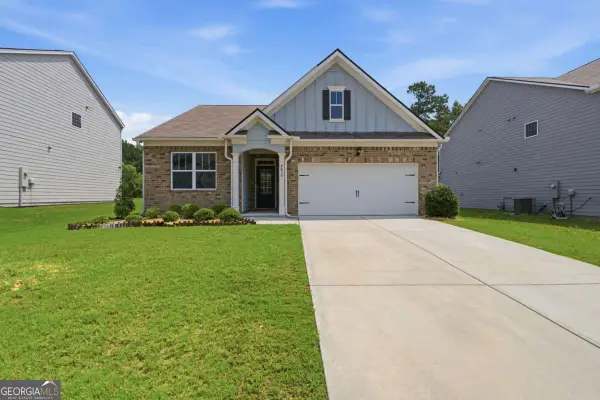
 $324,990Active3 beds 2 baths1,618 sq. ft.
4410 Montberry Ln, Fairburn, GA 30213
MLS# 10816318Listed by: Century 21 Results - New
 $385,000Active5 beds 3 baths2,511 sq. ft.
8293 Bluewater Drive, Fairburn, GA 30213
MLS# 10816253Listed by: Keller Williams West Atlanta - New
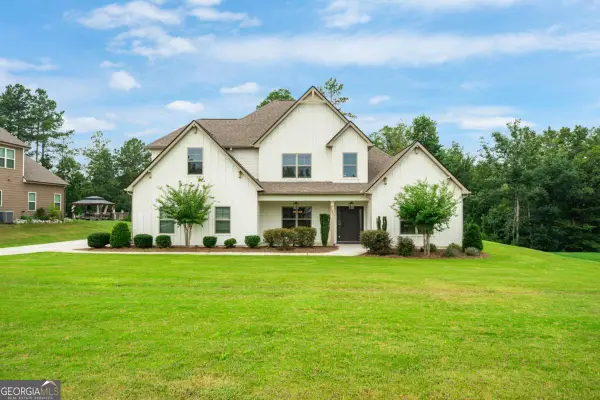 $549,900Active4 beds 4 baths3,552 sq. ft.
4605 Diptera Lane, Fairburn, GA 30213
MLS# 10815962Listed by: Atlantic Real Estate Brokers - New
 $400,000Active3 beds 3 baths2,488 sq. ft.
4402 Alysheba Drive, Fairburn, GA 30213
MLS# 10815816Listed by: Mark Spain Real Estate


Protect your home and budget from life's surprises with an Assurant Home Warranty, backed by a partner that supports you through every step of homeownership. Explore Plans.
©2026 Century 21 Real Estate LLC. All rights reserved. CENTURY 21®, the CENTURY 21 Logo and C21® are service marks owned by Century 21 Real Estate LLC. Century 21 Real Estate LLC fully supports the principles of the Fair Housing Act and the Equal Opportunity Act. Each office is independently owned and operated. Listing information is deemed reliable but not guaranteed accurate.