
110 Allenwood Road, Fayetteville, GA 30214
Local realty services provided by:CENTURY 21 Novus
110 Allenwood Road,Fayetteville, GA 30214
$390,000
- 3 Beds
- 2 Baths
- 1,894 sq. ft.
- Single family
- Active
Listed by: sabrena a sanders
Office: home luxury real estate
MLS#:7839948
Source:FIRSTMLS
Price summary
- Price:$390,000
- Price per sq. ft.:$205.91
About this home
A little more space, a little more privacy, and plenty of room to make it your own. 110 Allenwood Road sits on a beautiful, usable one-acre lot with a spacious front lawn, generous backyard, and the kind of outdoor space made for gathering with friends, gardening, playing with the pups, or simply enjoying a quiet evening at home. Inside, this 3-bedroom, 2-bath home offers approximately 1,894 square feet on the main level, with a comfortable layout designed for easy, everyday living. The primary bedroom and private bath are located on the main, along with two additional bedrooms and a full hall bath with a tub/shower combination. The kitchen is conveniently located just off the side-entry two-car garage, making groceries and everyday arrivals that much easier. Step outside to enjoy the porch and back deck overlooking the backyard, a great spot for morning coffee, weekend grilling, entertaining family and friends, or simply winding down at the end of the day and better yet, for your fur babies to run and play! And then there’s the basement! A full 2,081 SF of unfinished space ready to fit your needs. Whether used for storage, a workshop, home gym, hobbies, or future finished space, it offers incredible flexibility and plenty of room to grow. One of the best parts of 110 Allenwood is that you can enjoy the breathing room of an approximately one-acre homesite without giving up everyday convenience. Downtown Fayetteville and City Center Park, Fayette Pavilion, Trilith, Piedmont Fayette Hospital, McCurry Park, shopping, dining and grocery options are all within the greater Fayetteville area, with convenient access to major routes connecting you to Hartsfield-Jackson Atlanta International Airport and metro Atlanta. With main-level living, a full basement, side-entry two-car garage, inviting outdoor spaces, and a usable acre of front and backyard, 110 Allenwood gives you room where it matters, inside, outside, and for whatever comes next!...
Contact an agent
Home facts
- Year built:1979
- Subdivision & Development:N/A
- Listing ID #:7839948
- Updated:September 24, 2026 at 04:25 PM
Rooms and interior
- Bedrooms:3
- Total bathrooms:2
- Full bathrooms:2
- Flooring:Hardwood, Laminate
- Dining Description:Separate Dining Room
- Bathrooms Description:Shower Only
- Kitchen Description:Breakfast Bar, Cabinets Other, Country Kitchen, Dishwasher, Eat-in Kitchen, Gas Cooktop, Gas Oven, Gas Range, Kitchen Island, Microwave, Pantry, Refrigerator, Stone Counters, View to Family Room
- Bedroom Description:Master on Main, Roommate Floor Plan
- Basement Description:Daylight, Exterior Entry, Full, Interior Entry, Unfinished
- Living area:1,894 sq. ft.
Heating and cooling
- Cooling:Ceiling Fan(s), Central Air
- Heating:Central, Natural Gas
- Central air:Yes
Structure and exterior
- Roof:Composition
- Year built:1979
- Building area:1,894 sq. ft.
- Lot area:1 Acres
- Lot Features:Back Yard, Front Yard, Landscaped, Level
- Architectural Style:Ranch
- Construction Materials:Stone, Vinyl Siding
- Exterior Features:Covered, Deck, Front Porch, Rear Porch
- Levels:2 Story
Schools
- High school:Fayette County
- Middle school:Bennett's Mill
- Elementary school:Spring Hill
Utilities
- Water:Public, Water Available
- Sewer:Septic Tank, Sewer Available
Finances and disclosures
- Price:$390,000
- Price per sq. ft.:$205.91
- Tax amount:$3,989 (2025)
Features and amenities
- Laundry features:Laundry Room, Main Level, Mud Room
- Amenities:ENERGY STAR Qualified Appliances, Entrance Foyer, Gas Water Heater, High Ceilings 9 ft Main, Walk-In Closet(s)
Parking
- Parking description:Garage, Garage Door Opener, Garage Faces Side, Kitchen Level, Level Driveway, Parking Pad
- Garage spaces:2
 Listings identified with the FMLS IDX logo come from FMLS and are held by brokerage firms other than the owner of this website. The listing brokerage is identified in any listing details. Information is deemed reliable but is not guaranteed. If you believe any FMLS listing contains material that infringes your copyrighted work please click here (https://www.fmls.com/dmca) to review our DMCA policy and learn how to submit a takedown request. ©2026 First Multiple Listing Service, Inc. FIRSTMLS Member Broker: Kendall Chance
New listings near 110 Allenwood Road
- Coming Soon
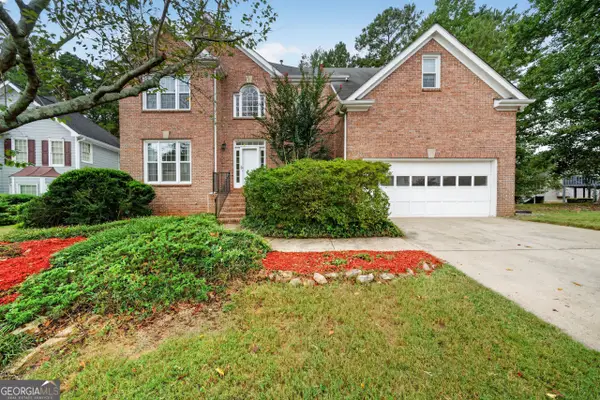 $367,900Coming Soon4 beds 3 baths2,417 sq. ft.
136 Championship Court, Fayetteville, GA 30215
MLS# 10851740Listed by: Keller Williams Realty Atl. Partners - Coming Soon
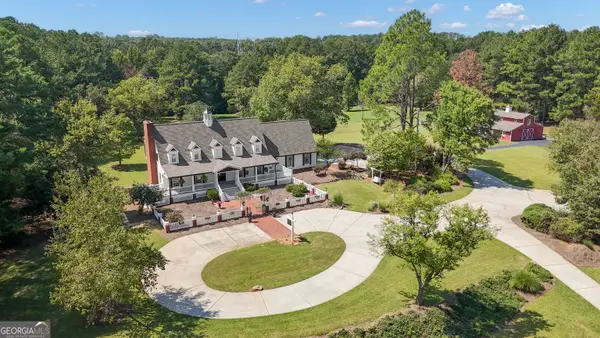 $1,500,000Coming Soon4 beds 4 baths4,676 sq. ft.
292 Tillman Road, Fayetteville, GA 30214
MLS# 10850595Listed by: Brick and Branch Real Estate - Coming Soon
 $499,900Coming Soon4 beds 4 baths2,909 sq. ft.
130 Ellsworth Point, Fayetteville, GA 30214
MLS# 10847632Listed by: The Housing Group Real Estate - Coming Soon
 $711,000Coming Soon4 beds 4 baths3,295 sq. ft.
212 Blue Point, Fayetteville, GA 30215
MLS# 7315187Listed by: VIRTUAL PROPERTIES REALTY.NET, LLC. - New
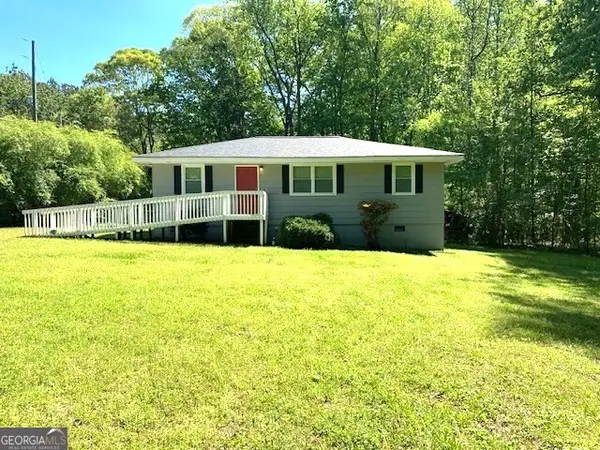 $259,900Active3 beds 2 baths1,150 sq. ft.
407 Highway 314, Fayetteville, GA 30214
MLS# 10852297Listed by: Christian Real Estate Group - New
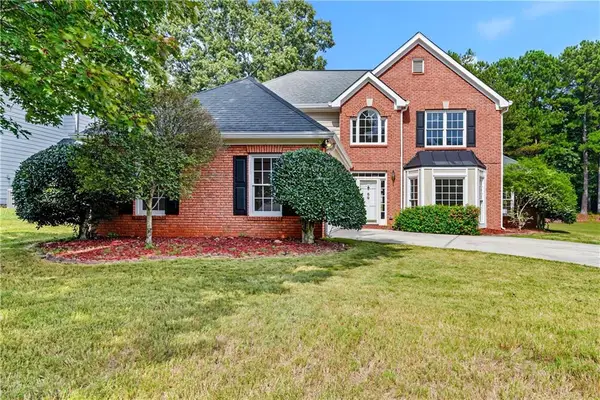 $375,000Active4 beds 3 baths2,714 sq. ft.
69 Championship Court, Fayetteville, GA 30215
MLS# 7842493Listed by: COMPASS - New
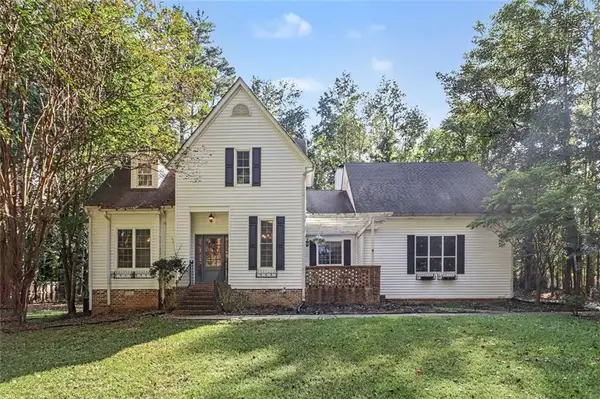 $455,500Active5 beds 4 baths2,263 sq. ft.
180 Courtland Drive, Fayetteville, GA 30215
MLS# 7843822Listed by: BOLST - New
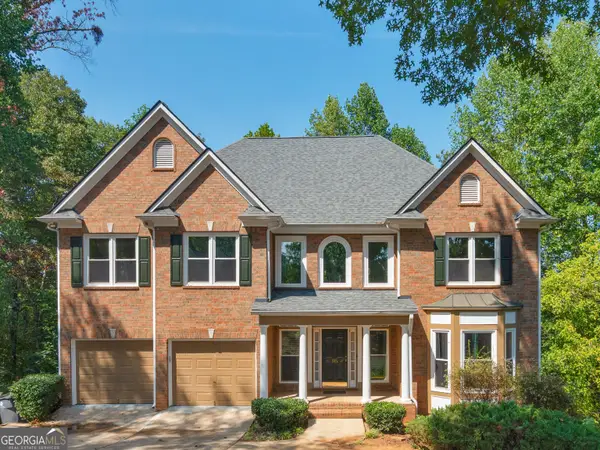 $665,000Active5 beds 5 baths5,359 sq. ft.
345 Hidden Lake Drive, Fayetteville, GA 30215
MLS# 10852114Listed by: Watkins Real Estate Associates - New
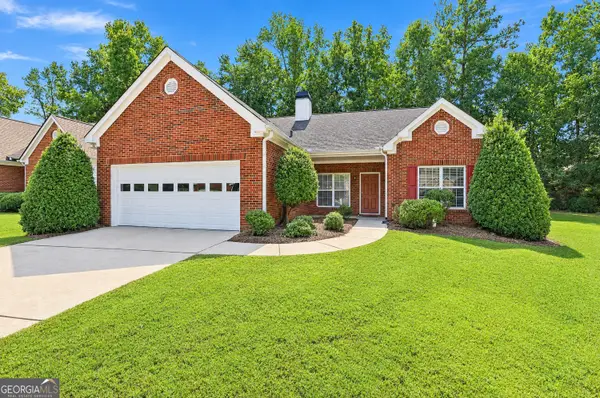 $312,000Active3 beds 2 baths1,652 sq. ft.
140 Kaylee Court, Fayetteville, GA 30214
MLS# 10852065Listed by: Michelle Humes Real Estate - New
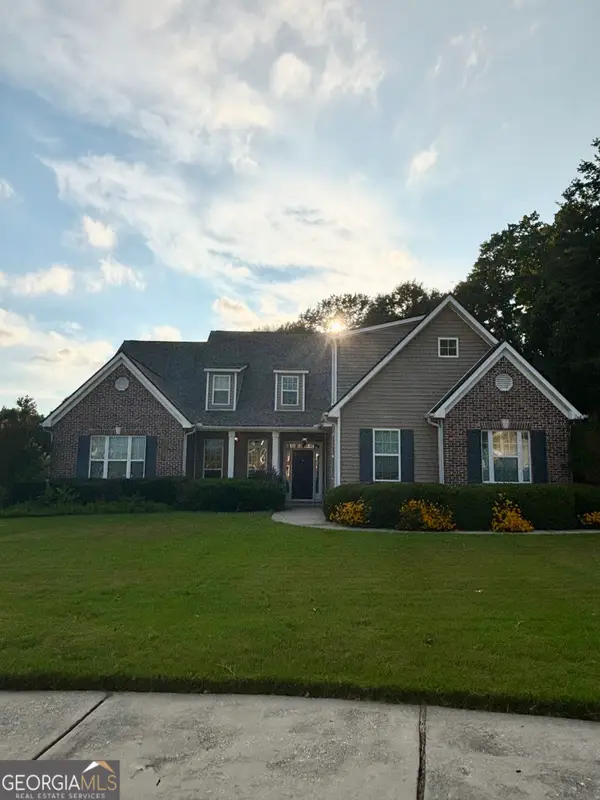 $445,900Active4 beds 2 baths2,426 sq. ft.
45 Cynthia Court, Fayetteville, GA 30215
MLS# 10851956Listed by: Atlanta South Rental Homes LLC


Protect your home and budget from life's surprises with an Assurant Home Warranty, backed by a partner that supports you through every step of homeownership. Explore Plans.
©2026 Century 21 Real Estate LLC. All rights reserved. CENTURY 21®, the CENTURY 21 Logo and C21® are service marks owned by Century 21 Real Estate LLC. Century 21 Real Estate LLC fully supports the principles of the Fair Housing Act and the Equal Opportunity Act. Each office is independently owned and operated. Listing information is deemed reliable but not guaranteed accurate.