
125 Travis Trail, Fayetteville, GA 30215
Local realty services provided by:CENTURY 21 NUWAY REALTY
125 Travis Trail,Fayetteville, GA 30215
$650,000
- 4 Beds
- 5 Baths
- 3,467 sq. ft.
- Single family
- Active
Listed by: sara gebremariam
Office: bolst
MLS#:10832635
Source:METROMLS
Price summary
- Price:$650,000
- Price per sq. ft.:$187.48
About this home
STUNNING 4-BEDROOM HOME WITH FINISHED BASEMENT IN FAYETTEVILLE! Welcome to 125 Travis Trail, a spacious and beautifully appointed home offering the perfect blend of comfort, functionality, and entertaining space. Featuring 4 bedrooms, 4 full bathrooms plus a half bath, this home provides exceptional space for everyday living and hosting guests. Step inside to a welcoming interior with generous living spaces and an inviting flow throughout the main level. The well-designed floor plan offers room for everyone, while the abundance of finished space provides flexibility for a growing household, guests, a home office, recreation, or entertainment. The finished basement is a major highlight, offering valuable additional living and entertaining space with endless possibilities. Whether you're looking for a media room, game room, home gym, office, guest retreat, or additional gathering area, the basement adapts to your lifestyle.The spacious bedrooms provide comfortable accommodations, while four full bathrooms plus a convenient half bath offer functionality and convenience rarely found in comparable homes. This home allows buyers to spread out without sacrificing comfort or style. Located in desirable Fayetteville, GA, this property offers the opportunity to enjoy a spacious home in a sought-after community while remaining convenient to shopping, dining, schools, parks, and major roads. With its generous bedroom and bathroom count, finished basement, and versatile living spaces, 125 Travis Trail is a property your buyers will want to see in person. Schedule your showing today and discover all this exceptional home has to offer!...
Contact an agent
Home facts
- Year built:2000
- Subdivision & Development:Rest Station
- Listing ID #:10832635
- Updated:October 24, 2026 at 11:28 AM
Rooms and interior
- Bedrooms:4
- Total bathrooms:5
- Full bathrooms:4
- Half bathrooms:1
- Flooring:Carpet, Hardwood, Tile
- Dining Description:Separate Room
- Bathrooms Description:Separate Shower, Soaking Tub, Tile Bath
- Kitchen Description:Breakfast Area, Breakfast Room, Dishwasher, Disposal, Microwave, Pantry, Refrigerator, Solid Surface Counters
- Bedroom Description:Walk-In Closet(s)
- Basement Description:Bath Finished, Exterior Entry, Finished, Full
- Living area:3,467 sq. ft.
Heating and cooling
- Cooling:Ceiling Fan(s), Central Air
- Heating:Forced Air, Propane
- Central air:Yes
Structure and exterior
- Roof:Composition
- Year built:2000
- Building area:3,467 sq. ft.
- Lot area:2 Acres
- Lot Features:Level, Private
- Architectural Style:Brick 4 Side, Colonial
- Construction Materials:Brick
- Exterior Features:Deck
- Levels:3+ Story
Schools
- High school:Whitewater
- Middle school:Whitewater
- Elementary school:Minter
Utilities
- Water:Public, Water Available
- Sewer:Septic Tank, Sewer Available
Finances and disclosures
- Price:$650,000
- Price per sq. ft.:$187.48
- Tax amount:$7,473 (2025)
Features and amenities
- Appliances:Dishwasher, Disposal, Microwave, Refrigerator
- Amenities:Smoke Detector(s), Tray Ceiling(s), Two Story Foyer
- Pool features:In Ground
Parking
- Parking description:Garage
- Garage:Yes
 2026 Georgia MLS. All rights reserved. Information Deem Reliable But Not Guaranteed October 24, 2026
New listings near 125 Travis Trail
- Coming Soon
 $765,000Coming Soon3 beds 3 baths3,500 sq. ft.
175 Postwood Drive, Fayetteville, GA 30215
MLS# 10878130Listed by: BHHS Georgia Properties - Coming Soon
 $399,900Coming Soon3 beds 2 baths2,225 sq. ft.
190 Hickory Road, Fayetteville, GA 30214
MLS# 7858218Listed by: EXP REALTY, LLC. - Coming Soon
 $399,900Coming Soon3 beds 2 baths2,225 sq. ft.
190 Hickory Road, Fayetteville, GA 30214
MLS# 10877992Listed by: eXp Realty - Coming Soon
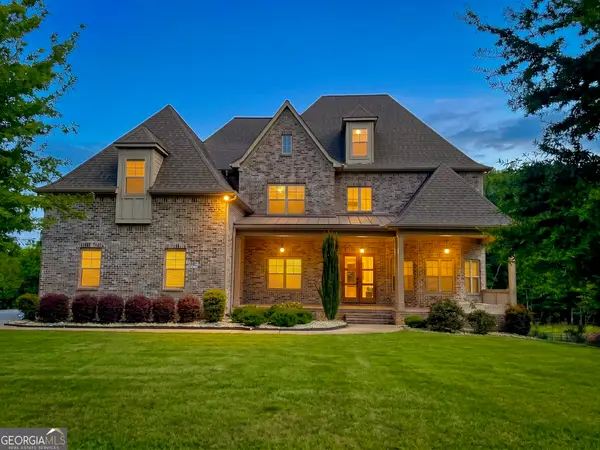 $1,850,000Coming Soon6 beds 6 baths9,657 sq. ft.
630 Kirby Lane, Fayetteville, GA 30214
MLS# 10874829Listed by: Realty Hub of Georgia, LLC - Coming Soon
 $475,000Coming Soon4 beds 3 baths3,714 sq. ft.
225 Rock Hill Drive, Fayetteville, GA 30215
MLS# 10873626Listed by: Mark Spain Real Estate - Coming Soon
 $475,000Coming Soon4 beds 3 baths2,588 sq. ft.
225 Rock Hill Drive, Fayetteville, GA 30215
MLS# 7854839Listed by: MARK SPAIN REAL ESTATE - Coming Soon
 $711,000Coming Soon4 beds 4 baths3,295 sq. ft.
212 Blue Point, Fayetteville, GA 30215
MLS# 7315187Listed by: VIRTUAL PROPERTIES REALTY.NET, LLC. - New
 $375,000Active3 beds 3 baths3,424 sq. ft.
150 Stratford Way, Fayetteville, GA 30214
MLS# 10878566Listed by: Keller Williams Realty Atl. Partners - New
 $1,240,000Active4 beds 4 baths3,640 sq. ft.
345 Thornton Drive, Fayetteville, GA 30214
MLS# 10878570Listed by: HomeSmart - New
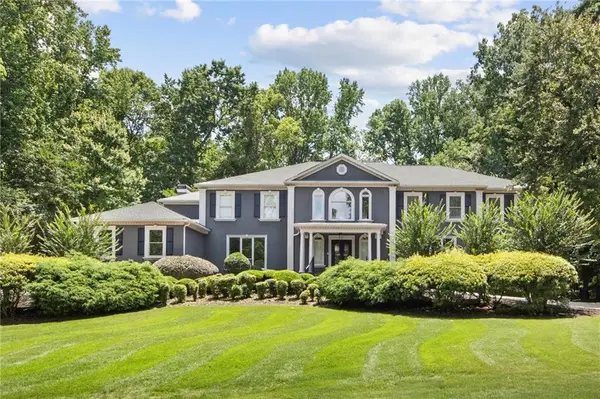 $1,695,000Active7 beds 8 baths13,261 sq. ft.
335 Birkdale Drive, Fayetteville, GA 30215
MLS# 7858716Listed by: KELLER WILLIAMS REALTY WEST ATLANTA


Protect your home and budget from life's surprises with an Assurant Home Warranty, backed by a partner that supports you through every step of homeownership. Explore Plans.
©2026 Century 21 Real Estate LLC. All rights reserved. CENTURY 21®, the CENTURY 21 Logo and C21® are service marks owned by Century 21 Real Estate LLC. Century 21 Real Estate LLC fully supports the principles of the Fair Housing Act and the Equal Opportunity Act. Each office is independently owned and operated. Listing information is deemed reliable but not guaranteed accurate.