
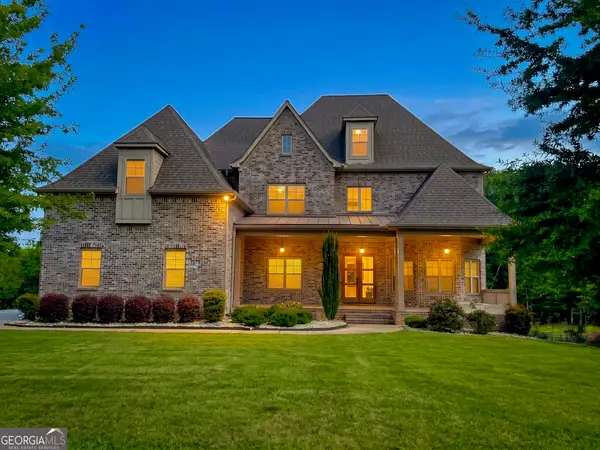
335 Birkdale Drive, Fayetteville, GA 30215
Local realty services provided by:CENTURY 21 The Avenues
335 Birkdale Drive,Fayetteville, GA 30215
$1,695,000
- 7 Beds
- 8 Baths
- 13,261 sq. ft.
- Single family
- Active
Listed by: letrissa frieson, kamisha elliott
Office: keller williams realty west atlanta
MLS#:7858716
Source:FIRSTMLS
Price summary
- Price:$1,695,000
- Price per sq. ft.:$127.82
- Monthly HOA dues:$275
About this home
A LEGACY ESTATE DESIGNED FOR EVERY GENERATION! Recently enhanced with a stunning custom-designed owner's closet and beautifully renovated spa-inspired primary bath, this exceptional estate in Whitewater Creek Country Club offers a rare combination of luxury, flexibility, and timeless elegance. Situated perfectly on a private lot within one of Fayette County's most prestigious gated communities, this extraordinary residence spans an impressive amount of square footage. It features 7 bedrooms, 8 bathrooms, and multiple private living quarters thoughtfully designed for the way families live today-and tomorrow. From the moment you enter, soaring ceilings, abundant natural light, and expansive living spaces create an atmosphere that is both grand and welcoming. Designed for effortless entertaining and comfortable everyday living, the home's open-concept layout seamlessly connects elegant gathering spaces, formal and casual dining areas, and inviting family rooms. At the heart of the home, the gourmet chef's kitchen is perfectly equipped for everything from intimate family dinners to large-scale celebrations. Premium appliances, generous countertops, custom cabinetry, and an oversized island create the ultimate gathering place for family and friends. What truly sets this estate apart is its remarkable versatility. Designed to accommodate every season of life, the home features multiple private living spaces with separate entrances, including: * A private in-law suite ideal for aging parents or extended family * An independent apartment perfect for adult children, live-in assistance, or private workspace * A guest suite with income-producing potential for short-term rental, executive accommodations, or long-term guests Whether caring for loved ones, welcoming returning college graduates, providing space for caregivers, or creating additional income opportunities, this home offers the flexibility that today's luxury buyers are seeking. The newly renovated owner's retreat serves as a private sanctuary, featuring a spa-inspired bath designed for relaxation and a custom walk-in closet that elevates everyday living. Spacious secondary bedrooms, each with en-suite baths, provide exceptional comfort and privacy for family members and guests alike. Multiple entertainment spaces throughout the home-including gathering lounges, media areas, game spaces, and outdoor living areas-allow everyone to enjoy both connection and personal retreat. Step outside and discover beautifully maintained grounds offering endless possibilities for outdoor entertaining, family celebrations, children's activities, or peaceful evenings beneath the stars. The expansive backyard provides the perfect backdrop for creating lifelong memories. As a resident of Whitewater Creek Country Club, you'll enjoy access to an exceptional collection of resort-style amenities, including: * Championship 18-Hole Golf Course * Resort-Style Swimming Pool & Sundeck * Tennis & Pickleball Courts * Fitness Center * Elegant Clubhouse & Social Events * Playground & Recreation Areas * Gated Entry with Security This is more than a luxury home. It is a legacy property thoughtfully designed to evolve with your family's needs while delivering the privacy, comfort, flexibility, and sophistication that make every chapter of life extraordinary. Three Private Living Quarters. Seven Bedrooms. Endless Possibilities. Welcome to Whitewater Creek Country Club! Welcome Home!...
Contact an agent
Home facts
- Year built:1998
- Subdivision & Development:Whitewater Creek
- Listing ID #:7858716
- Updated:October 24, 2026 at 06:53 PM
Rooms and interior
- Bedrooms:7
- Total bathrooms:8
- Full bathrooms:7
- Half bathrooms:1
- Flooring:Carpet, Ceramic Tile, Hardwood
- Dining Description:Seats 12+, Separate Dining Room
- Bathrooms Description:Double Vanity, Separate Tub/Shower, Soaking Tub
- Kitchen Description:Breakfast Bar, Breakfast Room, Dishwasher, Disposal, Double Oven, Eat-in Kitchen, Electric Cooktop, Keeping Room, Kitchen Island, Microwave, Pantry, Refrigerator, Second Kitchen, Solid Surface Counters, View to Family Room
- Bedroom Description:Master on Main, Oversized Master
- Basement Description:Daylight, Exterior Entry, Finished, Finished Bath, Full, Interior Entry
- Living area:13,261 sq. ft.
Heating and cooling
- Cooling:Central Air
- Heating:Central
- Central air:Yes
Structure and exterior
- Roof:Composition
- Year built:1998
- Building area:13,261 sq. ft.
- Lot area:0.25 Acres
- Lot Features:Level, Private
- Architectural Style:European, Traditional
- Construction Materials:Stucco
- Exterior Features:Deck, Gas Grill, Private Yard, Rear Stairs
- Levels:3+ Story
Schools
- High school:Whitewater
- Middle school:Rising Starr
- Elementary school:Braelinn
Utilities
- Water:Public
- Sewer:Septic Tank
Finances and disclosures
- Price:$1,695,000
- Price per sq. ft.:$127.82
- Tax amount:$20,524 (2023)
Features and amenities
- Appliances:Home Theater
- Laundry features:Common Area, Laundry Room, Main Level
- Amenities:Disappearing Attic Stairs, Entrance Foyer, Gas Water Heater, High Ceilings 9 ft Lower, High Ceilings 9 ft Main, High Ceilings 9 ft Upper, His and Hers Closets, Tankless Water Heater, Walk-In Closet(s), Wet Bar
Parking
- Total parking spaces:6
- Parking description:Attached, Drive Under Main Level, Driveway, Garage, Garage Door Opener, Kitchen Level
- Garage spaces:6
 Listings identified with the FMLS IDX logo come from FMLS and are held by brokerage firms other than the owner of this website. The listing brokerage is identified in any listing details. Information is deemed reliable but is not guaranteed. If you believe any FMLS listing contains material that infringes your copyrighted work please click here (https://www.fmls.com/dmca) to review our DMCA policy and learn how to submit a takedown request. ©2026 First Multiple Listing Service, Inc.
New listings near 335 Birkdale Drive
- Coming Soon
 $765,000Coming Soon3 beds 3 baths3,500 sq. ft.
175 Postwood Drive, Fayetteville, GA 30215
MLS# 10878130Listed by: BHHS Georgia Properties - Coming Soon
 $399,900Coming Soon3 beds 2 baths2,225 sq. ft.
190 Hickory Road, Fayetteville, GA 30214
MLS# 7858218Listed by: EXP REALTY, LLC. - Coming Soon
 $399,900Coming Soon3 beds 2 baths2,225 sq. ft.
190 Hickory Road, Fayetteville, GA 30214
MLS# 10877992Listed by: eXp Realty - Coming Soon
 $1,850,000Coming Soon6 beds 6 baths9,657 sq. ft.
630 Kirby Lane, Fayetteville, GA 30214
MLS# 10874829Listed by: Realty Hub of Georgia, LLC - Coming Soon
 $475,000Coming Soon4 beds 3 baths3,714 sq. ft.
225 Rock Hill Drive, Fayetteville, GA 30215
MLS# 10873626Listed by: Mark Spain Real Estate - Coming Soon
 $475,000Coming Soon4 beds 3 baths2,588 sq. ft.
225 Rock Hill Drive, Fayetteville, GA 30215
MLS# 7854839Listed by: MARK SPAIN REAL ESTATE - Coming Soon
 $711,000Coming Soon4 beds 4 baths3,295 sq. ft.
212 Blue Point, Fayetteville, GA 30215
MLS# 7315187Listed by: VIRTUAL PROPERTIES REALTY.NET, LLC. - New
 $719,900Active7 beds 9 baths6,625 sq. ft.
140 Wesley Place, Fayetteville, GA 30214
MLS# 7858882Listed by: SOUTHERN CLASSIC REALTORS - New
 $375,000Active3 beds 3 baths3,424 sq. ft.
150 Stratford Way, Fayetteville, GA 30214
MLS# 10878566Listed by: Keller Williams Realty Atl. Partners - New
 $1,240,000Active4 beds 4 baths3,640 sq. ft.
345 Thornton Drive, Fayetteville, GA 30214
MLS# 10878570Listed by: HomeSmart


Protect your home and budget from life's surprises with an Assurant Home Warranty, backed by a partner that supports you through every step of homeownership. Explore Plans.
©2026 Century 21 Real Estate LLC. All rights reserved. CENTURY 21®, the CENTURY 21 Logo and C21® are service marks owned by Century 21 Real Estate LLC. Century 21 Real Estate LLC fully supports the principles of the Fair Housing Act and the Equal Opportunity Act. Each office is independently owned and operated. Listing information is deemed reliable but not guaranteed accurate.