
150 Canal Place, Fayetteville, GA 30215
Local realty services provided by:CENTURY 21 Realty 1 Professionals
150 Canal Place,Fayetteville, GA 30215
$525,000
- 4 Beds
- 4 Baths
- 3,631 sq. ft.
- Single family
- Active
Listed by: jennie nguyen
Office: giason realty
MLS#:10832479
Source:METROMLS
Price summary
- Price:$525,000
- Price per sq. ft.:$144.59
- Monthly HOA dues:$40
About this home
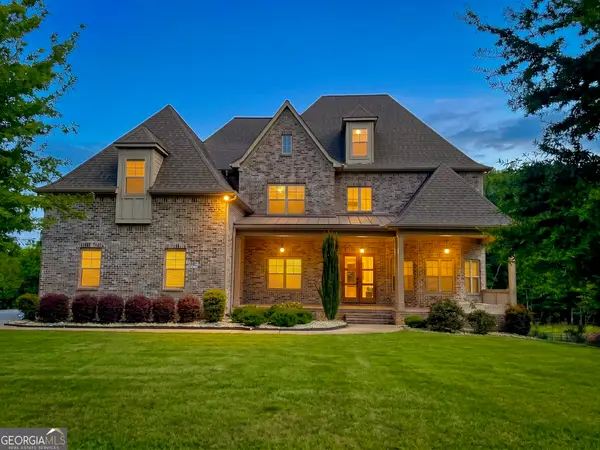
**Seller is open to assisting with buyer closing costs with an acceptable offer!** Welcome to Harbor Lakes! Nestled on a private 1.8-acre wooded lot at the end of a quiet cul-de-sac, this beautifully maintained 4-bedroom, 3-full-bath home offers 3,627 sq. ft. of space, privacy, and an exceptional lifestyle. The main level features a grand two-story foyer, a bright two-story great room with a fireplace, a spacious kitchen with granite countertops, abundant cabinetry, and a walk-in pantry, plus a formal dining room and flexible office or study. Upstairs, the oversized primary suite offers a sitting area, large walk-in closet, and spa-like bath, along with three additional generously sized bedrooms. The fully finished terrace level provides even more space to entertain, featuring a large media/game room, separate den, full bath, and ample storage. Enjoy the private wooded backyard from the large deck or gather around the fire pit. Harbor Lakes amenities include a pool, playground, tennis and pickleball courts, and a neighborhood lake. Zoned for highly sought-after Fayette County schools: Sara Harp Minter Elementary, Whitewater Middle, and Whitewater High School. Fresh interior paint, brand-new carpet, and pristine landscaping make this home move-in ready. **Don't miss this exceptional Harbor Lakes opportunity!**...
Contact an agent
Home facts
- Year built:1998
- Subdivision & Development:Harbor Lakes
- Listing ID #:10832479
- Updated:October 25, 2026 at 10:54 AM
Rooms and interior
- Bedrooms:4
- Total bathrooms:4
- Full bathrooms:3
- Half bathrooms:1
- Flooring:Carpet, Hardwood, Tile
- Dining Description:Separate Room
- Bathrooms Description:Double Vanity, Separate Shower, Soaking Tub, Tile Bath
- Kitchen Description:Breakfast Area, Breakfast Bar, Dishwasher, Double Oven, Kitchen Island, Microwave, Oven/Range (Combo), Refrigerator, Solid Surface Counters, Stainless Steel Appliance(s), Walk-in Pantry
- Bedroom Description:Walk-In Closet(s)
- Basement Description:Bath Finished, Daylight, Exterior Entry, Finished, Interior Entry
- Living area:3,631 sq. ft.
Heating and cooling
- Cooling:Ceiling Fan(s), Central Air, Electric, Whole House Fan
- Heating:Central, Natural Gas
- Central air:Yes
Structure and exterior
- Roof:Composition
- Year built:1998
- Building area:3,631 sq. ft.
- Lot area:1.8 Acres
- Lot Features:Cul-De-Sac, Private, Sloped
- Architectural Style:Brick 3 Side, Traditional
- Construction Materials:Brick, Vinyl Siding
- Exterior Features:Deck, Deck/Patio, Sprinkler System
- Levels:3+ Story
Schools
- High school:Whitewater
- Middle school:Whitewater
- Elementary school:Minter
Utilities
- Water:Public
- Sewer:Septic Tank
Finances and disclosures
- Price:$525,000
- Price per sq. ft.:$144.59
- Tax amount:$5,173 (2025)
Features and amenities
- Appliances:Dishwasher, Double Oven, Gas Water Heater, Microwave, Oven/Range (Combo), Refrigerator, Stainless Steel Appliance(s)
- Laundry features:Laundry, Upper Level
- Amenities:Gas Water Heater, High Ceilings, In-Law Floorplan, Security System, Smoke Detector(s), Tray Ceiling(s), Two Story Foyer
Parking
- Parking description:Attached, Garage, Kitchen Level, Side/Rear Entrance
- Garage:Yes
 2026 Georgia MLS. All rights reserved. Information Deem Reliable But Not Guaranteed October 25, 2026 METROMLS Member Broker: Angela Whitmire
 New listings near 150 Canal Place
- Coming Soon
 $765,000Coming Soon3 beds 3 baths3,500 sq. ft.
175 Postwood Drive, Fayetteville, GA 30215
MLS# 10878130Listed by: BHHS Georgia Properties - Coming Soon
 $399,900Coming Soon3 beds 2 baths2,225 sq. ft.
190 Hickory Road, Fayetteville, GA 30214
MLS# 7858218Listed by: EXP REALTY, LLC. - Coming Soon
 $399,900Coming Soon3 beds 2 baths2,225 sq. ft.
190 Hickory Road, Fayetteville, GA 30214
MLS# 10877992Listed by: eXp Realty - Coming Soon
 $1,850,000Coming Soon6 beds 6 baths9,657 sq. ft.
630 Kirby Lane, Fayetteville, GA 30214
MLS# 10874829Listed by: Realty Hub of Georgia, LLC - Coming Soon
 $475,000Coming Soon4 beds 3 baths3,714 sq. ft.
225 Rock Hill Drive, Fayetteville, GA 30215
MLS# 10873626Listed by: Mark Spain Real Estate - Coming Soon
 $475,000Coming Soon4 beds 3 baths2,588 sq. ft.
225 Rock Hill Drive, Fayetteville, GA 30215
MLS# 7854839Listed by: MARK SPAIN REAL ESTATE - Coming Soon
 $711,000Coming Soon4 beds 4 baths3,295 sq. ft.
212 Blue Point, Fayetteville, GA 30215
MLS# 7315187Listed by: VIRTUAL PROPERTIES REALTY.NET, LLC. - New
 $458,000Active3 beds 3 baths1,933 sq. ft.
240 Somerset Street, Fayetteville, GA 30214
MLS# 10878799Listed by: Coldwell Banker Bullard Realty - New
 $2,195,000Active5 beds 6 baths6,024 sq. ft.
130 Carnoustie Way, Fayetteville, GA 30215
MLS# 10878715Listed by: Atlanta Fine Homes - Sotheby's Int'l - New
 $719,900Active7 beds 9 baths6,625 sq. ft.
140 Wesley Place, Fayetteville, GA 30214
MLS# 7858882Listed by: SOUTHERN CLASSIC REALTORS


Protect your home and budget from life's surprises with an Assurant Home Warranty, backed by a partner that supports you through every step of homeownership. Explore Plans.
©2026 Century 21 Real Estate LLC. All rights reserved. CENTURY 21®, the CENTURY 21 Logo and C21® are service marks owned by Century 21 Real Estate LLC. Century 21 Real Estate LLC fully supports the principles of the Fair Housing Act and the Equal Opportunity Act. Each office is independently owned and operated. Listing information is deemed reliable but not guaranteed accurate.