
155 Central Avenue, Fayetteville, GA 30214
Local realty services provided by:CENTURY 21 Novus
155 Central Avenue,Fayetteville, GA 30214
$429,900
- 1 Beds
- 1 Baths
- 565 sq. ft.
- Single family
- Active
Listed by: christine hammond, linda chapin
Office: llane & co.
MLS#:10812281
Source:METROMLS
Price summary
- Price:$429,900
- Price per sq. ft.:$760.88
- Monthly HOA dues:$113
About this home
Stylish 1BR Micro Home in Trilith - Furnished Investment Opportunity with NEW PRICING. Experience upscale simplicity in this beautifully designed 1 bedroom, 1 bathroom micro home located in the heart of Trilith-South Atlanta's vibrant live-work-play community. Perfectly suited for executives, creatives, or industry professionals, this fully furnished, turnkey residence offers boutique-style living with everything you need and nothing you don't. The intelligently designed space features high ceilings, custom furnishings, and luxury finishes throughout. Enjoy an open layout with a fully equipped kitchen featuring premium appliances, a cozy living area, and a spa-style bathroom with a walk-in shower. The bedroom offers a peaceful retreat with a comfortable bed, fine linens, and ample built-in storage, plus a stacked washer and dryer for added convenience. Beyond its lifestyle appeal, this home sits in one of Atlanta's fastest-growing, most in-demand micro-communities-home to Trilith Studios and a walkable mix of restaurants, parks, cafes, shops, and year-round community events. As Trilith continues to expand as a premier entertainment and mixed-use destination, this property is well-positioned for strong long-term value, making it an excellent addition to any real estate portfolio. Conveniently located just 20 minutes from Hartsfield-Jackson Atlanta International Airport at 155 Central Avenue. Contact us to learn more about this exceptional opportunity in Trilith's most sought-after location. AI-generated images of the basement are for illustrative purposes only and may not reflect actual property features, finishes, or conditions....
Contact an agent
Home facts
- Year built:2020
- Subdivision & Development:Trilith
- Listing ID #:10812281
- Updated:September 14, 2026 at 12:36 PM
Rooms and interior
- Bedrooms:1
- Total bathrooms:1
- Full bathrooms:1
- Flooring:Hardwood
- Bathrooms Description:Tile Bath
- Kitchen Description:Breakfast Bar, Convection Oven, Dishwasher, Disposal, Kitchen Island, Oven/Range (Combo), Pantry, Refrigerator, Stainless Steel Appliance(s)
- Living area:565 sq. ft.
Heating and cooling
- Cooling:Central Air
- Heating:Central
- Central air:Yes
Structure and exterior
- Roof:Wood
- Year built:2020
- Building area:565 sq. ft.
- Lot area:0.02 Acres
- Lot Features:Level
- Architectural Style:French Provincial
- Construction Materials:Brick
- Exterior Features:Deck/Patio, Sprinkler System
- Foundation Description:Slab
- Levels:2 Story
Schools
- High school:Sandy Creek
- Middle school:Flat Rock
- Elementary school:Cleveland
Utilities
- Water:Public, Water Available
- Sewer:Public Sewer, Sewer Connected
Finances and disclosures
- Price:$429,900
- Price per sq. ft.:$760.88
- Tax amount:$4,958 (2025)
Features and amenities
- Appliances:Convection Oven, Dishwasher, Disposal, Dryer, Oven/Range (Combo), Refrigerator, Stainless Steel Appliance(s), Washer
- Laundry features:Common Area, Dryer, Washer
- Amenities:Carbon Monoxide Detector(s), Double Pane Windows, Fire Sprinkler System, High Ceilings, Security System, Skylight(s), Smoke Detector(s), Window Treatments
- Pool features:Heated
Parking
- Total parking spaces:1
- Parking description:Assigned
 2026 Georgia MLS. All rights reserved. Information Deem Reliable But Not Guaranteed September 14, 2026 METROMLS Member Broker: Curtis North
New listings near 155 Central Avenue
- Coming Soon
 $825,000Coming Soon5 beds 6 baths5,122 sq. ft.
255 Inverness Shores Drive, Fayetteville, GA 30215
MLS# 10845380Listed by: BHHS Georgia Properties - Coming Soon
 $2,095,000Coming Soon6 beds 7 baths4,404 sq. ft.
140 Guild Lane #E307, Fayetteville, GA 30214
MLS# 10844985Listed by: Chitwood Pearson Mgmt & Brokerage - Coming Soon
 $711,000Coming Soon4 beds 4 baths3,295 sq. ft.
212 Blue Point, Fayetteville, GA 30215
MLS# 7315187Listed by: VIRTUAL PROPERTIES REALTY.NET, LLC. - New
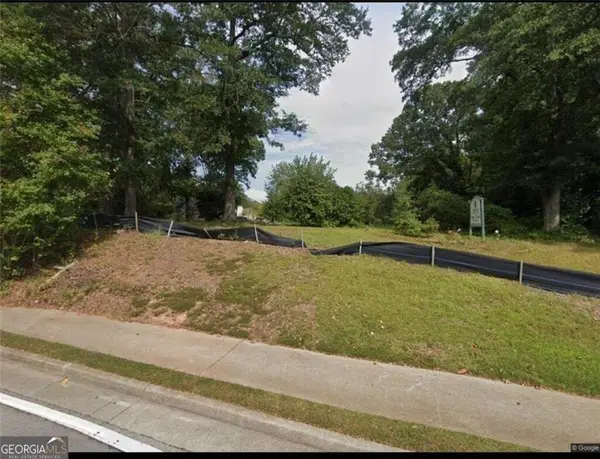 $199,900Active0.58 Acres
630 Lanier Avenue, Fayetteville, GA 30214
MLS# 7836223Listed by: INDIGO ROAD REALTY GEORGIA - New
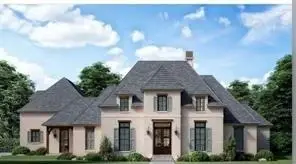 $1,249,900Active4 beds 3 baths
110 Godby Drive, Fayetteville, GA 30215
MLS# 7836234Listed by: INDIGO ROAD REALTY GEORGIA - New
 $1,999,900Active5 beds 5 baths
0 Ebenezer Church Road, Fayetteville, GA 30215
MLS# 7836247Listed by: INDIGO ROAD REALTY GEORGIA - New
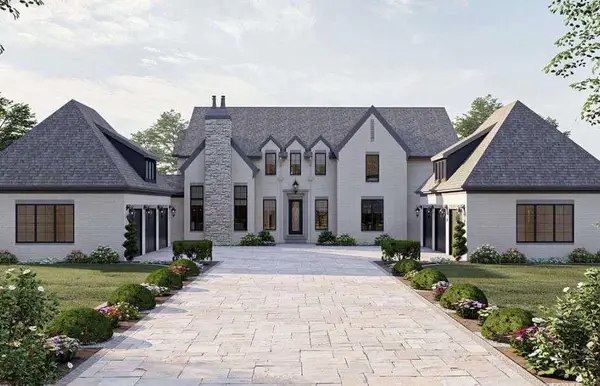 $2,199,900Active5 beds 5 baths5,388 sq. ft.
Lot 5 Ebenezer Road, Fayetteville, GA 30215
MLS# 7836250Listed by: INDIGO ROAD REALTY GEORGIA - New
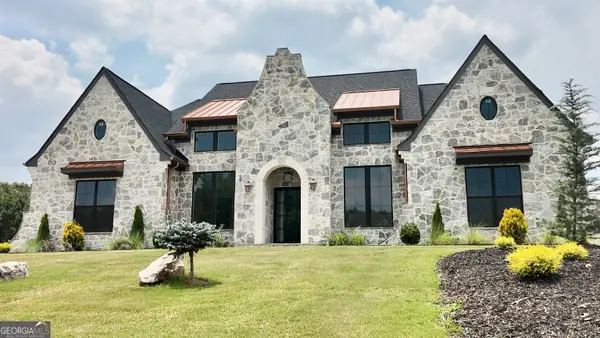 $1,350,000Active4 beds 5 baths5,300 sq. ft.
175 Annelise Park Drive, Fayetteville, GA 30214
MLS# 10845371Listed by: Sparkle & Twinkle LLC - New
 $799,900Active5 beds 6 baths7,487 sq. ft.
110 Standing Oak Place, Fayetteville, GA 30214
MLS# 10844924Listed by: Southern REO Associates, LLC - New
 $449,000Active4 beds 4 baths3,097 sq. ft.
165 N Morning Dove Drive N, Fayetteville, GA 30215
MLS# 7836821Listed by: ATLANTA COMMUNITIES


Protect your home and budget from life's surprises with an Assurant Home Warranty, backed by a partner that supports you through every step of homeownership. Explore Plans.
©2026 Century 21 Real Estate LLC. All rights reserved. CENTURY 21®, the CENTURY 21 Logo and C21® are service marks owned by Century 21 Real Estate LLC. Century 21 Real Estate LLC fully supports the principles of the Fair Housing Act and the Equal Opportunity Act. Each office is independently owned and operated. Listing information is deemed reliable but not guaranteed accurate.